Listing order may reflect relevance, quality, and paid promotion.
Apartment building
Shared laundry
7–unit building
750–1,200 sqft
2–3 bedrooms
1–2 bathrooms
What's special
*Dream home alert! Homes are flying off the market, so we recommend applying before viewing to snag your spot in line. To speed up approval, gather and submit all documents upfront. Due to high demand, we're only able to offer one in-person showing per potential tenantso pick your favorite! Most of our listings include virtual tours, so you can preview homes online, and we suggest driving by to check out the neighborhood before scheduling your showing. Have questions? Call our office for help!*
Neighborhood:
Located in the heart of Multnomah Village, this charming neighborhood offers a vibrant small-town feel with unique boutiques, antique shops, and popular spots like Annie Bloom's Books and Lucky Lab Brewpub. Gabriel Park, with its walking paths and sport courts, is nearby, as are Spring Garden Park and Woods Memorial Park. Enjoy quick access to OHSU, PCC Sylvania, Lewis & Clark, and downtown Portland, just minutes away via I-5.
Living Area:
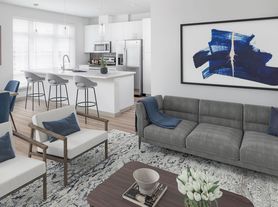

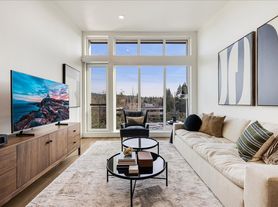
Step into your upper-level apartment where sunlight abounds and comfort is king. Your spacious living room, featuring plush carpet, invites you to kick back and relax. The seamless transition from your living space to the kitchen and your private balcony further amplifies the room's breezy, open feel.
Kitchen:
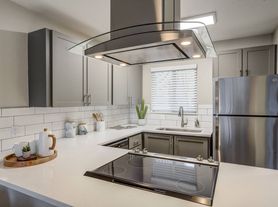
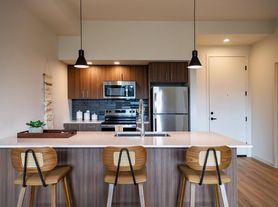
Delight in your chef's playground, boasting dark wood cabinetry contrasted by pristine white appliances, including a handy refrigerator, dishwasher, electric stove, and oven. You also have the bonus of low-maintenance laminate countertops, perfect for your culinary adventures.
Bedrooms/Baths:
Rest and rejuvenation are on the agenda in your two generously-sized bedrooms, each featuring large windows for that morning sun, comforting baseboard heating, plush carpeting, and expansive closet space accentuated by mirrored doors. The bathroom hasn't been left behind either it sports a handy mirror medicine cabinet, a versatile shower/tub combo, and a sink complete with a chic vanity.
Exterior/Parking:
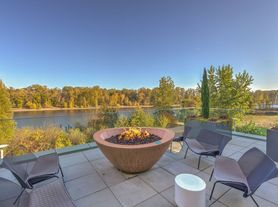
Bid farewell to parking woes with convenient off-street parking. Plus, you get to enjoy the luxury of a private balcony perfect for those peaceful early morning coffees or late-night stargazing sessions.
Available for a minimum one-year lease with the option to renew.
Included in The Rent: Sewer, Water, and Landscaping
Tenant Responsible for: Electric, Garbage, and Cable/Internet
On-site Laundry room with a washer and dryer.
Heating Source: Electric Wall Heating; Baseboard
Cooling Source: N/A
*Heating and Cooling Sources must be independently verified by the applicant before applying! Homes are not required to have A/C*
Bring your fur babies! Your home allows for two pets, dog or cat, 35lbs max. Pet Rent is $40 a month per pet and an additional $500 Security Deposit per pet.
Elementary School: Hayhurst
Middle School: Gray
High School: Wilson
*Disclaimer: All information, regardless of source, is not guaranteed and should be independently verified. Including paint, flooring, square footage, amenities, and more. This home may have an HOA/COA which has additional charges associated with move-in/move-out. Tenant(s) would be responsible for verification of these charges, rules, as well as associated costs. Applications are processed first-come, first-served. All homes have been lived in and are not new. The heating and cooling source needs to be verified by the applicant. Square footage may vary from website to website and must be independently verified. Please confirm the year the home was built so you are aware of the age of the home. A lived-in home will have blemishes, defects, and more. Homes are not required to have A/C. Please verify status before viewing/applying.*
Facts, features & policies
Building Amenities
Other
Shared: On-Site Laundry Room
Unit Features
Appliances
Dishwasher
Stove: Electric Stove
Special Features
Electric Stove/oven
Laminate Countertops
Landscaping
Refrigerator/freezer
Sewer/water
White Appliances
Neighborhood: Multnomah
Areas of interest
Use our interactive map to explore the neighborhood and see how it matches your interests.
Building Location
Getting around
Walk Score®
/ 100
Very Walkable
Transit Score®
/ 100
Some Transit
Bike Score®
/ 100
Very Bikeable
Nearby schools in Portland
Capitol Hill Elementary School
Grades K-5 • 0.9 miles
9/10
GreatSchools® Rating
Test Score Rating
9/10
Student Progress Rating
7/10
Maplewood Elementary School
Grades K-5 • 1 miles
10/10
GreatSchools® Rating
Test Score Rating
9/10
Student Progress Rating
5/10
Rieke Elementary School
Grades K-5 • 1 miles
10/10
GreatSchools® Rating
Test Score Rating
10/10
Student Progress Rating
9/10
Living in Portland
Dining Scene
The local dining scene features a range of eateries, from casual cafes to upscale restaurants, reflecting the area's diverse culinary influences.
Family Vibes
The neighborhood offers numerous parks and family-friendly amenities, providing a welcoming environment for children and parents alike.
Green Spaces
With abundant parks and natural areas, residents can easily escape into nature for relaxation and recreation.
Outdoor Activities
Residents have ample opportunities for outdoor pursuits, with nearby trails for hiking, biking, and enjoying the beautiful Oregon scenery.
Nestled in the lush, green landscapes of southwest Portland, the 97219 zip code offers a vibrant community atmosphere with a mix of suburban charm and urban conveniences. Residents can enjoy easy access to the Willamette River, with numerous parks and trails for outdoor activities, including the popular Gabriel Park and the scenic River View Natural Area. The area boasts a diverse culinary scene featuring local favorites like farm-to-table restaurants and cozy coffee shops, along with a variety of shopping options at the nearby Southwest Corridor. For families, there are ample playgrounds and pet-friendly spaces, making it an inviting choice for those with children or furry companions. The median rent in this area is approximately $2,200, with a rental price range typically between $1,800 and $2,600.
Powered by Zillow data and AI technology.
Frequently asked questions
What is the walk score of 7640 SW 34th Avenue?
7640 SW 34th Avenue has a walk score of 86, it's very walkable.
What is the transit score of 7640 SW 34th Avenue?
7640 SW 34th Avenue has a transit score of 39, it has some transit.
What schools are assigned to 7640 SW 34th Avenue?
The schools assigned to 7640 SW 34th Avenue include Capitol Hill Elementary School, Maplewood Elementary School, and Rieke Elementary School.
Does 7640 SW 34th Avenue have in-unit laundry?
No, but 7640 SW 34th Avenue has shared building laundry.
What neighborhood is 7640 SW 34th Avenue in?
7640 SW 34th Avenue is in the Multnomah neighborhood in Portland, OR.
There are currently no available units for 7640 SW 34th Avenue on Zillow. Find rental availability at nearby or similar apartment buildings below.
Do you manage this property?
Claiming gives you access to insights and data about this property.