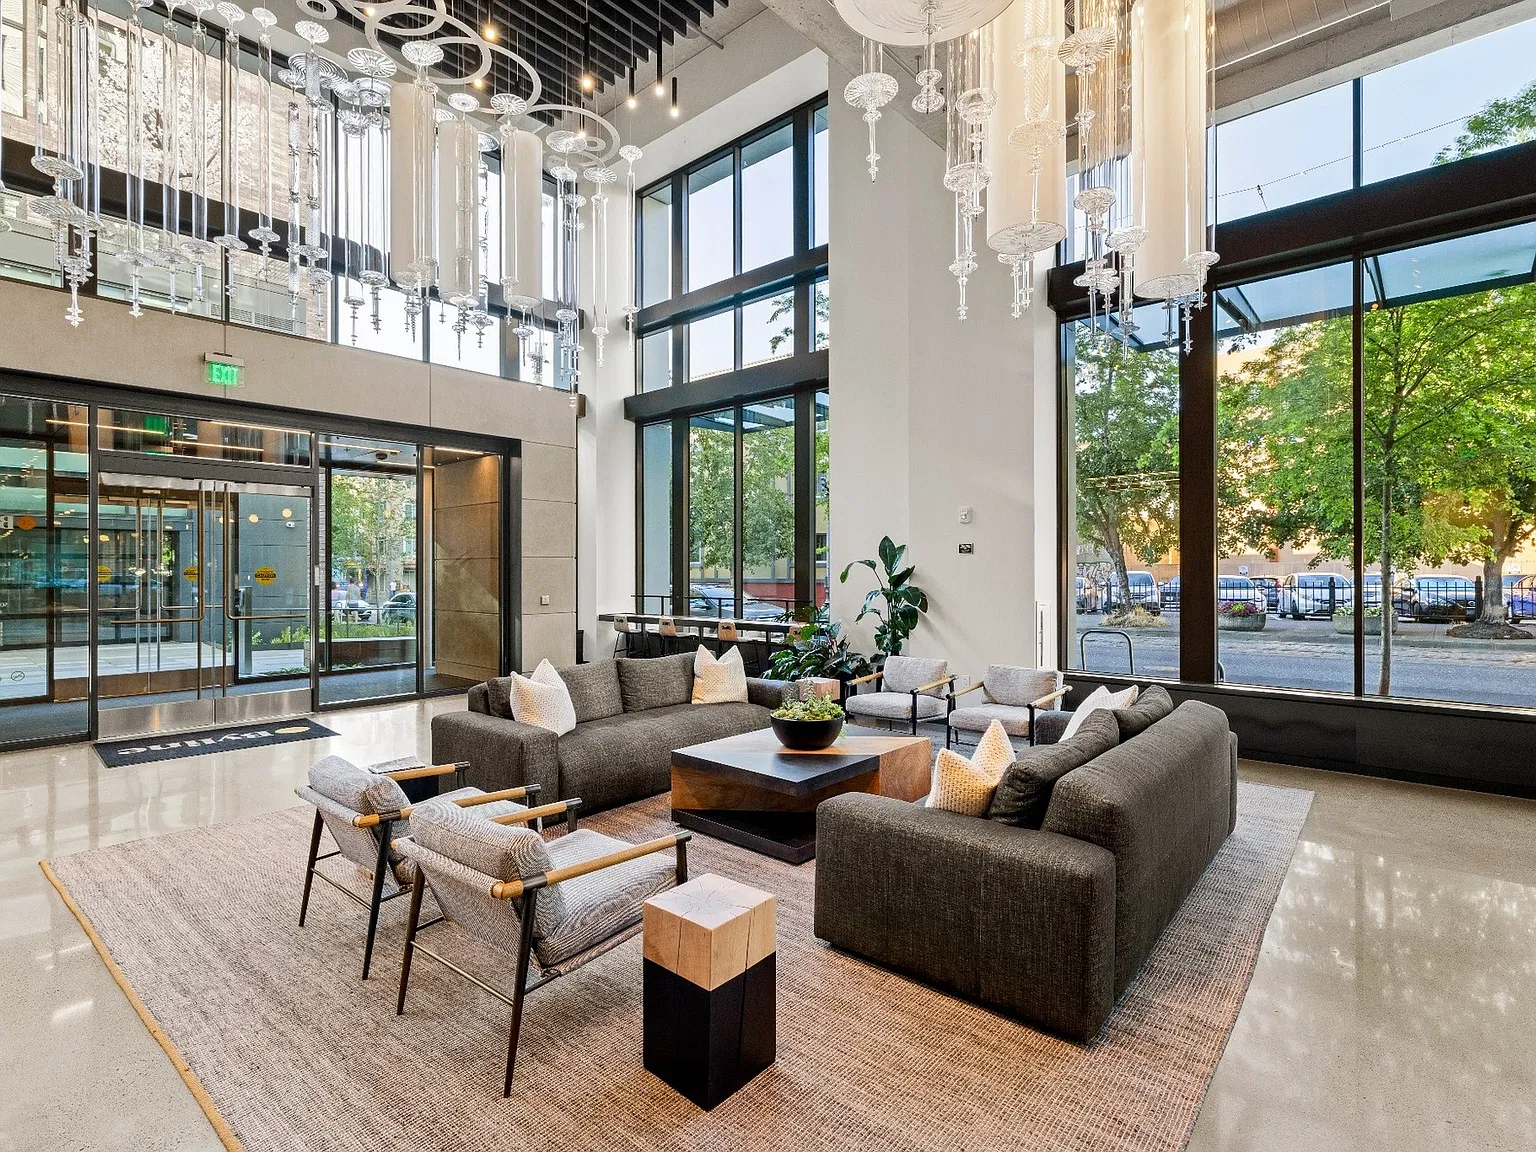
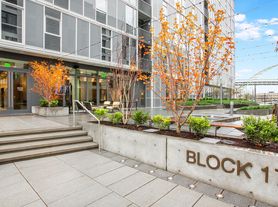
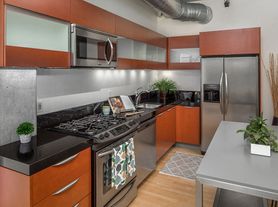
Located in Portland's Goose Hollow neighborhood on the former site of the Oregonian newspaper press, Byline offers modern studio, one-, and two-bedroom apartments along with live/work residences and penthouses. Residents enjoy sweeping rooftop views, refined interiors, and easy access to downtown Portland, Providence Park, hiking trails, restaurants, and transit. The community blends contemporary architecture with elevated wellness and coworking amenities designed for modern urban living.
This information is a general overview of potential costs. For a complete list of fees, visit our property website. Prices are subject to change and may vary based on move-in date and lease term. Some apartment homes may require prequalification if required by any applicable affordability program. Standard security deposit subject to change based on screening results; total security deposit(s) will not exceed any maximum prescribed by applicable law. Resident may be responsible for maintaining insurance or covering related costs. Some fees may not apply to apartment homes receiving subsidies or subject to an affordability program. Resident is responsible for damages that exceed ordinary wear and tear. Some items may be taxed under applicable law. This form does not modify the lease, and all fees are subject to the lease. Additional fees may apply as detailed in the lease. A sample lease may be requested prior to application. Residents may be responsible for utilities and related fees, per the lease. Lease terms and available options are subject to change and may vary based on apartment home availability and any applicable program requirements. In the event of any informational conflict, the lease governs.
Special offer
Byline Apartments
1640 SW Yamhill St, Portland, OR 97205
Apartment building
Studio-2 beds
Pet-friendly
Other parking
In-unit laundry (W/D)
Available units
This listing now includes required monthly fees in the total monthly price. Price shown reflects the lease term provided for each unit.
Unit , sortable column | Sqft, sortable column | Available, sortable column | Total monthly price, sorted ascending | |
|---|---|---|---|---|
 Unit 1615 Studio, 1 ba | 483 | Now | $1,710 | |
Unit 1815 Studio, 1 ba | 483 | Now | $1,735 | |
 Unit 0807 Studio, 1 ba | 535 | Now | $1,830 | |
Unit 1306 Studio, 1 ba | 535 | Oct 12 | $1,910 | |
Unit 1806 Studio, 1 ba | 535 | Now | $1,960 | |
 Unit 0709 1 bd, 1 ba | 605 | Now | $2,095 | |
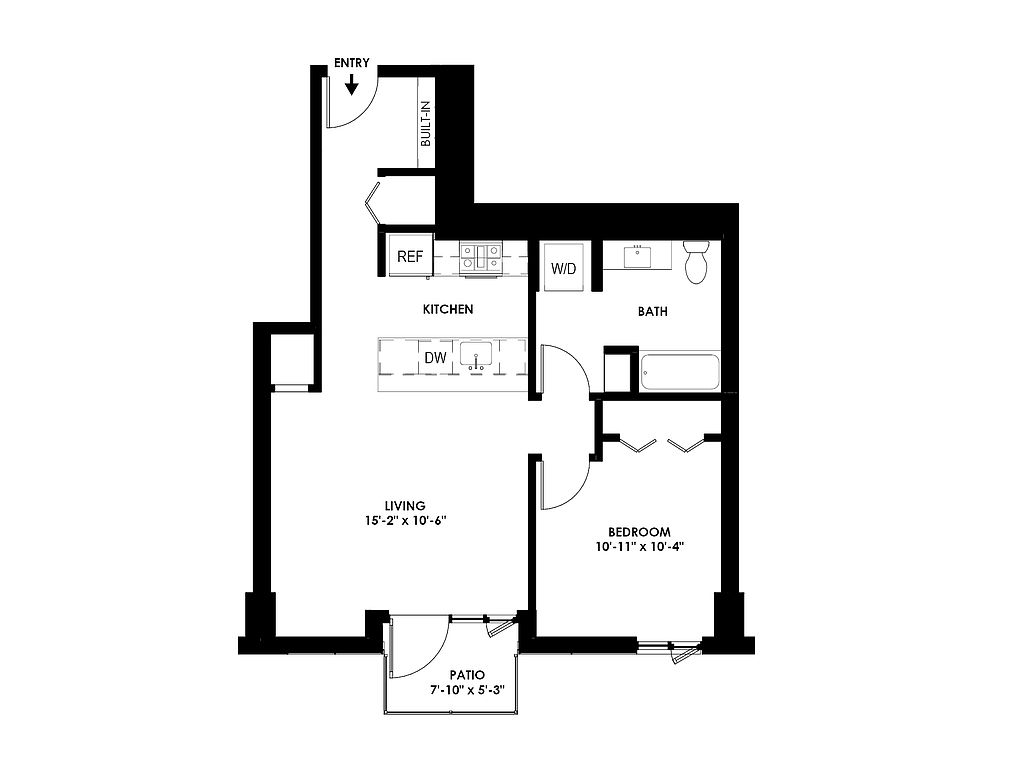 Unit 0601 1 bd, 1 ba | 715 | Now | $2,250 | |
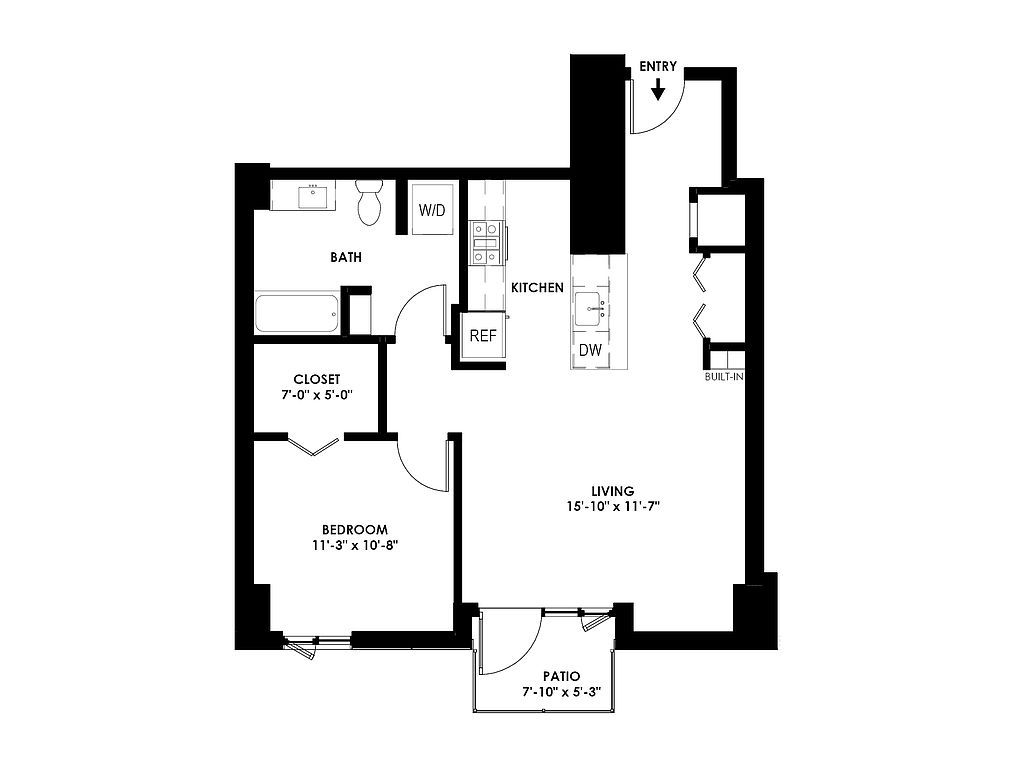 Unit 0505 1 bd, 1 ba | 662 | Now | $2,260 | |
Unit 1708 1 bd, 1 ba | 605 | Now | $2,285 | |
Unit 0605 1 bd, 1 ba | 662 | Now | $2,355 | |
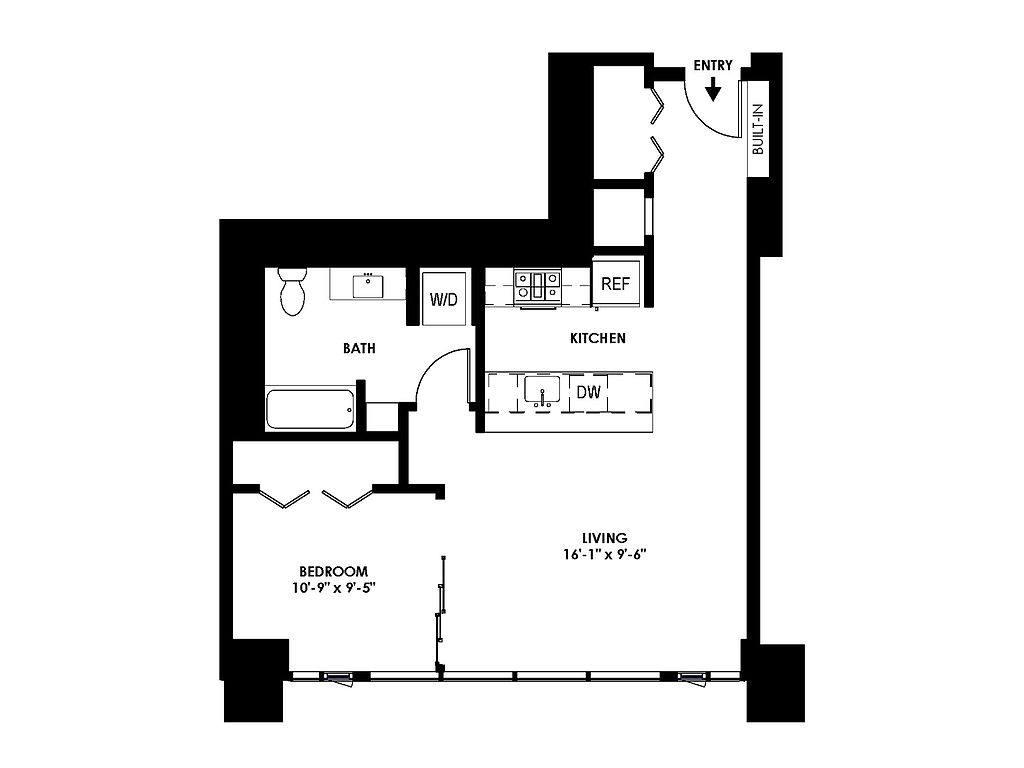 Unit 0207 1 bd, 1 ba | 741 | Now | $2,385 | |
Unit 0414 1 bd, 1 ba | 751 | Now | $2,405 | |
 Unit 0306 1 bd, 1 ba | 765 | Now | $2,410 | |
 Unit 0410 1 bd, 1 ba | 795 | Now | $2,425 | |
 Unit 0302 1 bd, 1 ba | 806 | Now | $2,495 | |
What's special
Clubhouse
Get the party started
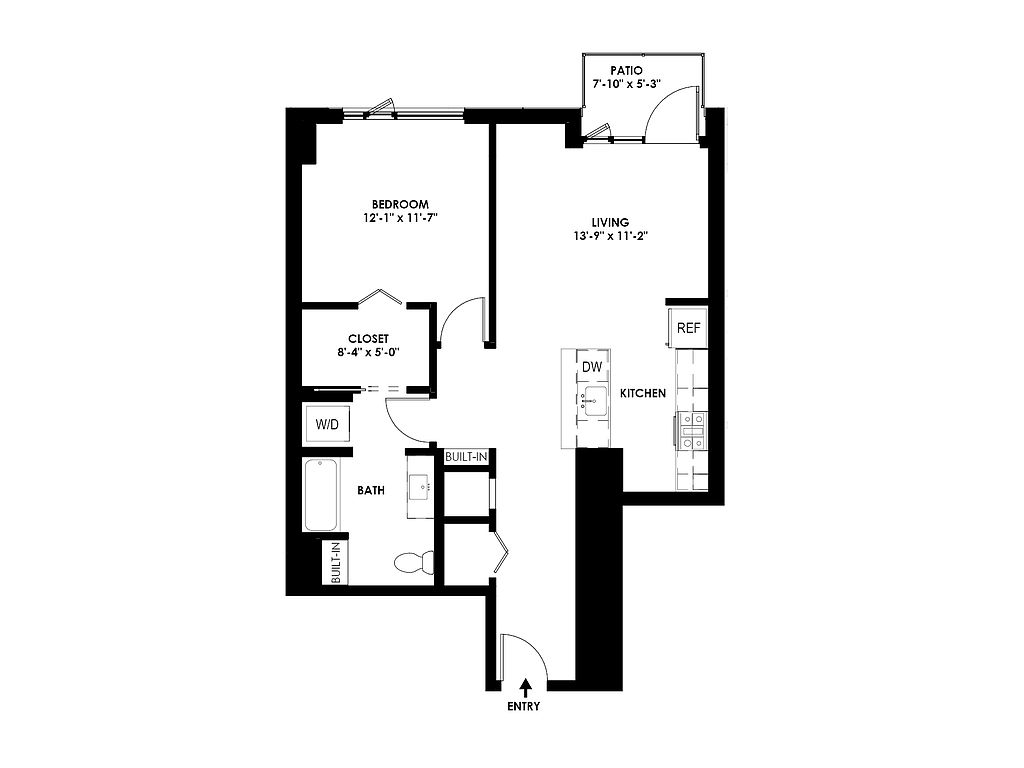
This building features a clubhouse. Less than 5% of buildings in Portland have this amenity.
Refined interiorsSweeping rooftop viewsContemporary architecture
3D tours
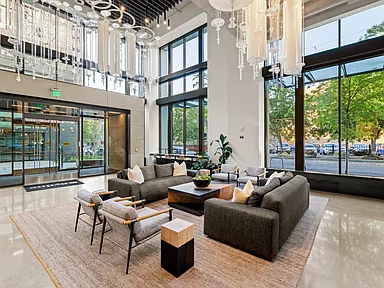
 Interactive floorplan 1
 Byline Apartments
The City of Portland requires a notice to applicants of the Portland Housing Bureau’s Statement of Applicant Rights. Additionally, Portland requires a notice to applicants relating to a Tenant’s right to request a Modification or Accommodation.
Property map
Tap on any highlighted unit to view details on availability and pricing
Use ctrl + scroll to zoom the map
Facts, features & policies
Building Amenities
Community Rooms
- Business Center
- Club House
- Fitness Center
- Lounge
- Pet Washing Station
Other
- Laundry: In Unit
- Sauna
Outdoor common areas
- Patio: Private Patio
- Sundeck
Security
- Doorman
- Night Patrol
Services & facilities
- Elevator
- Guest Suite
- On-Site Maintenance
- On-Site Management
- Package Service
- Storage Space
View description
- City View
- Mt. Hood View
- Plaza View
- Stadium View
- View
- View Of Football Field
- View Of Mt. St. Helens
Unit Features
Appliances
- Dishwasher
- Dryer
- Garbage Disposal
- Microwave Oven
- Range
- Refrigerator
- Washer
Cooling
- Air Conditioning
Flooring
- Carpet
- Hardwood
- Tile
- Vinyl
Heating
- Heat
Internet/Satellite
- Cable TV Ready
- High-Speed Internet Ready
Other
- Bathroom Shower
- Blonde Color Scheme
- Built In Shelves
- Chai Color Scheme
- Concrete Feature Wall
- Corner Unit
- Den With Bar Doors
- Den With Sliding Doors
- Double Sink Vanity
- Double Vanity In Primary
- Eastern Exposure
- Espresso Color Scheme
- Extra Pantry Shelving
- Galley Kitchen
- Hard Surface Counter Tops
- Individual Climate Control
- Island Kitchen
- Kitchen Island
- Kitchen Peninsula
- Large Built In Shelves
- Large Closets
- Latte Color Scheme
- Laundry In Bathroom
- Laundry In Hall
- Laundry Room
- Mocha Color Scheme
- Pantry
- Partial Studio Wall
- Patio Balcony: Patio
- Penthouse
- Sliding Doors
- Stout Color Scheme
- Vaulted Ceiling
- Wall Kitchen
- Western Exposure
- Window Coverings
- Window Wall
Policies
Parking
- Garage
Pet essentials
- DogsAllowedNumber allowed2Monthly dog rent$50Dog deposit$300
- CatsAllowedNumber allowed2Monthly cat rent$50Cat deposit$300
Pet amenities
Pet Spa
Special Features
- Availability 24 Hours
- BB Qs
- Closet: Linen Closet
- Cold Plunge
- Concierge
- EV Charging Stations
- Free Weights
- Media Room
- Pet Spa
- Poker Room
- Recycling
- Smart Lock
- Spa
- Steam Room
- Transportation
- Wireless Internet
- Yoga Studio
- Smoke-free building
Neighborhood: Goose Hollow
Areas of interest
Use our interactive map to explore the neighborhood and see how it matches your interests.
Travel times
Getting around
Walk Score®
/ 100
Walker's ParadiseTransit Score®
/ 100
Excellent TransitBike Score®
/ 100
Biker's ParadiseNearby schools in Portland
Chapman Elementary School
Grades K-5 • 1.2 miles5/10
GreatSchools® Rating
Test Score Rating
6/10Student Progress Rating
4/10West Sylvan Middle School
Grades 6-8 • 3.8 miles6/10
GreatSchools® Rating
Test Score Rating
10/10Student Progress Rating
4/10Lincoln High School
Grades 9-12 • 0.2 miles8/10
GreatSchools® Rating
Test Score Rating
10/10College Readiness Rating
6/10Living in Portland
- Arts SceneThe area is rich in artistic culture, featuring numerous galleries, theaters, and public art installations that reflect the city's creative spirit.
- Community VibeThis neighborhood fosters a strong sense of community, with frequent local events and gatherings that bring residents together.
- Dining SceneThe dining scene is diverse and dynamic, offering everything from gourmet restaurants to trendy food trucks.
- Green SpacesResidents have access to beautiful green spaces, providing serene spots for relaxation and outdoor activities amidst urban surroundings.
The 97205 area is a vibrant urban neighborhood in downtown Portland, known for its eclectic mix of historical architecture and modern amenities. With a mild climate, residents enjoy year-round outdoor activities, including easy access to nearby parks like Washington Park and the picturesque Tom McCall Waterfront Park, perfect for picnics and recreational pursuits. The culinary scene is bustling, featuring a variety of restaurants, food carts, and cafes that highlight the city's diverse flavors. With a median rent of approximately $2,000, the rental price range typically falls between $1,500 and $2,500, making it an attractive option for those seeking a lively urban lifestyle.
Powered by Zillow data and AI technology.
Nearby apartments for rent


Listing order may reflect relevance, quality, and paid promotion.
Similar apartments for rent



Frequently asked questions
What is the walk score of Byline Apartments?
Byline Apartments has a walk score of 98, it's a walker's paradise.
What is the transit score of Byline Apartments?
Byline Apartments has a transit score of 85, it has excellent transit.
What schools are assigned to Byline Apartments?
The schools assigned to Byline Apartments include Chapman Elementary School, West Sylvan Middle School, and Lincoln High School.
Does Byline Apartments have in-unit laundry?
Yes, Byline Apartments has in-unit laundry for some or all of the units.
What neighborhood is Byline Apartments in?
Byline Apartments is in the Goose Hollow neighborhood in Portland, OR.
What are Byline Apartments's policies on pets?
A maximum of 2 cats are allowed per unit. To have a cat at Byline Apartments there is a required deposit of $300. This building has monthly fee of $50 for cats. A maximum of 2 dogs are allowed per unit. To have a dog at Byline Apartments there is a required deposit of $300. This building has monthly fee of $50 for dogs.
Does Byline Apartments have virtual tours available?
Yes, 3D and virtual tours are available for Byline Apartments.
Your dream apartment is waitingSeven new units were recently added to this listing.