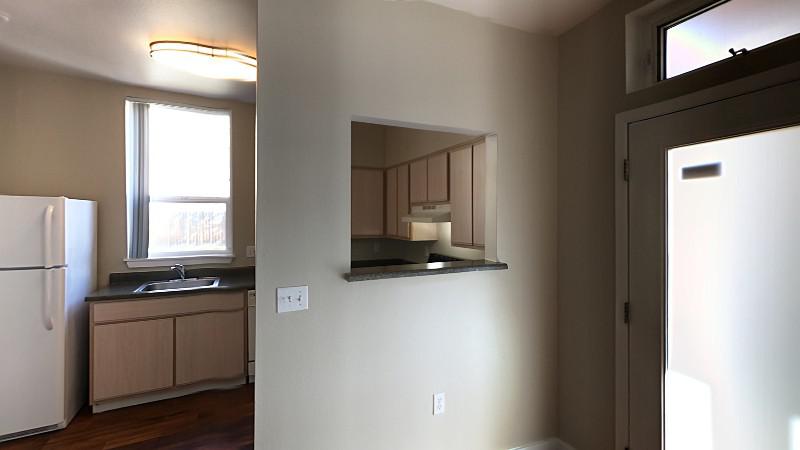
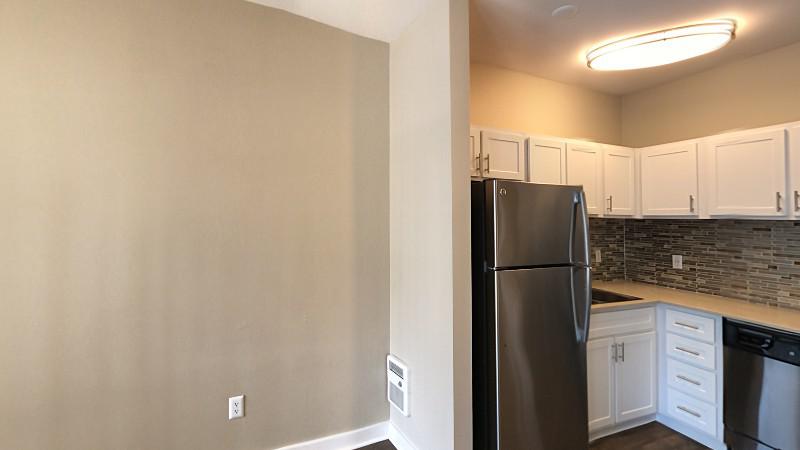
At Russellville Commons, thoughtfully designed 1, 2 and 3bedroom apartments and townhomes feature amenities and unique elements that create a modern living experience and the perfect place to call home. Spacious, open-concept layouts include wood-style plank flooring and natural light that provides a warm and inviting feel, while the polished stone countertops and stainless-steel appliances offer a modern appeal. Relax and unwind at will by the refreshing pool, soak all your troubles away in the outdoor spa, or enjoy a delicious al fresco meal at the gazebo. Our Paw Park ensures your four-legged friends' happiness, while the lushly landscaped grounds surrounding our apartments gives the community a sense of serenity.
Special offer
Russellville Commons
10320 SE Pine St, Portland, OR 97216
*RESTRICTIONS APPLY. CONTACT US FOR DETAILS.
Apartment building
1-3 beds
Pet-friendly
Garage parking
In-unit laundry (W/D)
Available units
Price may not include required fees and charges. Price shown reflects the lease term provided for each unit.
Unit , sortable column | Sqft, sortable column | Available, sortable column | Base rent, sorted ascending | |
|---|---|---|---|---|
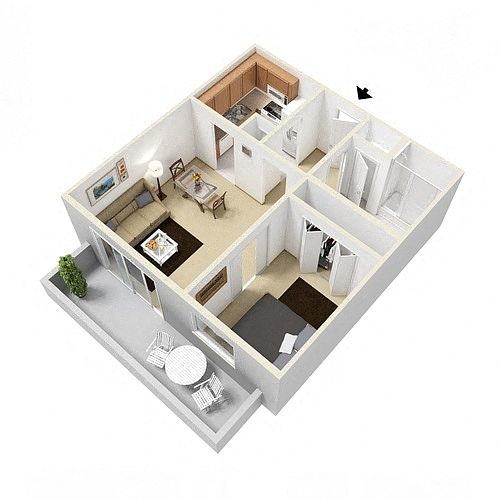 Unit C-212 1 bd, 1 ba | 607 | Now | $1,338 | |
Unit C-202 1 bd, 1 ba | 607 | Sep 18 | $1,378 | |
Unit B-312 1 bd, 1 ba | 607 | Sep 18 | $1,388 | |
Unit C-312 1 bd, 1 ba | 607 | Sep 18 | $1,388 | |
Unit B-303 1 bd, 1 ba | 607 | Now | $1,443 | |
 Unit N-104 1 bd, 1 ba | 667 | Now | $1,548 | |
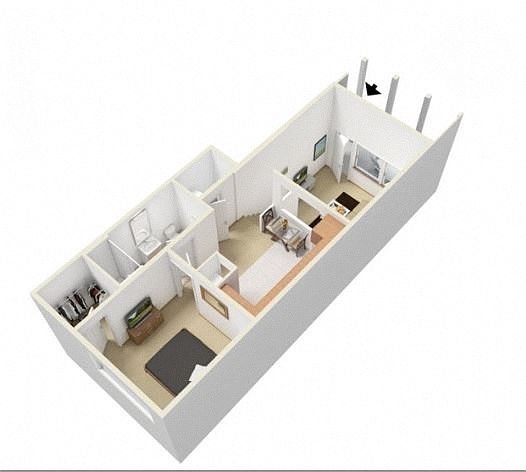 Unit Q-105 1 bd, 1 ba | 650 | Sep 18 | $1,568 | |
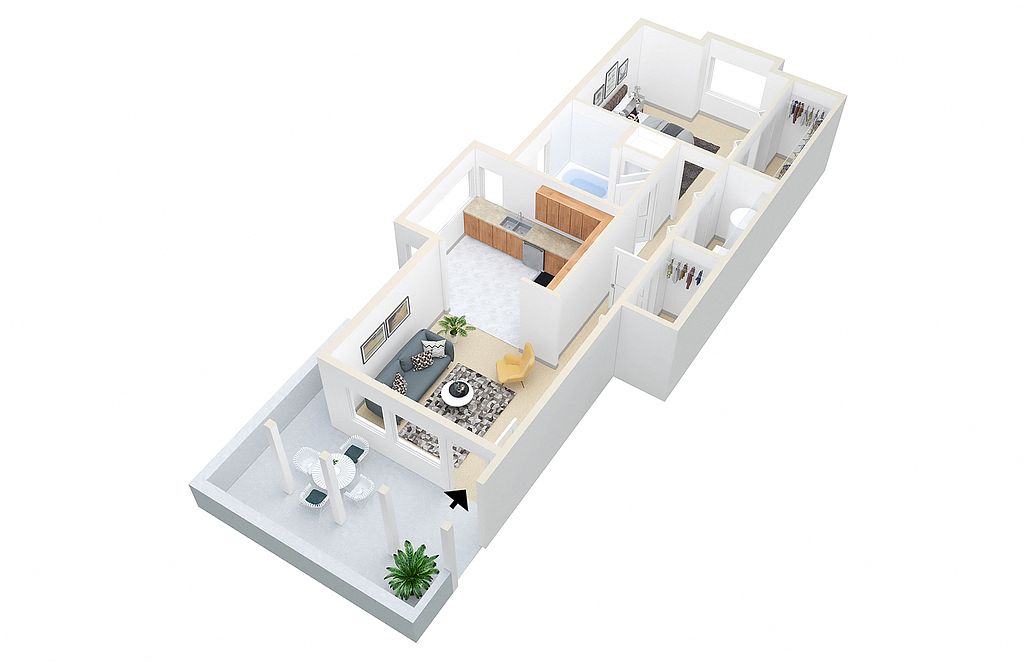 Unit K-112 1 bd, 1 ba | 695 | Now | $1,583 | |
 Unit J-112 1 bd, 1 ba | 693 | Oct 10 | $1,593 | |
Unit L-103 1 bd, 1 ba | 667 | Now | $1,598 | |
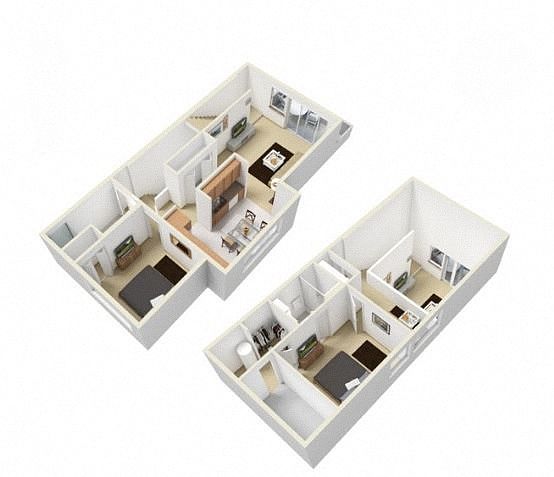 Unit S-102 2 bd, 2 ba | 1,182 | Now | $1,987 | |
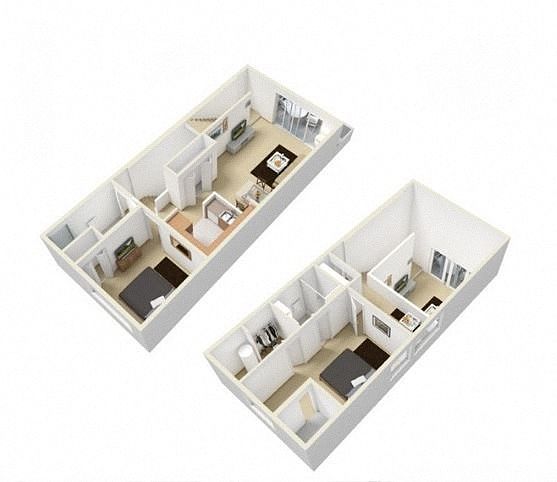 Unit F-103 2 bd, 2 ba | 1,171 | Sep 24 | $2,026 | |
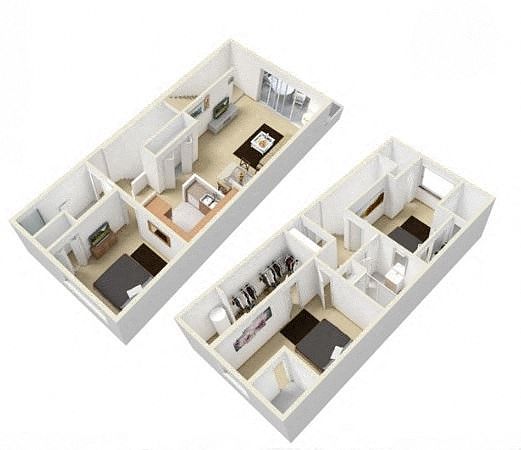 Unit P-108 3 bd, 2 ba | 1,348 | Oct 29 | $2,499 |
What's special
Swimming pool
Cool down on hot days
This building features access to a pool. Less than 3% of buildings in Portland have this amenity.
Refreshing poolOutdoor spaLushly landscaped groundsStainless-steel appliancesSpacious open-concept layoutsWood-style plank flooringPolished stone countertops
3D tours
 Interactive floorplan 1
 Interactive floorplan 2
 Interactive floorplan 3
 Interactive floorplan 4
The City of Portland requires a notice to applicants of the Portland Housing Bureau’s Statement of Applicant Rights. Additionally, Portland requires a notice to applicants relating to a Tenant’s right to request a Modification or Accommodation.
Property map
Tap on any highlighted unit to view details on availability and pricing
Use ctrl + scroll to zoom the map
Facts, features & policies
Building Amenities
Community Rooms
- Business Center: Co-Working Lounge With Complimentary Wi-Fi
- Club House: Resident Social Lounge With T Vs And Game Tables
- Fitness Center: State-Of-The-Art Fitness Center
Other
- In Unit: Washer And Dryer In Select Units
- Swimming Pool: Relaxing Resort-Style Pool With Sundeck And Spa
Outdoor common areas
- Barbecue: Barbecue Pavilion
- Patio: Large Private Balcony Or Patio
Services & facilities
- Package Service: Package Lockers
- Pet Park: Fenced Dog Park With Pet Watering Station
Unit Features
Appliances
- Dryer
- Washer
Policies
Parking
- Garage Lot
- Garage: Private Detached Garages Available
- Other
Lease terms
- 2, 3, 4, 5, 6, 7, 8, 9, 10, 11, 12, 13, 14, 15
Pet essentials
- DogsAllowedNumber allowed2Monthly dog rent$35One-time dog fee$200Dog deposit$350
- CatsAllowedNumber allowed2Monthly cat rent$35One-time cat fee$200Cat deposit$350
Additional details
| Restrictions: Breed restrictions apply.
Pet amenities
Pet Park: Fenced Dog Park With Pet Watering Station
Special Features
- 9-Foot Ceilings
- Availability 24 Hours: Worry-Free 24-Hour Onsite Maintenance
- Better On-Site Parking Solutions With Zark
- Closet: Built-In Linen Closet
- Flexible Rent Payment Schedule With Flex Rent
- Get Rewarded For Paying Rent And Shopping Local
- Lush Landscaped Grounds With Outdoor Seating
- Max Light Rail Station 1 Block Away
- Oversized Walk-In Closets
- Pet Friendly (breed Restrictions Apply)
- Quartz Kitchen Countertops
- Subway Tile Kitchen Backsplash
- USB Charging Outlets In Living Areas
Neighborhood: Hazelwood
Areas of interest
Use our interactive map to explore the neighborhood and see how it matches your interests.
Travel times
Getting around
Walk Score®
/ 100
Very WalkableTransit Score®
/ 100
Good TransitBike Score®
/ 100
Biker's ParadiseNearby schools in Portland
Cherry Park Elementary School
Grades PK-5 • 0.8 miles5/10
GreatSchools® Rating
Test Score Rating
7/10Student Progress Rating
2/10Floyd Light Middle School
Grades 6-8 • 0.4 miles5/10
GreatSchools® Rating
Test Score Rating
5/10Student Progress Rating
7/10David Douglas High School
Grades 9-12 • 1.6 miles2/10
GreatSchools® Rating
Test Score Rating
5/10College Readiness Rating
1/10Living in Portland
- Community VibeThe neighborhood fosters a warm, welcoming spirit with community events that bring residents together.
- Dining SceneA diverse range of restaurants offers flavors from around the world, appealing to all culinary preferences.
- Green SpacesResidents can enjoy beautiful parks and green spaces, perfect for relaxation and outdoor activities.
- Pet FriendlyThe area is accommodating to pets, with several dog parks and pet-friendly establishments.
The 97216 area offers a vibrant blend of suburban charm and urban convenience, characterized by its comfortable climate and community-oriented atmosphere. Renters can enjoy a range of amenities, including local grocery stores like Safeway, cozy coffee shops such as Starbucks, and a diverse dining scene featuring eateries like Pho Oregon and Khao San Thai. With parks like Glendoveer Golf Course and easy access to biking trails, outdoor activities are abundant. The median rent in the area is approximately $1,800, with prices ranging from $1,500 to $2,200, catering to various budgets while providing a welcoming environment for all lifestyles.
Powered by Zillow data and AI technology.
Nearby apartments for rent
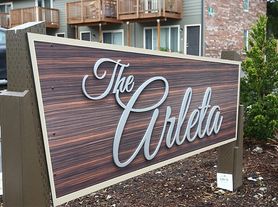
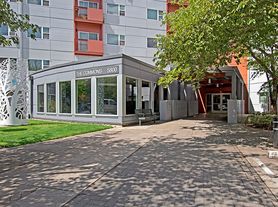
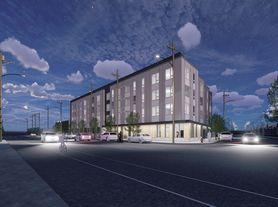
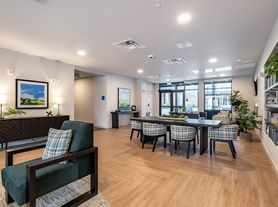

Listing order may reflect relevance, quality, and paid promotion.
Similar apartments for rent



Frequently asked questions
Russellville Commons is located at 10320 SE Pine St in Hazelwood, Portland, OR. The surrounding area includes approximately 20 restaurants and cafes within 1 mile, such as Sayler's Old Country Kitchen, Ala Carts, and Starbucks.
The nearest public transit stop is TriMet E 102nd Ave MAX Station, approximately 0.2 miles away.
Russellville Commons is located within 0.1 miles of Talecris, 0.2 miles of G6 Airpark, and 0.3 miles of Russellville Substation.
Russellville Commons is located near 3 grocery stores, including 0.2 miles from State Liquor Store, 0.2 miles from 99 Ranch, and 0.7 miles from Fred Meyer. Additional shopping options, including EyeHealth Northwest - Southeast Portland, are approximately 0.2 miles away.
The total price for an apartment unit in Russellville Commons ranges from $1,338 to $2,499. The total price will vary by floor plan, unit size, and unit amenities.
The closest hospitals and medical facilities to Russellville Commons include EyeHealth Northwest - Southeast Portland (0.2 miles away), Portland Adventist Medical Pavilion (0.5 miles away), and South Tabor Family Physicians (0.5 miles away).
Russellville Commons is near approximately 20 restaurants within 1 mile, including Sayler's Old Country Kitchen (0.1 miles away), Ala Carts (0.1 miles away), and Starbucks (0.1 miles away).
The schools assigned to Russellville Commons include Cherry Park Elementary School, Floyd Light Middle School, and David Douglas High School.
Your dream apartment is waitingFive new units were recently added to this listing.
