
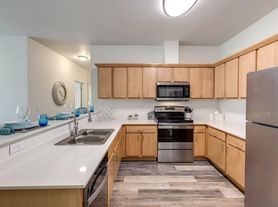
Echelon Village offers the best of single-family living, without the hassle. Our detached homes are designed for privacy, comfort, and a low-maintenance lifestyle. With onsite management, professional landscaping, and responsive maintenance included in your monthly rent, you can focus on enjoying life while we take care of the details. Every home is thoughtfully built with attention to design and style, featuring 9' ceilings, quartz countertops, laminate wood flooring, full a/c and heat, full-size washers and dryers, and spacious two-car garages.
Nestled on the scenic northeast side of Post Falls, Idaho, Echelon Village connects you to walking and biking trails, community parks, athletic courts, playgrounds, and gathering spaces that bring neighbors together. And because convenience matters, we make it simple to find your perfect home. Self-guided tours are available seven days a week, so you can explore on your own schedule.

Explore 3D tour
Apartment building
3-5 beds
Pet-friendly
Attached garage
Air conditioning (central)
In-unit laundry (W/D)
Available units
Price may not include required fees and charges.
Unit , sortable column | Sqft, sortable column | Available, sortable column | Base rent, sorted ascending |
|---|---|---|---|
 Unit 5193 3 bd, 2 ba | 1,307 | Oct 1 | $2,425 |
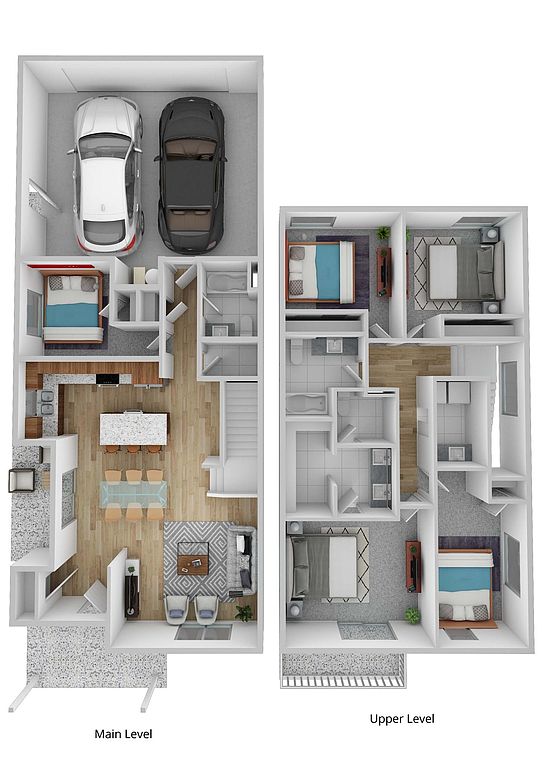 Unit 5368 5 bd, 3 ba | 2,102 | Oct 16 | $2,980 |
Unit 2955 5 bd, 3 ba | 2,102 | Oct 16 | $3,015 |
What's special
Lounge
Round up your crew
This building features a lounge. Less than 9% of buildings in Post Falls have this amenity.
Professional landscapingSpacious two-car garagesQuartz countertopsFull-size washers and dryersLaminate wood flooring
3D tours
- Cardinal Floorplan 4 Bedroom 2.5 Bath 2,191 Square Foot Home
 Imperial Floor Plan - 5 Bedroom 3 Bath 2,279 Square Foot Home
 Dahlia Floor Plan - 4 Bed 3 Bath 2,334 Square Foot House
 Crimson Floor Plan - 5 Bedroom 3 Bath 2,102 Square Foot Home
 Garnet Floor Plan - 4 Bed 2.5 Bath 2,097 Square Foot Home
Office hours
| Day | Open hours |
|---|---|
| Mon - Fri: | 9 am - 5 pm |
| Sat: | By appointment only |
| Sun: | By appointment only |
Facts, features & policies
Building Amenities
Community Rooms
- Lounge
Fitness & sports
- Basketball Court
- Mulit Purpose Sports Court
- Other Sports Court
Other
- Laundry: In Unit
Outdoor common areas
- Gazebo
- Lawn
- Patio
- Picnic Area
- Playground
Services & facilities
- 24 Hour Maintenance
- On-Site Management
- Online Maintenance Portal
- Online Rent Payment
View description
- Mountain
- Park
Unit Features
Appliances
- Dishwasher
- Dryer
- Freezer
- Garbage Disposal
- Microwave Oven
- Oven
- Range
- Refrigerator
- Washer
- Washer/Dryer Hookups
Cooling
- Air Conditioning
- Central Air Conditioning
Flooring
- Carpet
- Hardwood
- Laminate
Heating
- Gas
Internet/Satellite
- High-Speed Internet Ready
Other
- Fiber Internet Connection
- Insulated Garage Door
- Landscaping Included
- Large Kitchen Island
- Pantry
- Patio Balcony
Policies
Parking
- Attached Garage
- Garage
Lease terms
- More than 1 year
- One year
- Six months
Pet essentials
- Small dogsAllowed
- Large dogsAllowedNumber allowed2
- CatsAllowedNumber allowed2
Neighborhood: 83854
Areas of interest
Use our interactive map to explore the neighborhood and see how it matches your interests.
Travel times
Getting around
Walk Score®
/ 100
Car-DependentBike Score®
/ 100
Somewhat BikeableNearby schools in Post Falls
Treaty Rock Elementary School
Grades K-5 • 0.1 miles5/10
GreatSchools® Rating
Test Score Rating
4/10Student Progress Rating
6/10Post Falls Middle School
Grades 6-8 • 3.1 miles7/10
GreatSchools® Rating
Test Score Rating
6/10Student Progress Rating
5/10New Vision Alternative School
Grades 9-12 • 3.5 miles2/10
GreatSchools® Rating
Test Score Rating
3/10College Readiness Rating
2/10Living in Post Falls
- Community VibeResidents enjoy a close-knit community spirit with local events and gatherings that foster connections.
- Dining SceneA variety of restaurants and cafes offer a delightful culinary experience, showcasing local flavors and cuisine.
- Outdoor ActivitiesThe neighborhood is surrounded by breathtaking natural landscapes, perfect for hiking, biking, and exploring.
- Pet FriendlyThe area features several pet-friendly amenities, including parks and trails for furry companions to enjoy.
Nestled in the scenic beauty of North Idaho, the 83854 zip code offers a vibrant community with a rich sense of place. Residents enjoy a mix of outdoor activities, including hiking and biking trails that wind through the stunning landscapes, while the local parks provide family-friendly spaces for recreation. The area boasts a charming downtown with a variety of shops, coffee houses, and eateries, making it perfect for leisurely strolls. With a median rent of approximately $1,800 and a range from $1,200 to $2,500, the neighborhood caters to diverse lifestyles while promoting a welcoming atmosphere for pets and families alike.
Powered by Zillow data and AI technology.
Nearby apartments for rent


Listing order may reflect relevance, quality, and paid promotion.
Similar apartments for rent



Frequently asked questions
What is the walk score of Echelon Village?
Echelon Village has a walk score of 9, it's car-dependent.
What schools are assigned to Echelon Village?
The schools assigned to Echelon Village include Treaty Rock Elementary School, Post Falls Middle School, and New Vision Alternative School.
Does Echelon Village have in-unit laundry?
Yes, Echelon Village has in-unit laundry for some or all of the units and washer/dryer hookups available.
What neighborhood is Echelon Village in?
Echelon Village is in the 83854 neighborhood in Post Falls, ID.
What are Echelon Village's policies on pets?
A maximum of 2 cats are allowed per unit. A maximum of 2 large dogs are allowed per unit.
Does Echelon Village have virtual tours available?
Yes, 3D and virtual tours are available for Echelon Village.
