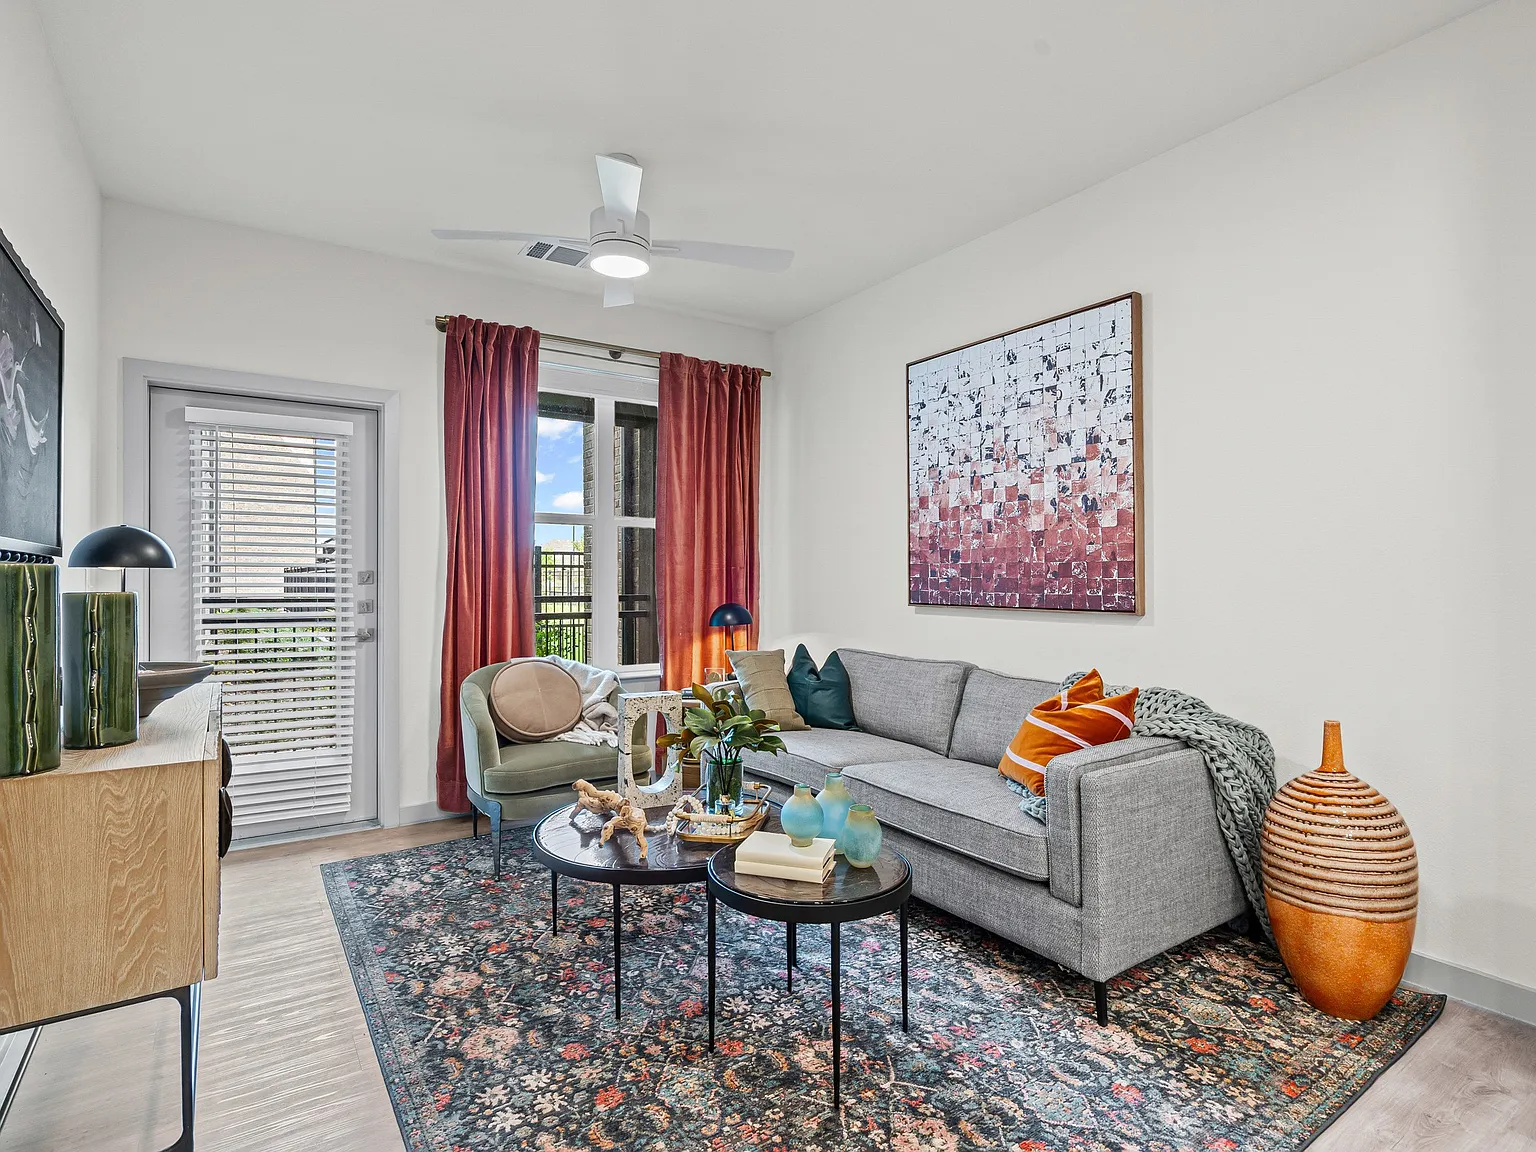
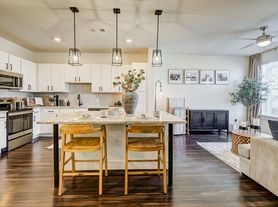
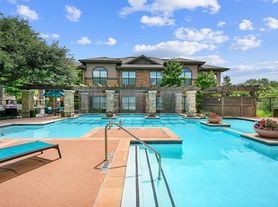
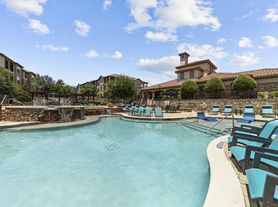

Welcome to luxury living in Prosper, TX - where modern design meets comfort. Our vibrant community offers one, two, and three-bedroom apartments with stainless steel appliances, spacious closets, and private balconies. Unwind by the beachfront-entry pool, outdoor grills and kitchen, or relax in the Sky Lodge with breathtaking views. Stay productive in our business center, connect in the clubhouse, or pamper your pet at the dog park and wash station. More than a home, this is a lifestyle - welcome to your perfect retreat.
Floor plans are artist's rendering. All dimensions are approximate. Actual product and specifications may vary in dimension or detail. Not all features are available in every rental home. Please see a representative for details.
Special offer
Apartment building
Studio-3 beds
Pet-friendly
Covered parking
In-unit laundry (W/D)
Available units
This listing now includes required monthly fees in the total monthly price. Price shown reflects the lease term provided for each unit.
Unit , sortable column | Sqft, sortable column | Available, sortable column | Total monthly price, sorted ascending | |
|---|---|---|---|---|
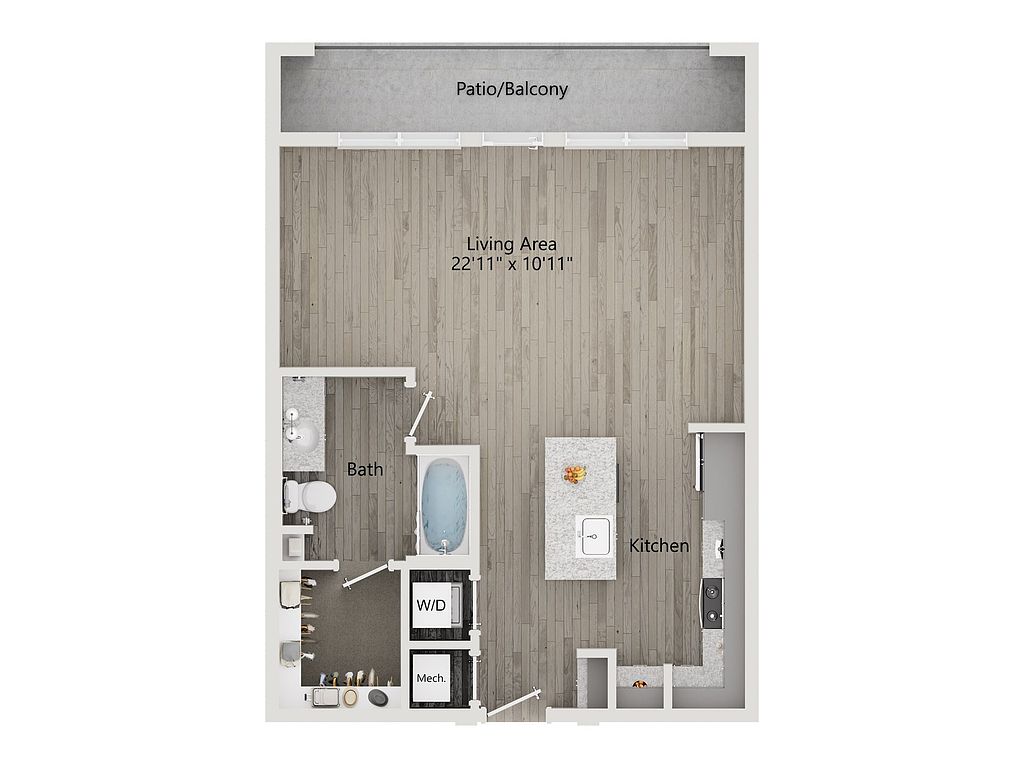 Unit 1440 Studio, 1 ba | 671 | Now | $1,176 | |
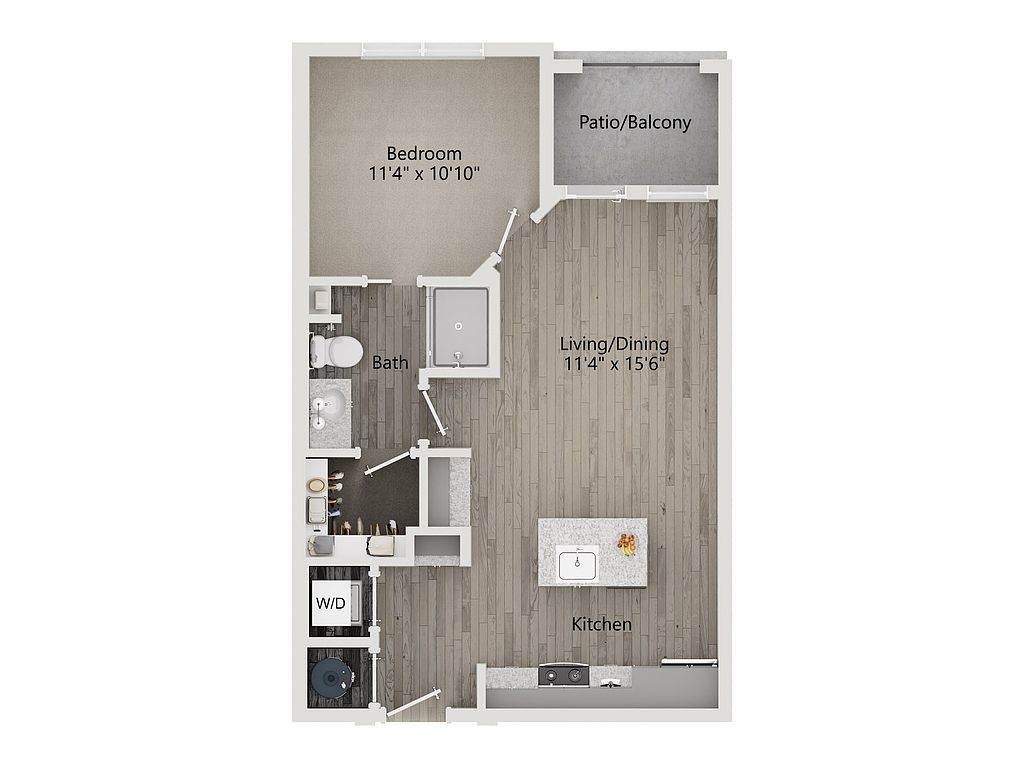 Unit 1237 1 bd, 1 ba | 632 | Now | $1,285 | |
Unit 1252 1 bd, 1 ba | 632 | Now | $1,300 | |
Unit 1254 1 bd, 1 ba | 632 | Now | $1,300 | |
Unit 1261 1 bd, 1 ba | 632 | Now | $1,300 | |
Unit 1262 1 bd, 1 ba | 632 | Now | $1,300 | |
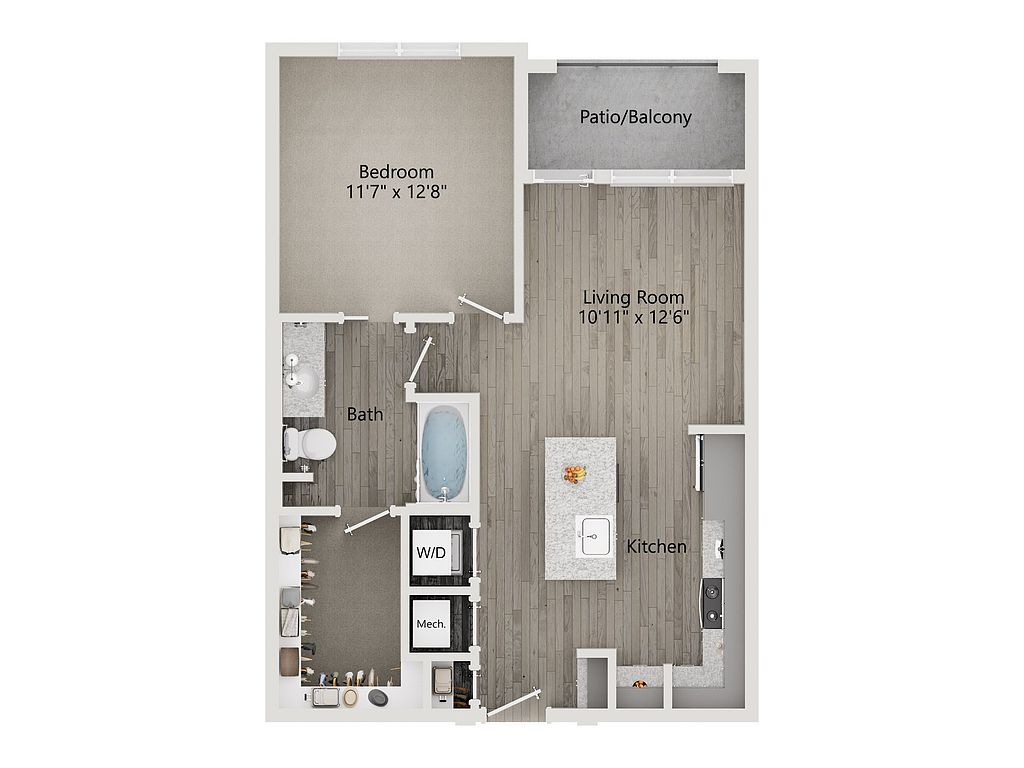 Unit 1226 1 bd, 1 ba | 706 | Now | $1,336 | |
Unit 1326 1 bd, 1 ba | 706 | Now | $1,336 | |
Unit 1328 1 bd, 1 ba | 706 | Now | $1,336 | |
Unit 1330 1 bd, 1 ba | 706 | Now | $1,336 | |
Unit 1335 1 bd, 1 ba | 706 | Now | $1,336 | |
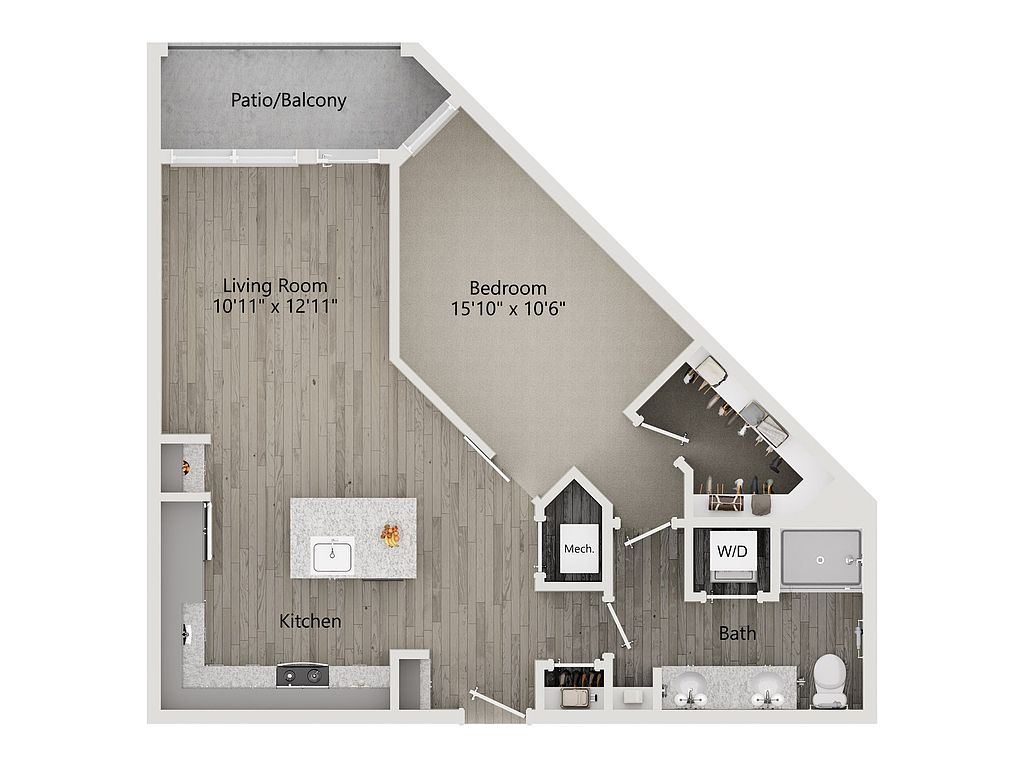 Unit 2306 1 bd, 1 ba | 788 | Now | $1,386 | |
Unit 1402 1 bd, 1 ba | 788 | Now | $1,386 | |
Unit 1312 1 bd, 1 ba | 788 | Oct 5 | $1,386 | |
Unit 1212 1 bd, 1 ba | 788 | Oct 12 | $1,386 | |
What's special
Lounge
Round up your crew
This building features a lounge. Less than 18% of buildings in Denton County have this amenity.
Beachfront-entry poolPrivate balconiesOutdoor grills and kitchenStainless steel appliancesModern designSpacious closets
3D tour
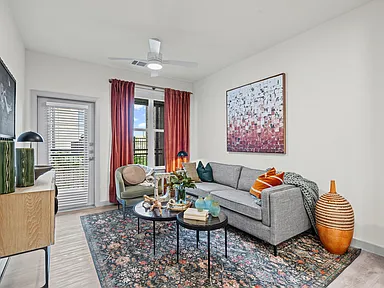 Autry at Legacy
Property map
Tap on any highlighted unit to view details on availability and pricing
Use ctrl + scroll to zoom the map
Facts, features & policies
Building Amenities
Community Rooms
- Business Center
- Club House: Resident Clubhouse
- Fitness Center
- Lounge: TV Lounge
Other
- In Unit: Washer & Dryer In-Unit
- Swimming Pool: Resort-Style Swimming Pool
Outdoor common areas
- Barbecue: BBQ Grills & Firepits
Services & facilities
- Pet Park: Bark Park
- Storage Space
Unit Features
Appliances
- Dryer
- Washer
Other
- Patio Balcony: Private Balconies & Yards*
Policies
Parking
- Covered Parking: Carport
- Other
Pet essentials
- DogsAllowedMonthly dog rent$25One-time dog fee$300
- CatsAllowedMonthly cat rent$25One-time cat fee$300
Additional details
Dogs: | Restrictions: Rottweiler, doberman pinscher, pit bull terrier, staffordshire terrier, chow, presa canarias, akita, alaskan malamute, wolf hyrbid or any mix thereof.
Cats: | Restrictions: None
Pet amenities
Pet Park: Bark Park
Special Features
- Cyber Cafe
- Dog Wash
- EV Chargers
- Garages
- Granite Countertops
- Hardwood-Style Flooring
- One, Two, And Three-Bedroom Floorplans
- Spacious Closets
- Stainless Steel Appliances
Neighborhood: 75078
Areas of interest
Use our interactive map to explore the neighborhood and see how it matches your interests.
Travel times
Getting around
Walk Score®
/ 100
Car-DependentBike Score®
/ 100
Somewhat BikeableNearby schools in Prosper
Virgie Witt Smothermon Elementary School
Grades K-5 • 0.5 milesN/A
GreatSchools® Rating
Moseley Middle School
Grades 6-8 • 1.7 milesN/A
GreatSchools® Rating
Prosper High School
Grades 9-12 • 2.3 miles7/10
GreatSchools® Rating
Test Score Rating
8/10College Readiness Rating
9/10Student Progress Rating
4/10Living in Prosper
- Community VibeLocal events and gatherings foster a sense of connection among residents, making it easy to meet neighbors and build friendships.
- Dining SceneA diverse culinary landscape offers an exciting range of dining options, from cozy cafes to fine dining experiences.
- Family VibesThe neighborhood features numerous parks and recreational areas that cater to families, providing safe spaces for children to play.
- Shopping SceneWith a variety of shopping centers nearby, residents have access to everything from boutique shops to large retail chains.
The neighborhoods in the 75078 zip code offer a vibrant blend of suburban charm and modern conveniences, with a median rent of approximately $2,500 and a rental price range from $1,800 to $3,200. Residents enjoy easy access to local parks like Ginger Man Park, thriving shopping centers such as The Shops at Legacy, and an array of dining options from casual eateries to upscale restaurants, fostering a strong community vibe. The area's family-friendly amenities, including playgrounds and recreational facilities, combined with pet-friendly parks, create an inviting atmosphere for all.
Powered by Zillow data and AI technology.
Nearby apartments for rent
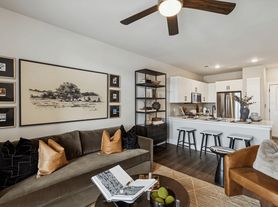

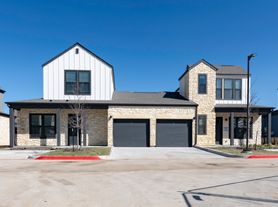

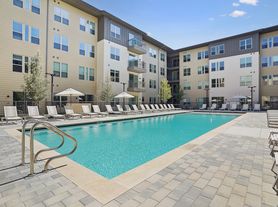
Listing order may reflect relevance, quality, and paid promotion.
Similar apartments for rent

Frequently asked questions
What schools are assigned to Autry at Legacy?
The schools assigned to Autry at Legacy include Virgie Witt Smothermon Elementary School, Moseley Middle School, and Prosper High School.
Does Autry at Legacy have in-unit laundry?
Yes, Autry at Legacy has in-unit laundry for some or all of the units.
What neighborhood is Autry at Legacy in?
Autry at Legacy is in the 75078 neighborhood in Prosper, TX.
What are Autry at Legacy's policies on pets?
This building has a pet fee ranging from $300 to $300 for cats. This building has a one time fee of $300 and monthly fee of $25 for cats. This building has a pet fee ranging from $300 to $300 for dogs. This building has a one time fee of $300 and monthly fee of $25 for dogs.
Does Autry at Legacy have virtual tours available?
Yes, 3D and virtual tours are available for Autry at Legacy.
There are 8+ floor plans availableWith 23% more variety than properties in the area, you're sure to find a place that fits your lifestyle.