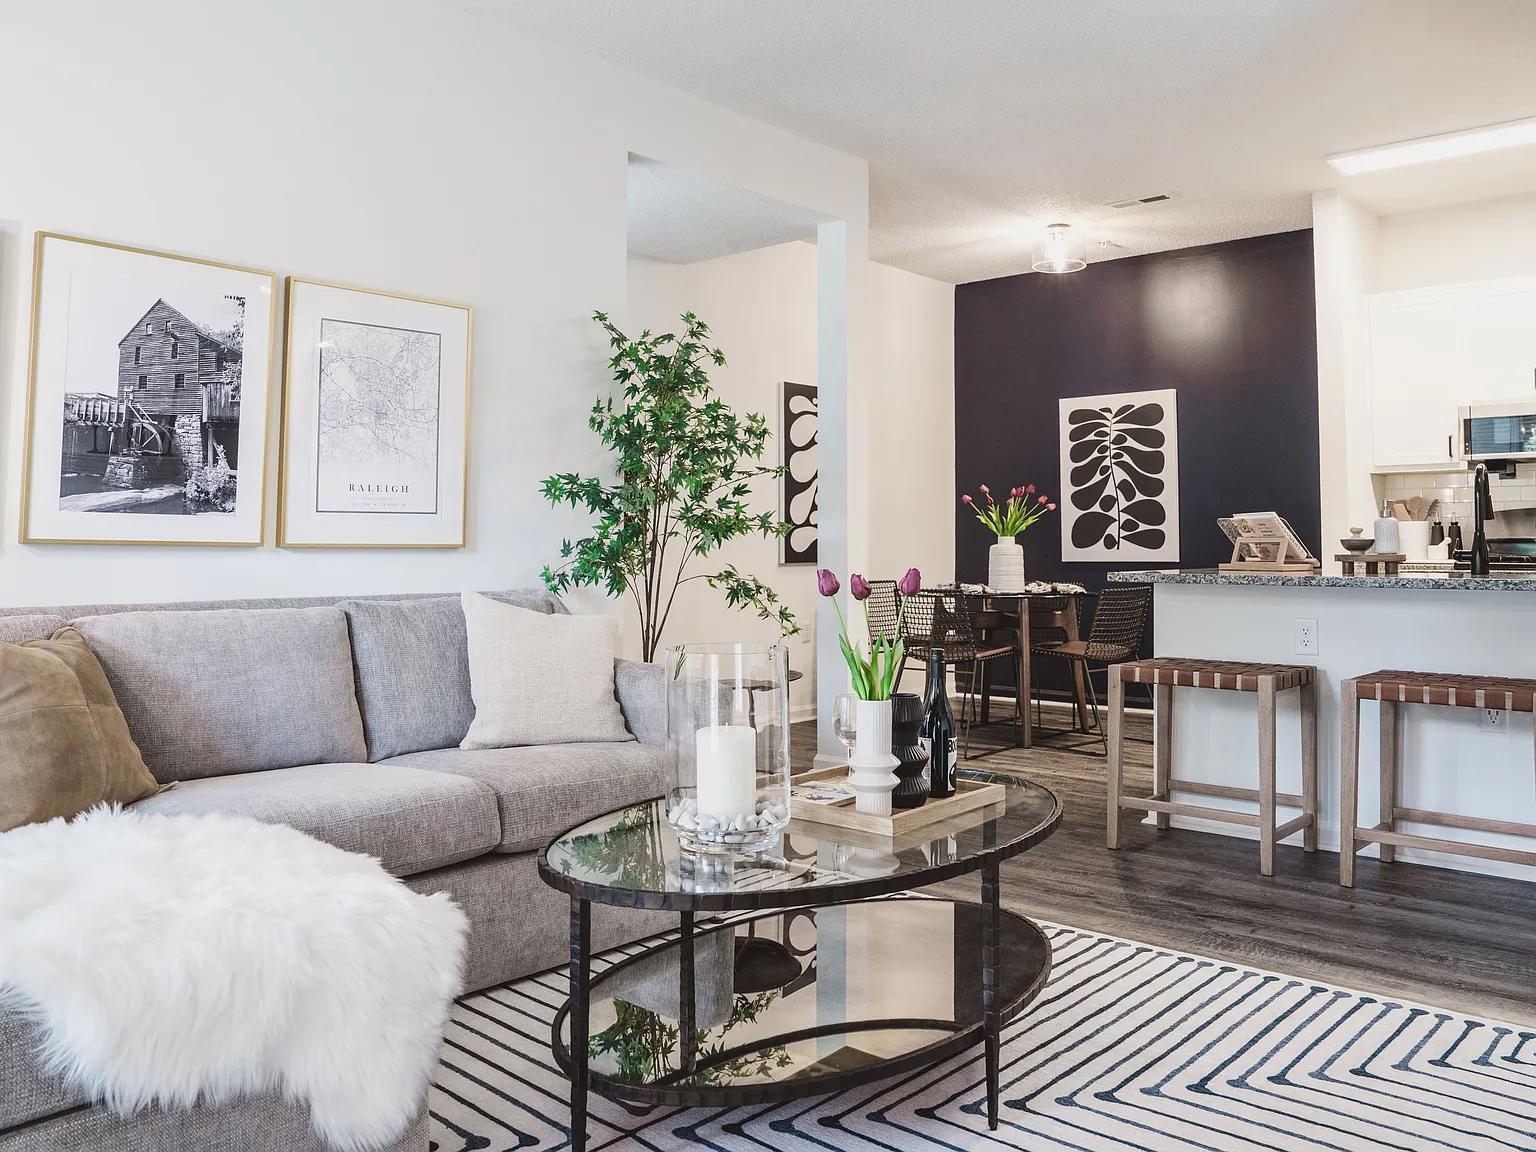
Alister Lake Lynn's 1- and 2-bedroom floor plans have something for everyone including renovated options. Whether you are flying solo or sharing space, we have a layout that will make you feel right at home. If you've always wanted a loft, they are available in our third-floor apartments. Opt-in to homes featuring chef-inspired kitchens with modern cabinetry, designer tile backsplashes, gas rangers, energy-efficient stainless steel appliances, and what everyone loves - dedicated pantry space.
Renovated apartment home featuring an open floor plan, comfortable seating, and stylish cabinetry
Apartment building
1-2 beds
Pet-friendly
In-unit laundry (W/D)
Available units
Price may not include required fees and charges.
Unit , sortable column | Sqft, sortable column | Available, sortable column | Base rent, sorted ascending | |
|---|---|---|---|---|
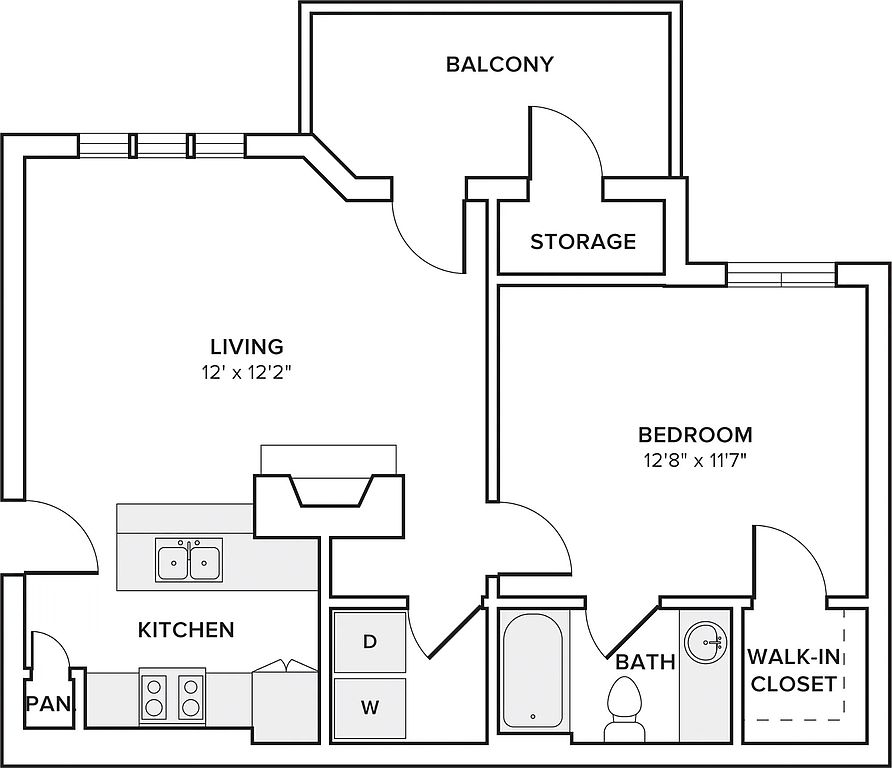 Unit G510-202 1 bd, 1 ba | 621 | Sep 16 | $1,168 | |
Unit J501-302 1 bd, 1 ba | 621 | Sep 12 | $1,183 | |
Unit G510-305 1 bd, 1 ba | 621 | Sep 27 | $1,183 | |
Unit T421-305 1 bd, 1 ba | 621 | Aug 23 | $1,183 | |
Unit T510-304 1 bd, 1 ba | 621 | Now | $1,191 | |
Unit J501-307 1 bd, 1 ba | 621 | Now | $1,191 | |
Unit G510-105 1 bd, 1 ba | 621 | Aug 21 | $1,198 | |
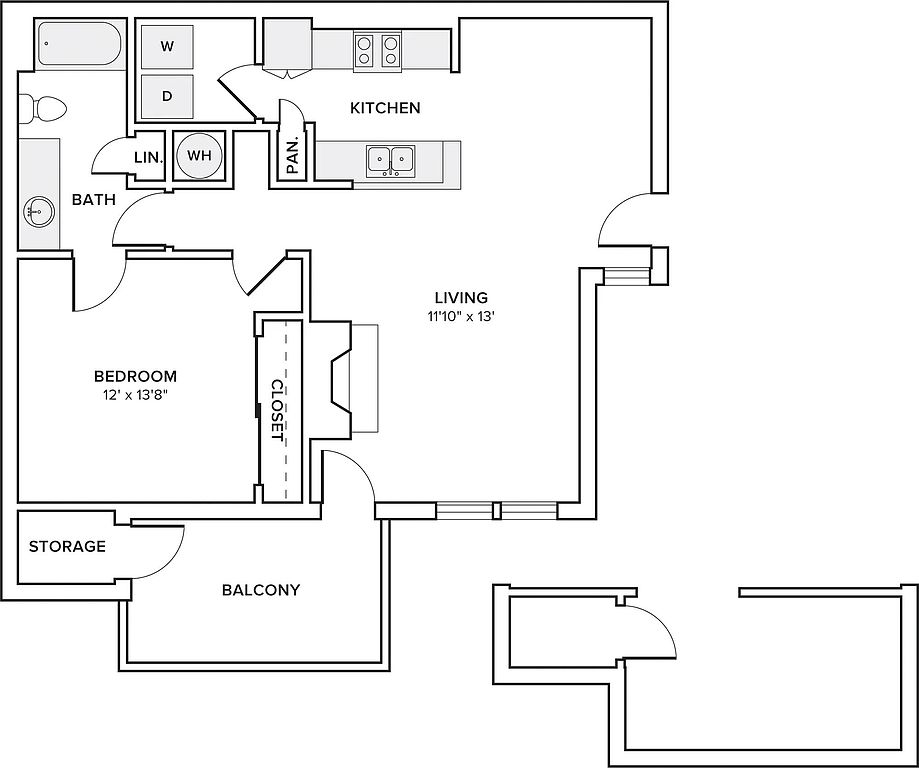 Unit G520-105 1 bd, 1 ba | 785 | Now | $1,257 | |
Unit G511-305 1 bd, 1 ba | 898 | Aug 26 | $1,283 | |
Unit T420-302 1 bd, 1 ba | 942 | Sep 7 | $1,283 | |
Unit G501-302 1 bd, 1 ba | 898 | Now | $1,293 | |
Unit G510-307 1 bd, 1 ba | 621 | Now | $1,298 | |
Unit G501-105 1 bd, 1 ba | 785 | Sep 2 | $1,298 | |
Unit T411-105 1 bd, 1 ba | 785 | Now | $1,308 | |
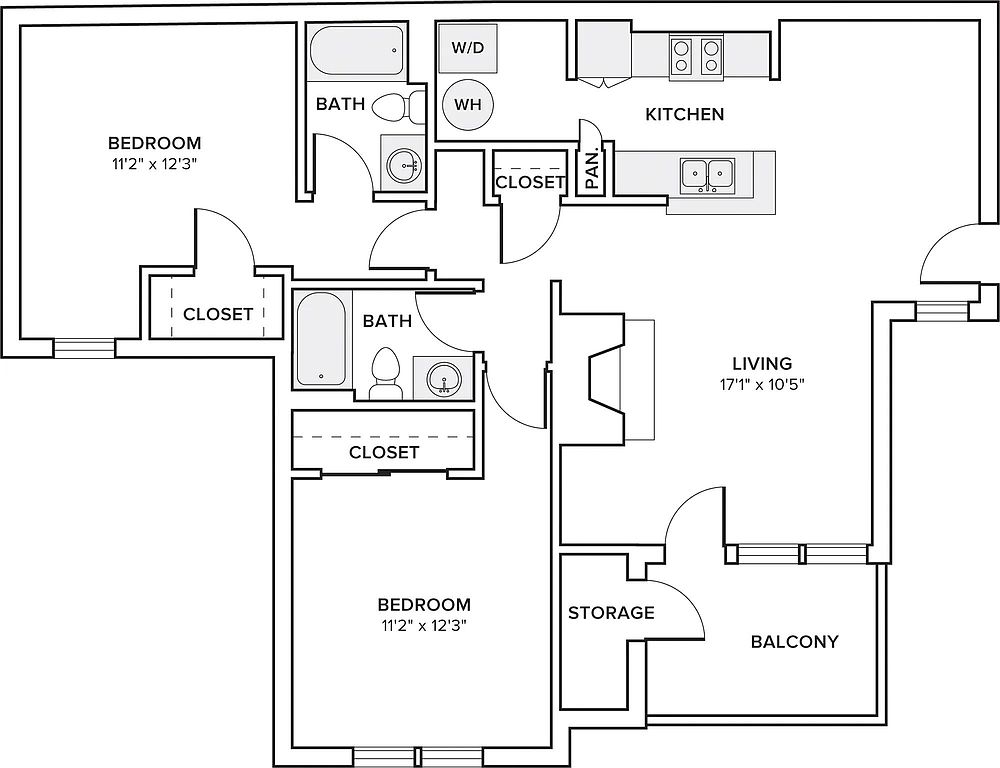 Unit T401-303 2 bd, 2 ba | 995 | Now | $1,387 | |
What's special
Business center
Work from home mode: activated
This building features access to a business center. Less than 20% of buildings in Raleigh have this amenity.
Gas rangeGranite countertopsGourmet kitchen
3D tours
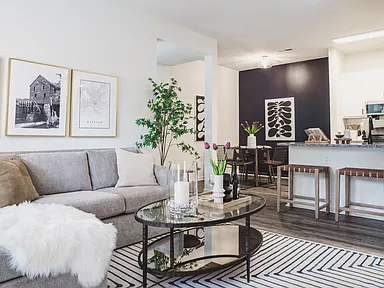 Alister Lake Lynn | B02 | 2 BD | 2 BA | 1,218 SF
- Alister Lake Lynn
- Alister Lake Lynn | A2 | 1BD | 1BA | 785 SF
- Alister Lake Lynn | A01R | 1BD | 1BA | 621 SF
- Alister Lake Lynn | Pool
- Alister Lake Lynn | C01R | 3 BD | 2 BA | 1,250 SF
- Alister Lake Lynn | Clubhouse
- Alister Lake Lynn | A02 | 1BD | 1BA | 785 SF
- Alister Lake Lynn | Fitness Center
- Alister Lake Lynn | Tennis and Pickleball Courts
- Alister Lake Lynn | B02R | 2 BD | 2 BA | 1,118 SF
- Alister Lake Lynn | A01 | 1BD-1BA | 621 SF |
- Alister Lake Lynn | A02R | 1BD | 1BA | 942 SF
Property map
Tap on any highlighted unit to view details on availability and pricing
Use ctrl + scroll to zoom the map
Facts, features & policies
Building Amenities
Community Rooms
- Business Center: Access To A Business Center
- Club House: Work From Home In Our Clubhouse With Wi-fi
- Fitness Center
Fitness & sports
- Tennis Court: Resort-style Tennis And Pickleball Courts
Other
- Laundry: In Unit
- Swimming Pool: Escape To Our Resort-inspired Swimming Pool
Outdoor common areas
- Sundeck: Enjoy The Outdoors At Our Lavish Sundeck & Pergola
Services & facilities
- Online Rent Payment
- Pet Park: Pet-friendly Community Featuring A Pet Park
Unit Features
Appliances
- Dryer
- Washer
Cooling
- Air Conditioning: Refreshing Air Conditioning
- Ceiling Fan
Flooring
- Wood: Lavish Wood Plank-style Flooring
Other
- *available In Select Apartment Homes
- 2-inch Faux-wood-blinds
- Be Your Own Chef With A Gas Range
- Bedrooms Fit For A King*
- Chrome Kitchen Faucet With Pull-down Spray Head
- Dedicated Pantry Space*
- Elevated 9-foot Ceilings
- Fireplace: Stay Cozy With A Fireplace
- Flood Of Natural Light Throughout
- Framed Vanity With Upscale Lighting
- Granite Countertops: Open-concept Kitchen Featuring Granite Countertops
- High-end Appliances: Energy-efficient Stainless-steel Appliances
- Large Closets: Spacious Closets
- Loft Layouts On 3 Rd Floor*
- Modern Cabinetry With Chrome Pulls
- Patio Balcony: Private Balcony Or Patio
- Plush Wall-to-wall Carpeting In Bedrooms
- Serene Bathrooms With Spa-like Soaking Tubs*
- Spa-like Soaking Tub*
- Stylish Designer Tile Backsplash In Kitchen
Policies
Parking
- Carport: Carport Parking Available
- Valet Parking: Valet Trash Service
Lease terms
- 3 months, 4 months, 5 months, 6 months, 7 months, 8 months, 9 months, 10 months, 11 months, 12 months, 13 months, 14 months, 15 months
Pet essentials
- DogsAllowedNumber allowed2Weight limit (lbs.)200Monthly dog rent$25One-time dog fee$300Dog deposit$300
- CatsAllowedNumber allowed2Weight limit (lbs.)100Monthly cat rent$25One-time cat fee$300Cat deposit$300
Pet amenities
Pet Park: Pet-friendly Community Featuring A Pet Park
Pets Allowed: Dedicated Pet Park
Special Features
- Convenience Of An Onsite Car Care Center
- Courtyard: Lush Landscaped Courtyard Throughout
- Dine Al Fresco With Outdoor Dining Options And Outdoor Grills
- Flexible Payment Schedules Available On Approved Credit, Powered By Flex
- On-site Management
- On-time Rental Payment Reporting Through Rent Plus
- Pets Allowed: Dedicated Pet Park
Neighborhood: Northwest Raleigh
Areas of interest
Use our interactive map to explore the neighborhood and see how it matches your interests.
Travel times
Walk, Transit & Bike Scores
Walk Score®
/ 100
Somewhat WalkableTransit Score®
/ 100
Some TransitBike Score®
/ 100
Somewhat BikeableNearby schools in Raleigh
Lynn Road Elementary
Grades PK-5 • 0.8 miles7/10
GreatSchools® Rating
Test Score Rating
5/10Student Progress Rating
8/10Carroll Middle
Grades 6-8 • 3.1 miles5/10
GreatSchools® Rating
Test Score Rating
4/10Student Progress Rating
6/10Sanderson High
Grades 9-12 • 2.1 miles6/10
GreatSchools® Rating
Test Score Rating
4/10College Readiness Rating
5/10Student Progress Rating
9/10Nearby apartments for rent




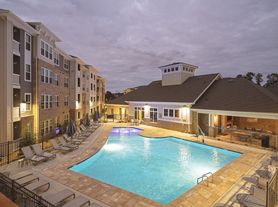
Listing order may reflect relevance, quality, and paid promotion.
Similar apartments for rent
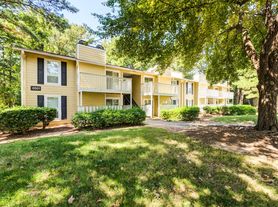


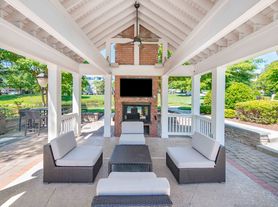


Frequently asked questions
What is the walk score of Alister Lake Lynn?
Alister Lake Lynn has a walk score of 57, it's somewhat walkable.
What is the transit score of Alister Lake Lynn?
Alister Lake Lynn has a transit score of 32, it has some transit.
What schools are assigned to Alister Lake Lynn?
The schools assigned to Alister Lake Lynn include Lynn Road Elementary, Carroll Middle, and Sanderson High.
Does Alister Lake Lynn have in-unit laundry?
Yes, Alister Lake Lynn has in-unit laundry for some or all of the units.
What neighborhood is Alister Lake Lynn in?
Alister Lake Lynn is in the Northwest Raleigh neighborhood in Raleigh, NC.
What are Alister Lake Lynn's policies on pets?
Cats are allowed, with a maximum weight restriction of 100lbs. A maximum of 2 cats are allowed per unit. To have a cat at Alister Lake Lynn there is a required deposit of $300. This building has a pet fee ranging from $300 to $300 for cats. This building has a one time fee of $300 and monthly fee of $25 for cats. Dogs are allowed, with a maximum weight restriction of 200lbs. A maximum of 2 dogs are allowed per unit. To have a dog at Alister Lake Lynn there is a required deposit of $300. This building has a pet fee ranging from $300 to $300 for dogs. This building has a one time fee of $300 and monthly fee of $25 for dogs.
Does Alister Lake Lynn have virtual tours available?
Yes, 3D and virtual tours are available for Alister Lake Lynn.
There are 7+ floor plans availableWith 37% more variety than properties in the area, you're sure to find a place that fits your lifestyle.