We offer self-guided, live video, and team member tours. Call 24 x 7 to schedule!
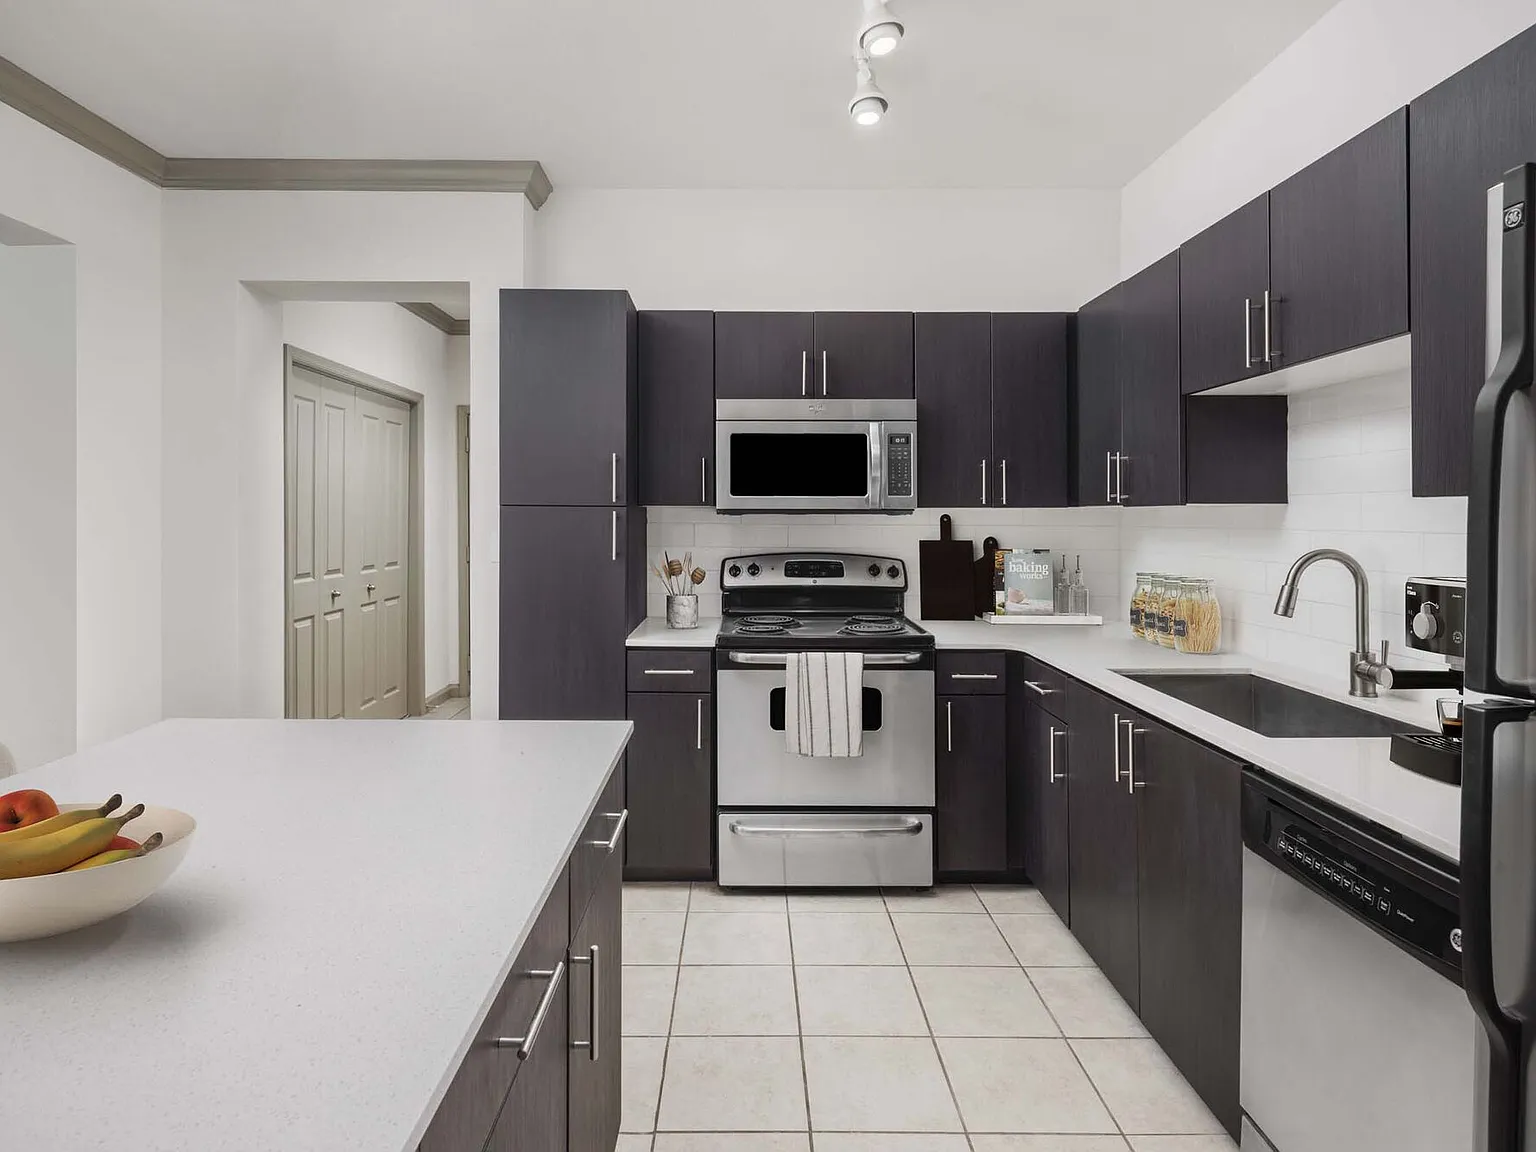
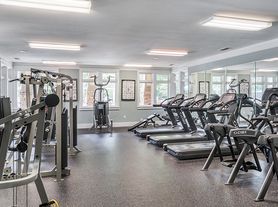



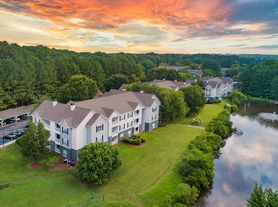
Camden offers a variety of shopping and tour options to find your new home - self-guided, live video, and team member tours available. Camden Asbury Village offers a sophisticated lifestyle that comes with personalized service, modern-day conveniences, and sought-after amenities. Our 1, 2, and 3 bedroom apartment homes were designed with upscale living in mind. From designer stainless steel appliances to built-in desks and bookshelves, our homes offer the custom features you deserve. Many of our floor plans also feature a built-in desk, making your new commute to work a breeze! Community amenities include an open-air cabana with outdoor fireplace next to our resort-style pool, 24-hour athletic center, and community workspace with Wi-Fi. Close to everything, Camden Asbury Village delivers the many conveniences of the PNC Arena, Rex Hospital, RDU airport, and the Research Triangle, and a serene backdrop of garden-style courtyards and tree-lined streets. Camden residents can take advantage of an exclusive discount with CORT to rent furniture and accessories for your apartment home. We partner with Vero, a third-party screening company, to verify the identity and income of all applicants. Pricing and availability are subject to change until a quote is saved.
Camden Asbury Village
841 Handsworth Ln, Raleigh, NC 27607
Apartment building
1-3 beds
Pet-friendly
Attached garage
Air conditioning (central)
In-unit laundry (W/D)
Available units
Price may not include required fees and charges.
Unit , sortable column | Sqft, sortable column | Available, sortable column | Base rent, sorted ascending | |
|---|---|---|---|---|
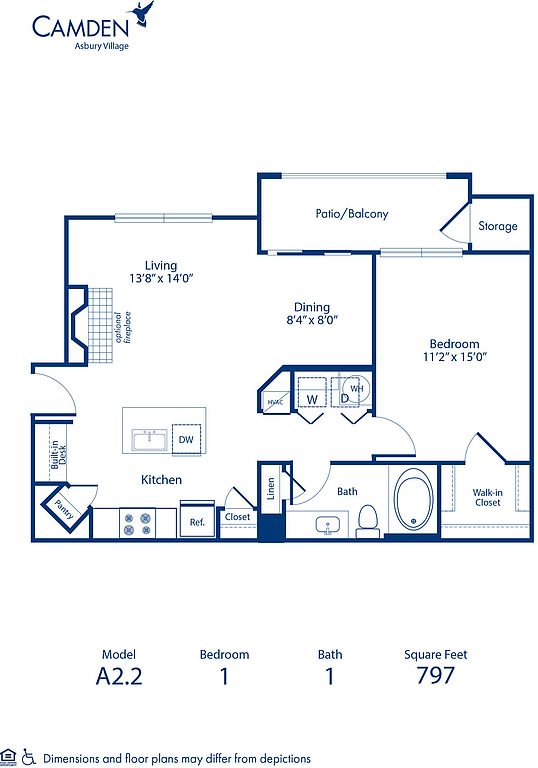 Unit 203 1 bd, 1 ba | 809 | Oct 30 | $1,359 | |
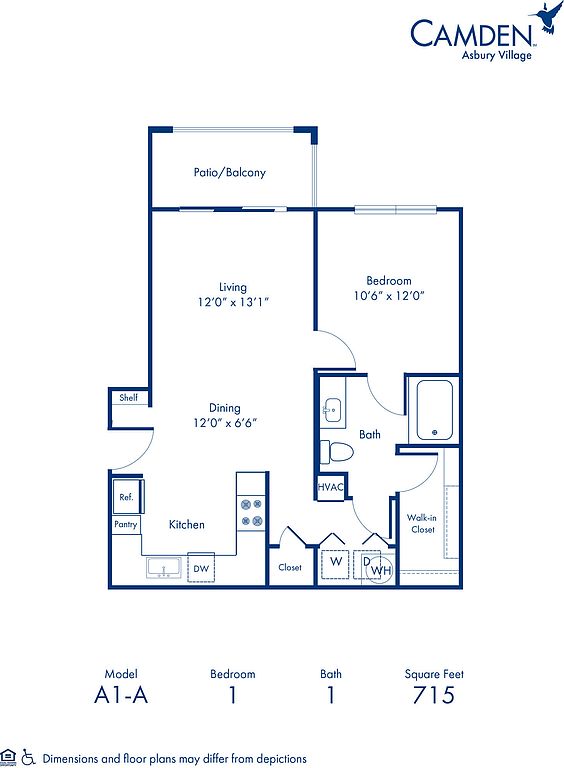 Unit 103 1 bd, 1 ba | 715 | Sep 11 | $1,379 | |
Unit 102 1 bd, 1 ba | 715 | Nov 13 | $1,379 | |
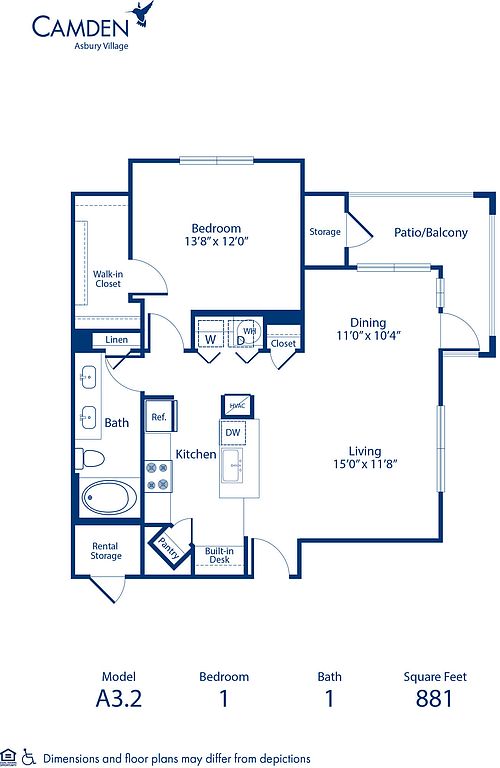 Unit 208 1 bd, 1 ba | 881 | Oct 24 | $1,409 | |
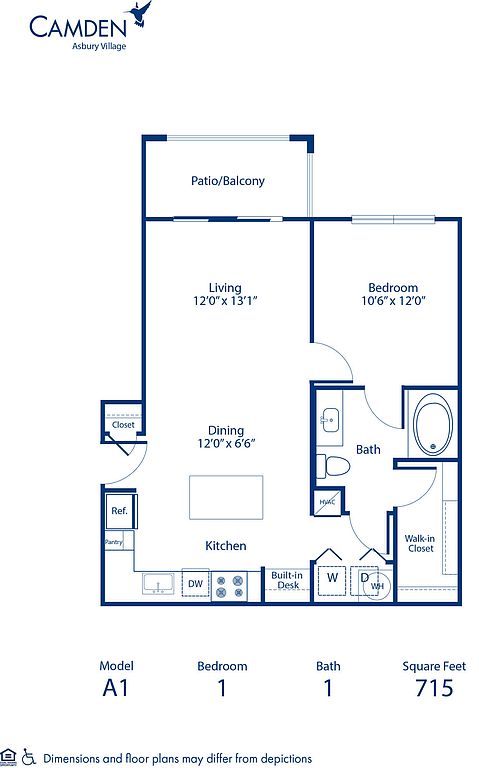 Unit 302 1 bd, 1 ba | 715 | Now | $1,429 | |
Unit 304 1 bd, 1 ba | 881 | Now | $1,439 | |
Unit 307 1 bd, 1 ba | 715 | Sep 11 | $1,439 | |
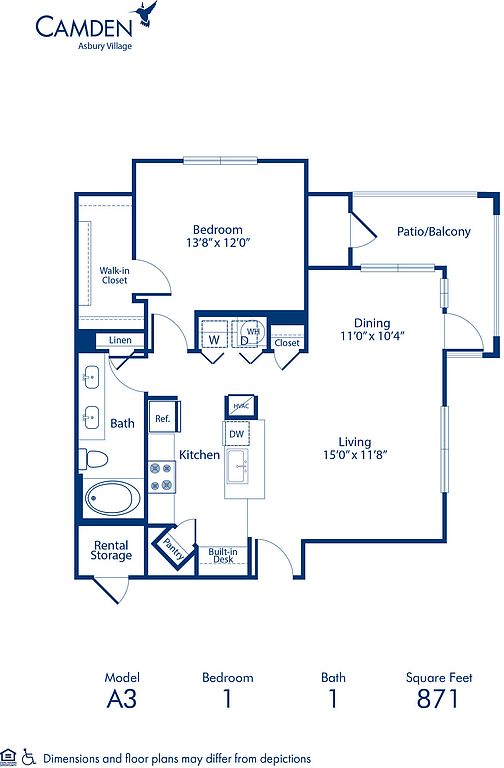 Unit 105 1 bd, 1 ba | 871 | Nov 6 | $1,449 | |
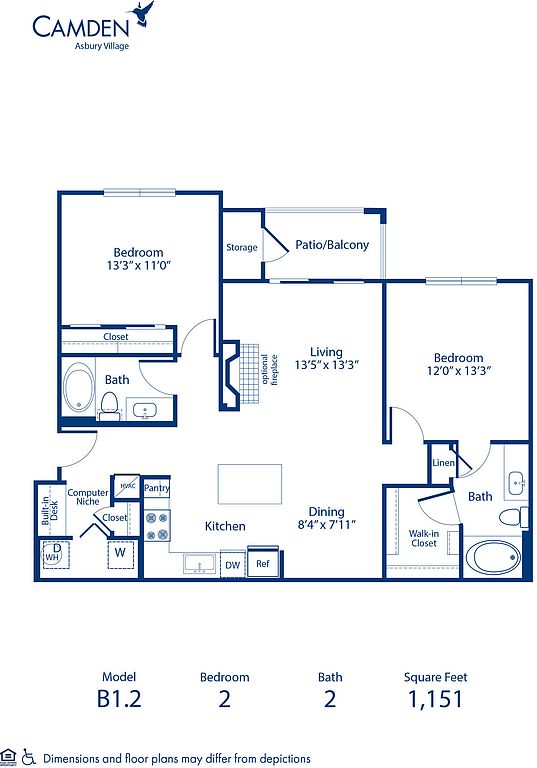 Unit 207 2 bd, 2 ba | 1,151 | Now | $1,519 | |
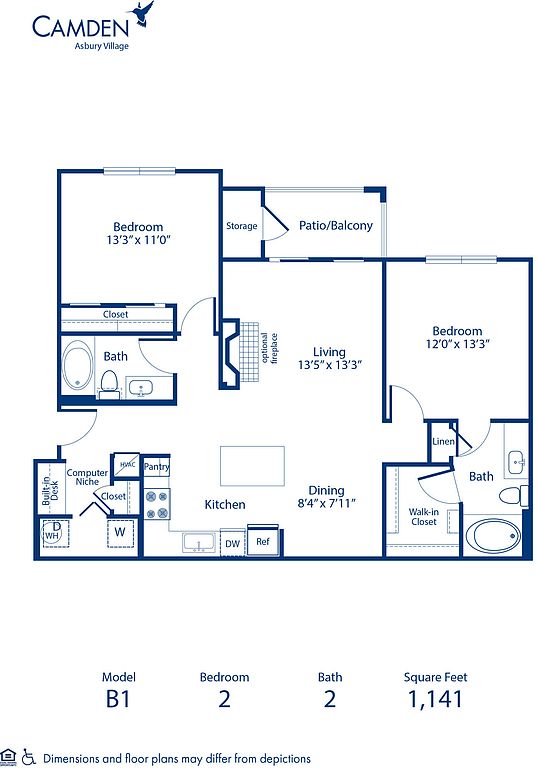 Unit 007 2 bd, 2 ba | 1,141 | Now | $1,539 | |
Unit 202 2 bd, 2 ba | 1,151 | Now | $1,599 | |
 Unit 201 2 bd, 2 ba | 1,246 | Now | $1,619 | |
Unit 006 2 bd, 2 ba | 1,141 | Now | $1,619 | |
Unit 205 2 bd, 2 ba | 1,246 | Now | $1,659 | |
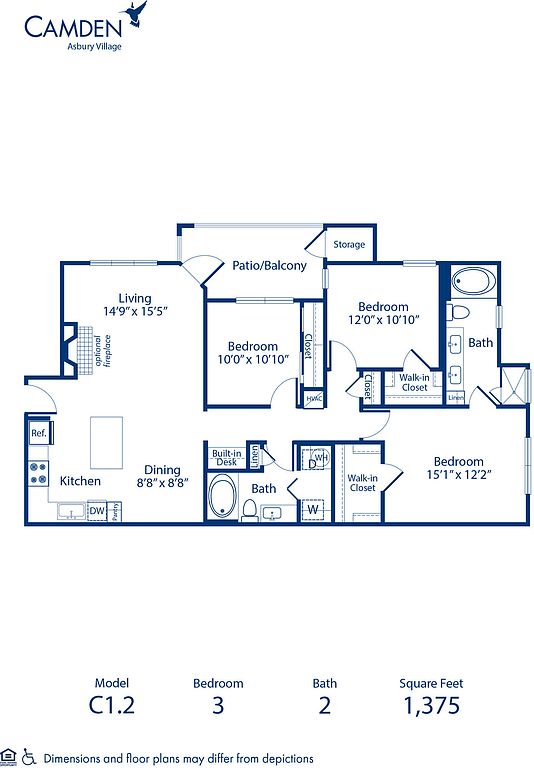 Unit 204 3 bd, 2 ba | 1,375 | Oct 2 | $2,029 | |
What's special
Business center
Work from home mode: activated
This building features access to a business center. Less than 20% of buildings in Raleigh have this amenity.
3D tours
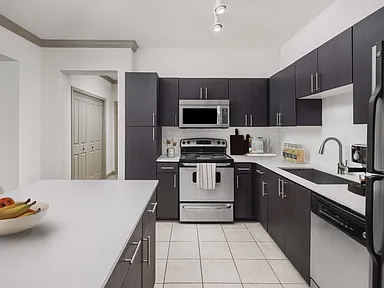 B1 2-2
- A2 1-1
- C1 3-2
- A1-A 1-1
- B2 2-2
- A3 1-1
- B2.2 2-2
- A1 1-1
Facts, features & policies
Building Amenities
Community Rooms
- Business Center: Community Workspace
- Club House: Gourmet Kitchen In Clubhouse
- Fitness Center: 24-Hour Fitness Center With Cardio, Weights, Fitne
- Game Room: Game Room With Pool Table
Other
- Hot Tub
- In Unit: Full Size Washer & Dryer
- Swimming Pool: Swimming Pool With Sun Deck And Spa
Outdoor common areas
- Barbecue: Relaxing Grilling Stations
Services & facilities
- Online Rent Payment
- Pet Park
View description
- Pool View
- Wooded View
Unit Features
Appliances
- Dishwasher
- Dryer
- Microwave Oven: Built-In Microwave
- Washer
Cooling
- Air Conditioning
- Ceiling Fan
- Central Air Conditioning: Air Conditioning - Central Air
Flooring
- Laminate: Wood-Style Laminate Flooring
Internet/Satellite
- Cable TV Ready
Other
- 1 St Floor - Above Terrace Level
- 2-Inch Wood-Style Blinds
- 9-Foot Ceilings With Decorative Crown Molding
- Accessible
- Bathtub With Tile Surround
- Brushed Nickel Accents
- Built-In Bookshelves
- Built-In Desk
- Double Sink Vanity
- Energy-Efficient GE Stainless Steel Appliances
- Expansive Walk-In Closets
- Fireplace: Electric Fireplace With Mantel
- Furnished: Furnished Apartments Available Through Camden-Excl
- Gourmet Kitchen Islands
- Large, Energy-Efficient Double Paned Windows
- Modern Espresso Cabinets
- Modern Pendant & Track Lighting
- Pantry: Kitchen Pantry
- Patio Balcony: Storage Closet On Patio
- Single Basin, Undermount Sink With Pull-Down Spray
- Vaulted Ceiling: Vaulted Ceilings In Living Rooms
- White Quartz Countertops
- White Tile Backsplash
Policies
Parking
- Attached Garage
- Carport
- Detached Garage
- Garage
- Surface Lot
Lease terms
- Available months 5, 6, 7, 8, 9, 10, 11, 12, 13, 14, 15
Utilities included in rent
- Broadbandinternet
- Cable
Pet essentials
- DogsAllowedNumber allowed3Monthly dog rent$25One-time dog fee$350
- CatsAllowedNumber allowed3Monthly cat rent$25One-time cat fee$350
Restrictions
We welcome 3 pets per apartment, cats and dogs, no weight limit. Pet Fee: $350 per pet (non-refundable); Pet Rent: $25 per pet per month. Breed restrictions may apply. Breed, size and weight limitations and fee/deposit requirements do not apply to assistance animals.
Pet amenities
Pet Park
Special Features
- 24-Hour Emergency Maintenance
- Beautifully Landscaped Grounds
- Built-In Desks For Your Home Office
- Carports And Storage Available
- Closet: Linen Closet
- Coffee Bar
- Electric Vehicle Charging Stations Available Throu
- Garages Available
- Interactive Virtual Community
- Meeting Rooms
- Online Maintenance Requests
- Outdoor Terrace
- Parking
- Recycling
- Recycling Bins Near Every Building
- Smoke-free building
Neighborhood: West Raleigh
Areas of interest
Use our interactive map to explore the neighborhood and see how it matches your interests.
Travel times
Getting around
Walk Score®
/ 100
Car-DependentTransit Score®
/ 100
Some TransitBike Score®
/ 100
Somewhat BikeableNearby schools in Raleigh
Reedy Creek Elementary
Grades K-5 • 2 miles7/10
GreatSchools® Rating
Test Score Rating
6/10Student Progress Rating
7/10Reedy Creek Middle
Grades 6-8 • 2.1 miles8/10
GreatSchools® Rating
Test Score Rating
7/10Student Progress Rating
8/10Athens Drive High
Grades 9-12 • 2.5 miles8/10
GreatSchools® Rating
Test Score Rating
5/10College Readiness Rating
7/10Student Progress Rating
10/10Living in Raleigh
- Arts SceneHome to the North Carolina Museum of Art, the area fosters a vibrant arts culture that enhances community engagement.
- Dining SceneThe neighborhood boasts a rich variety of dining options, from casual cafes to upscale restaurants, featuring local and international cuisine.
- Family VibesWith parks and recreational facilities like Pullen Park, the area is perfect for family outings and activities.
- Green SpacesResidents can enjoy ample green spaces, including parks and gardens, ideal for picnics and outdoor leisure.
The 27607 area is a vibrant neighborhood in Raleigh, North Carolina, known for its diverse culinary scene and family-friendly amenities. With a median rent of approximately $1,800, residents can enjoy proximity to popular spots like the North Carolina Museum of Art and Pullen Park, offering a mix of arts and outdoor activities. The climate is characterized by warm summers and mild winters, perfect for exploring the local parks and trails. You'll find a variety of grocery stores, coffee shops, and restaurants that cater to all tastes, making it easy to enjoy a lively community atmosphere.
Powered by Zillow data and AI technology.
Nearby apartments for rent


Listing order may reflect relevance, quality, and paid promotion.
Similar apartments for rent
Frequently asked questions
Camden Asbury Village is located at 841 Handsworth Ln in West Raleigh, Raleigh, NC. The surrounding area includes approximately 17 restaurants and cafes within 1 mile, such as Lady Justice Café, McDonald's, and Ole Time Barbecue.
The nearest public transit stop is First Transit, approximately 0.3 miles away.
Camden Asbury Village is located within 0.4 miles of Drive Shack Raleigh, 0.5 miles of Tennis Courts @ Trinity Commons, and 0.8 miles of Baseball Fields at Cardinal Gibbons.
Camden Asbury Village is located near 3 grocery stores, including 0.1 miles from Custom Fit Meals, 0.5 miles from Around the World Market, and 0.5 miles from Royal India Mart. Additional shopping options, including Sheetz, are approximately 0.4 miles away.
The total price for an apartment unit in Camden Asbury Village ranges from $1,359 to $2,079. The total price will vary by floor plan, unit size, and unit amenities.
The closest hospitals and medical facilities to Camden Asbury Village include Raleigh Neurology 1520 Sunday drive (0.5 miles away), Carolina House Raleigh (0.5 miles away), and Drayer Physical Therapy Institute (0.5 miles away).
Camden Asbury Village is near approximately 17 restaurants within 1 mile, including Lady Justice Café (0.1 miles away), McDonald's (0.4 miles away), and Ole Time Barbecue (0.5 miles away).
The schools assigned to Camden Asbury Village include Reedy Creek Elementary, Reedy Creek Middle, and Athens Drive High.
There are 10+ floor plans availableWith 88% more variety than properties in the area, you're sure to find a place that fits your lifestyle.