We offer self-guided, live video, and team member tours. Call 24 x 7 to schedule!
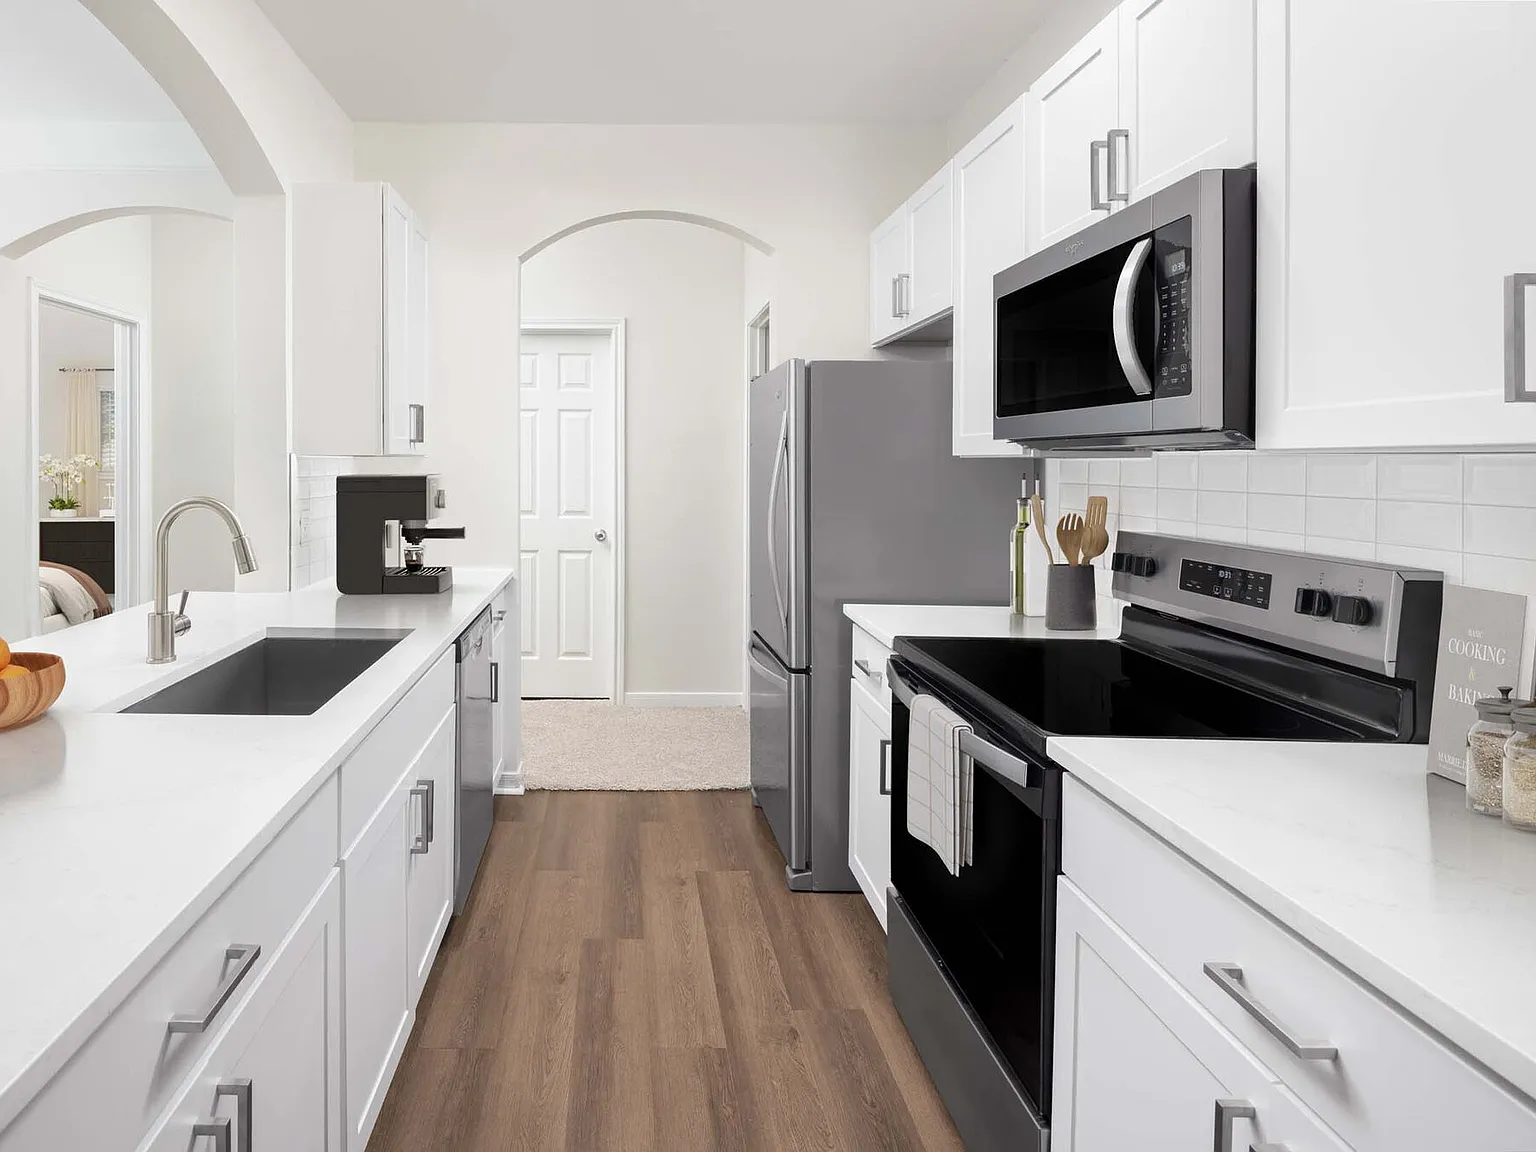

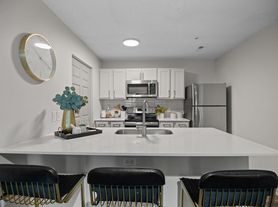
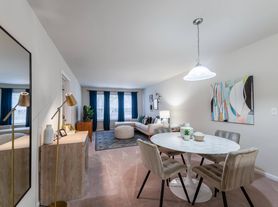

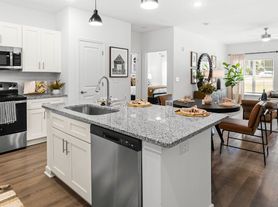
Move in by September 30 to receive $325 or more OFF! Application and administrative fee credited at move-in. Contact us for details. Camden offers a variety of shopping and tour options to find your new home - self-guided, live video, and team member tours available. From the craftsman-style architecture to the gourmet kitchens, Camden Overlook is designed to make you feel right at home. Our spacious one, two, and three-bedroom apartments and townhomes feature renovated interiors with white shaker cabinetry, quartz countertops, stainless steel appliances, and full-size washers and dryers. Many homes also offer walk-in closets, kitchen pantries, and private patios or balconies, while select townhomes include attached garages. Our expansive 3,000-square-foot, 24-hour fitness studio rivals the best health clubs, offering an indoor basketball court and a year-round, heated outdoor lap pool. Unwind with friends in the resident lounge or entertain by the pool while grilling. Everything you need is just outside your doorstep, and our perfect location positions you minutes from Crabtree Valley Mall, I-440 Beltline, I-40, Research Triangle Park, and downtown Raleigh. Residents receive a technology package included in the total monthly rent. This money-saving package includes high-speed internet up to 500 Mbps and Spectrum WiFi. Camden residents can take advantage of an exclusive discount with CORT to rent furniture and accessories for your apartment home. As an Airbnb-friendly community, residents can host their apartment home on Airbnb part-time, up to 90 days per year. (Hosting is subject to local laws and regulations.) We partner with Vero, a third-party screening company, to verify the identity and income of all applicants. Pricing and availability are subject to change until a quote is saved.
Camden Overlook
4703 Summit Overlook Dr, Raleigh, NC 27612
Apartment building
1-3 beds
Pet-friendly
Attached garage
In-unit laundry (W/D)
Available units
Price may not include required fees and charges. Price shown reflects the lease term provided for each unit.
Unit , sortable column | Sqft, sortable column | Available, sortable column | Base rent, sorted ascending | |
|---|---|---|---|---|
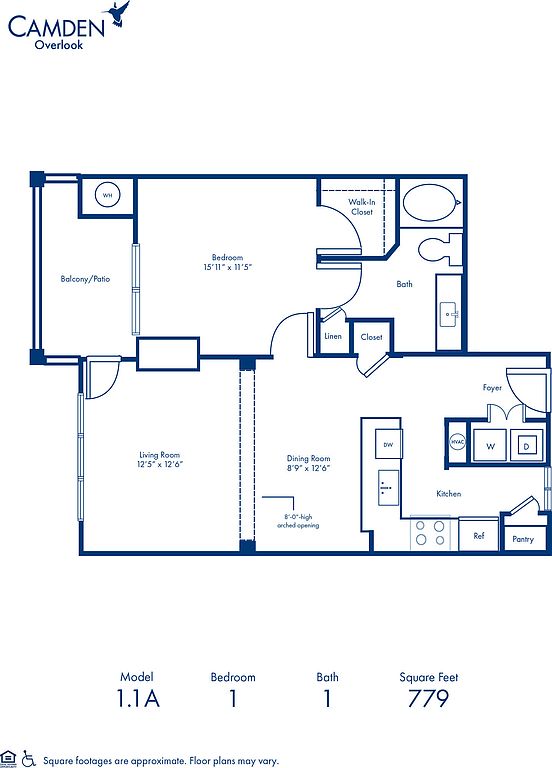 Unit 304 1 bd, 1 ba | 779 | Oct 9 | $1,349 | |
Unit 104 1 bd, 1 ba | 779 | Dec 18 | $1,389 | |
 Unit 102 1 bd, 1 ba | 779 | Nov 20 | $1,409 | |
 Unit 210 1 bd, 1 ba | 816 | Now | $1,449 | |
Unit 114 1 bd, 1 ba | 816 | Now | $1,449 | |
Unit 208 1 bd, 1 ba | 816 | Nov 20 | $1,459 | |
 Unit 303 2 bd, 2 ba | 1,080 | Now | $1,569 | |
 Unit 205 2 bd, 1 ba | 935 | Nov 25 | $1,579 | |
Unit 105 2 bd, 1 ba | 935 | Nov 26 | $1,579 | |
 Unit 103 2 bd, 2 ba | 1,080 | Dec 11 | $1,609 | |
 Unit 201 3 bd, 2 ba | 1,369 | Nov 20 | $1,939 | |
 Unit 301 3 bd, 2 ba | 1,458 | Now | $2,029 | |
Unit 305 3 bd, 2 ba | 1,458 | Nov 20 | $2,069 |
What's special
Valet trash
Save time with valet trash
Valet trash is a rare feature. Less than 4% of buildings in Raleigh have this amenity.
Gourmet kitchenCrown moldingFull-size washer and dryerBuilt-in microwaveOval soaking tub
3D tours
 1.1B 1-1
- 3.25T 3-2.5 townhome
- 2.2-A 2-2
- 3.2 3-2
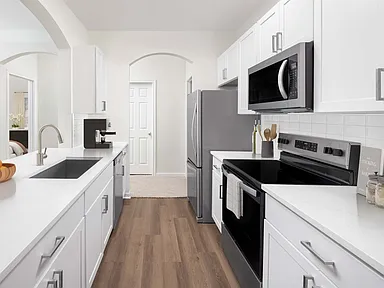
- 1.1A 1-1
- 2.1 2-1
- 2.2 2-2
Facts, features & policies
Building Amenities
Community Rooms
- Business Center: Community Workspace
- Fitness Center
- Theater: Movie Theater
Fitness & sports
- Basketball Court: Aerobic And Dance Studio
- Other Sports Court: Pet Walking, And Other Care Services Through Spruc
Other
- In Unit: Full Size Washer/Dryer
- Swimming Pool: Pool With Fireplace And Grilling Station
Outdoor common areas
- Patio: Private Patio
Services & facilities
- On-Site Management: Irem Certified Sustainable Property
- Storage Space
- Valet Trash: Doorstep Trash And Recycling Pickup Sun-Thurs.
View description
- Serene Wooded View
Unit Features
Appliances
- Dishwasher
- Dryer
- Microwave Oven: Built-In Microwave
- Washer
Cooling
- Ceiling Fan
Internet/Satellite
- Cable TV Ready
Other
- 9-Foot Ceilings
- Accessible
- Assigned Storage
- Crown Molding
- Double-Sink Vanities
- Flex Space
- Framed Bathroom Mirrors
- Hard Surface Counter Tops: Granite Countertop In Bathroom
- Hardwood-Style Flooring In Kitchen And Bath
- Hardwood-Style Flooring Throughout
- Large Bathtub
- Pantry: Kitchen Pantry
- Patio Balcony: Private Balcony
- Renovated Apartment Home
- Spacious Walk-In Closets
- Stainless Steel Appliances
- Top Floor
- Walk-In Shower
- White Shaker Cabinetry, White Quartz Counters
- White Subway Tile Backsplash And USB-C Outlet
Policies
Parking
- Attached Garage: Townhome With Attached Garage
- Garage Lot
Lease terms
- Available months 5, 6, 7, 8, 9, 10, 11, 12, 13, 14, 15, 16
Utilities included in rent
- Broadbandinternet
- Cable
- Internet
Pet essentials
- DogsAllowedNumber allowed3One-time dog fee$300
- CatsAllowedNumber allowed3One-time cat fee$300
Special Features
- 24-Hour Emergency Maintenance
- Aerobic And Dance Studio
- Attached Or Detached Garages Available
- Car Care Center
- Car Wash Area: Car Care Center
- Closet: Linen Closets
- Convenient To I-440 & US 70
- Convenient To I-440 And US 70
- Courtyard
- Easy Access To The Greenway
- Fitness Zone With Cardio, Free Weights
- Flexible Space For A Home Office
- Front Door Trash Service
- Housekeeping And More Available Through Spruce
- Irem Certified Sustainable Property
- Minutes To North Hills Shopping
- Near Downtown Raleigh
- Online Maintenance Requests
- Parking
- Walking Distance To Crabtree Valley Mall
- Smoke-free building
Neighborhood: Northwest Raleigh
Areas of interest
Use our interactive map to explore the neighborhood and see how it matches your interests.
Travel times
Getting around
Walk Score®
/ 100
Car-DependentTransit Score®
/ 100
Some TransitBike Score®
/ 100
Somewhat BikeableNearby schools in Raleigh
Sycamore Creek Elementary
Grades PK-5 • 6 miles7/10
GreatSchools® Rating
Test Score Rating
9/10Student Progress Rating
4/10Pine Hollow Middle
Grades 6-8 • 5.4 miles9/10
GreatSchools® Rating
Test Score Rating
8/10Student Progress Rating
9/10Leesville Road High
Grades 9-12 • 4 miles8/10
GreatSchools® Rating
Test Score Rating
7/10College Readiness Rating
8/10Student Progress Rating
8/10Living in Raleigh
- Dining SceneA diverse culinary scene features everything from casual eateries to fine dining, offering something for every palate.
- Family VibesThe neighborhood is well-equipped with parks and recreational facilities that cater to families and children.
- Green SpacesResidents can enjoy ample green spaces, including parks and nature trails, ideal for outdoor activities.
- Nightlife HubThe vibrant nightlife scene includes a variety of bars and pubs, making it a great spot for socializing.
Nestled in the heart of Raleigh, the 27612 zip code offers a vibrant blend of suburban charm and urban convenience, featuring a variety of local shops, eateries, and parks. With a median rent of approximately $1,600, residents enjoy access to family-friendly amenities like playgrounds and recreational facilities, as well as an array of pet-friendly spaces. The area is known for its lush green spaces and close proximity to the scenic Umstead State Park, perfect for hiking and outdoor activities. The culinary scene is diverse, with a mix of casual dining and upscale options, while local coffee shops provide cozy spots for relaxation. The nightlife is laid-back yet lively, with a selection of bars and pubs to explore.
Powered by Zillow data and AI technology.
Nearby apartments for rent



Listing order may reflect relevance, quality, and paid promotion.
Similar apartments for rent
Frequently asked questions
What is the walk score of Camden Overlook?
Camden Overlook has a walk score of 37, it's car-dependent.
What is the transit score of Camden Overlook?
Camden Overlook has a transit score of 45, it has some transit.
What schools are assigned to Camden Overlook?
The schools assigned to Camden Overlook include Sycamore Creek Elementary, Pine Hollow Middle, and Leesville Road High.
Does Camden Overlook have in-unit laundry?
Yes, Camden Overlook has in-unit laundry for some or all of the units.
What neighborhood is Camden Overlook in?
Camden Overlook is in the Northwest Raleigh neighborhood in Raleigh, NC.
What are Camden Overlook's policies on pets?
A maximum of 3 cats are allowed per unit. A maximum of 3 dogs are allowed per unit.
Does Camden Overlook have virtual tours available?
Yes, 3D and virtual tours are available for Camden Overlook.
There are 8+ floor plans availableWith 47% more variety than properties in the area, you're sure to find a place that fits your lifestyle.