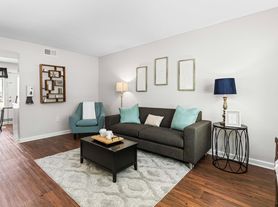
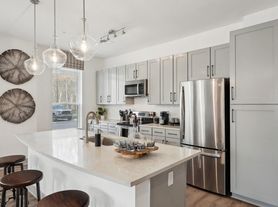
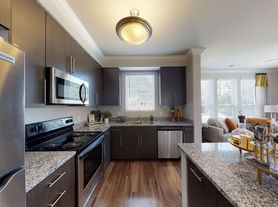
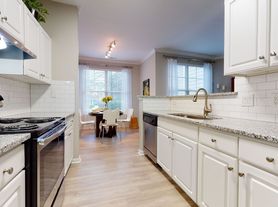
Welcome to Centerview at Crossroads Apartments, an enchanting community defined by luxury. Our apartments in Southwest Raleigh, NC, combine the comfort you've always envisioned with household features that excel in both form and function. You are invited to discover our one to three-bedroom homes and their aesthetically pleasing interiors. Each one features lofty 9-foot ceilings, stainless-steel appliances, washers & dryers, and generous closets. Some units also have vaulted ceilings to enhance that open-space feeling, or fireplaces that offer a touch of coziness. Our Southwest Raleigh apartments come with built-in desks and cabinets, large windows, and garden-style soaking tubs. Staying inside is a pleasure when you can shapeshift your residence into a practical workplace, a kingdom for your hobbies, or a pet-friendly area.
Status: Special offer
Centerview at Crossroads
1310 Silver Sage Dr, Raleigh, NC 27606
Verified
Apartment building
1-3 beds
Pet-friendly
Covered parking
In-unit laundry (W/D)
Available units
Price may not include required fees and charges. Price shown reflects the lease term provided for each unit.
 Unit 4-107 1 bd, 1 ba | 701 | Now | $1,271 |
Unit 7-202 1 bd, 1 ba | 701 | Dec 21 | $1,276 |
Unit 13-302 1 bd, 1 ba | 701 | Now | $1,286 |
Unit 15-306 1 bd, 1 ba | 701 | Nov 25 | $1,286 |
Unit 15-307 1 bd, 1 ba | 701 | Dec 19 | $1,291 |
Unit 13-106 1 bd, 1 ba | 701 | Now | $1,296 |
Unit 7-306 1 bd, 1 ba | 701 | Jan 3 | $1,311 |
 Unit 6-202 1 bd, 1 ba | 794 | Now | $1,371 |
Unit 8-302 1 bd, 1 ba | 794 | Jan 3 | $1,386 |
Unit 17-303 1 bd, 1 ba | 794 | Now | $1,391 |
Unit 6-207 1 bd, 1 ba | 794 | Dec 17 | $1,406 |
 Unit 13-205 1 bd, 1 ba | 832 | Jan 4 | $1,406 |
Unit 16-304 1 bd, 1 ba | 832 | Now | $1,426 |
Unit 15-101 1 bd, 1 ba | 832 | Nov 21 | $1,426 |
Unit 9-308 1 bd, 1 ba | 832 | Dec 26 | $1,451 |
What's special
Washers and dryersVaulted ceilingsLarge windowsStainless-steel appliancesGarden-style soaking tubsGenerous closetsBuilt-in desks and cabinets
3D tour
 Model Unit
Office hours
| Day | Open hours |
|---|---|
| Mon - Fri: | 9 am - 5 pm |
| Sat: | 10 am - 5 pm |
| Sun: | Closed |
Facts, features & policies
Building Amenities
Community Rooms
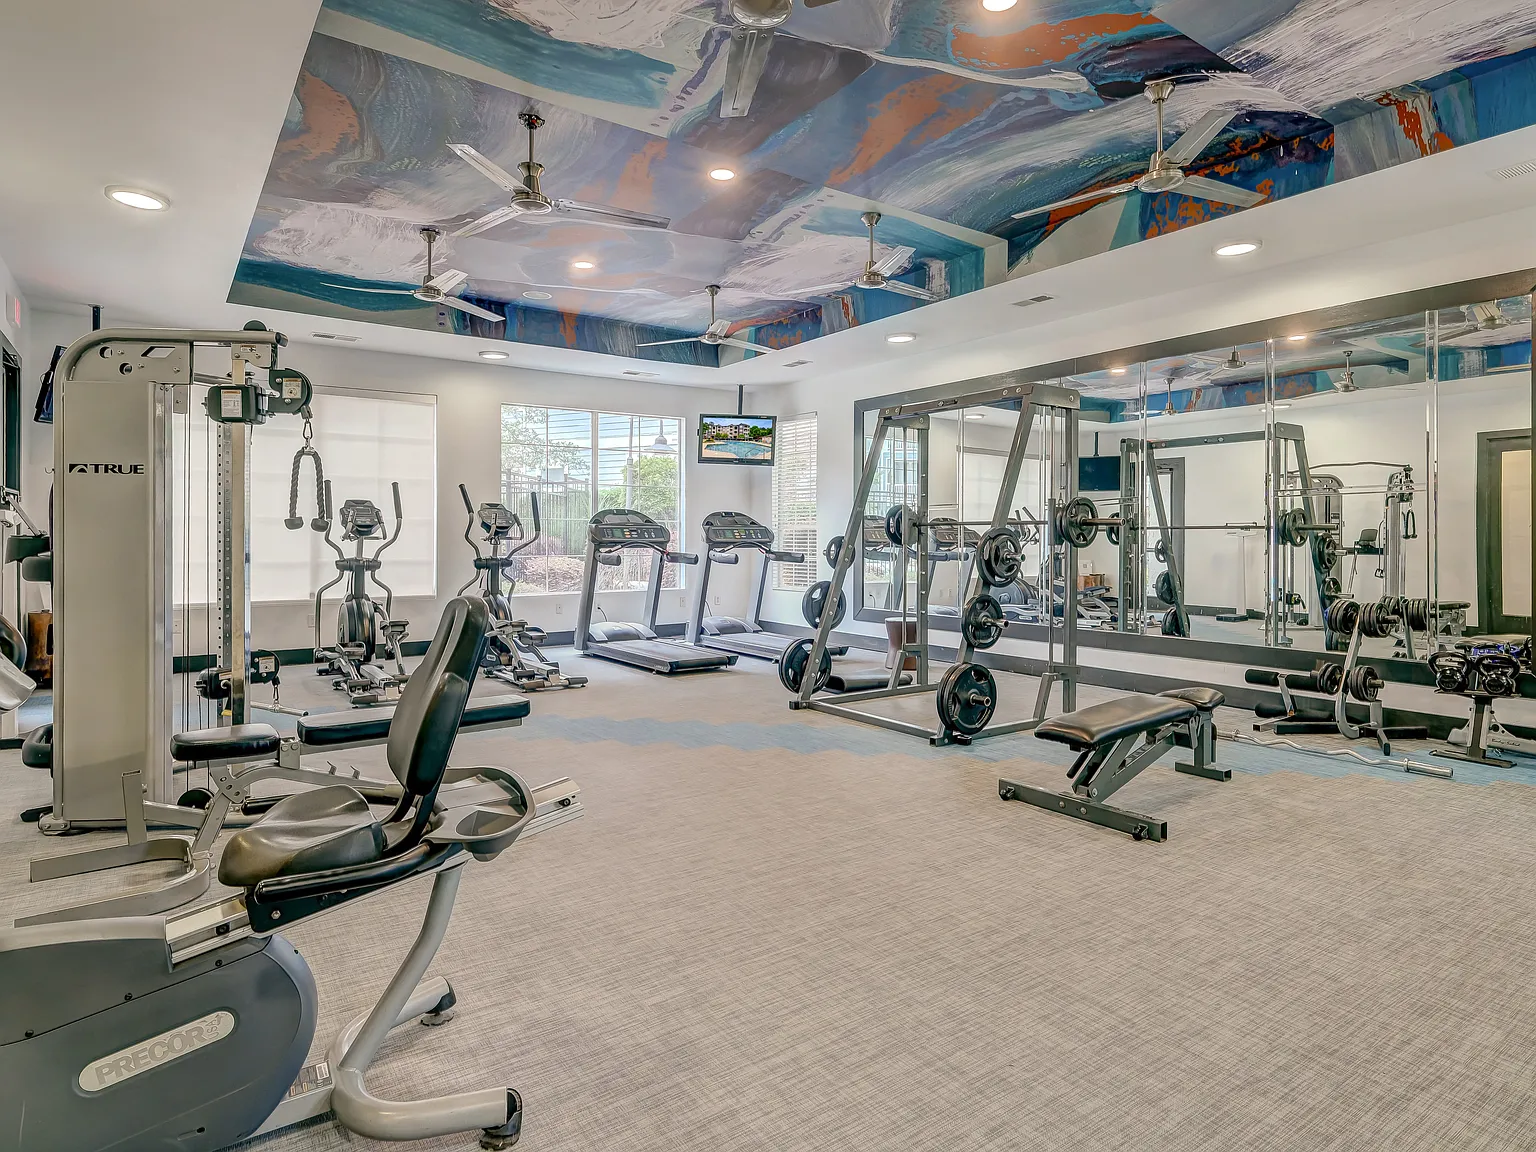
- 24-Hour Fitness Center
- Business Center With Wireless Printing And WiFi
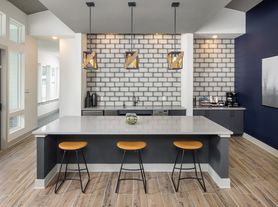
- Club House: Newly Renovated Clubhouse
- Newly Renovated Game Room With Billiard Table
Other
- In Unit: Full Size Washer And Dryer Package
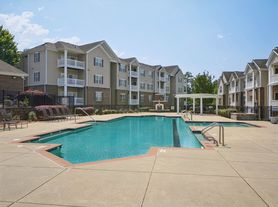
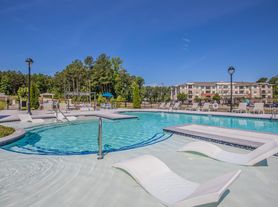
- Swimming Pool: Luxury Resort-Style Swimming Pool
Outdoor common areas
- Large Garden Style Soaking Tubs
- Playground
- Stainless Steel Gas Grills On Pool Deck
Services & facilities
- Bicycle Storage: Bike Racks
- On-Site Maintenance
- On-Site Management
- Pet Park: Off-Leash Pet Park
View description
- Wooded And Private Views *
Unit Features
Appliances
- Dryer
- Washer
Other
- Fireplace
- Patio Balcony
Policies
Parking
- Covered Parking To Include Carports, Attached And
- Other
Lease terms
- 7, 8, 9, 10, 11, 12, 13, 14, 15
Pet essentials
Additional details
| Restrictions: None
Pet amenities
Pet Park: Off-Leash Pet Park
Special Features
- 24-Hour Emergency Maintenance
- 9-Foot Ceilings
- Bilt Rewards
- Built-In Desk With Cabinets
- Car Care Center
- Ceramic Tile In Foyer, Kitchen And Baths
- Charcoal Grills Throughout The Community
- Complimentary Coffee, Tea, And Hot Chocolate Bar
- Electronic Thermostat
- Large Windows With Natural Lighting
- Oversized 1, 2 And 3 Bedroom Floor Plans
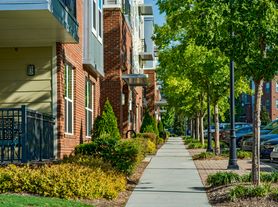
- Private Wooded Walkways
- Spacious Walk-In Closets
Neighborhood: West Raleigh
Areas of interest
Use our interactive map to explore the neighborhood and see how it matches your interests.
Travel times
Getting around
Walk Score®
/ 100
Car-DependentTransit Score®
/ 100
Some TransitBike Score®
/ 100
Somewhat BikeableNearby schools in Raleigh
Dillard Drive Elementary
Grades PK-5 • 0.9 miles5/10
GreatSchools® Rating
Test Score Rating
4/10Student Progress Rating
5/10Dillard Drive Middle
Grades 6-8 • 0.8 miles7/10
GreatSchools® Rating
Test Score Rating
5/10Student Progress Rating
9/10Athens Drive High
Grades 9-12 • 1.1 miles8/10
GreatSchools® Rating
Test Score Rating
5/10College Readiness Rating
7/10Student Progress Rating
10/10Living in Raleigh
West Raleigh blends established neighborhoods with the wooded, rolling landscape around Lake Johnson and the shores of Lake Raleigh. Warm, humid summers and mild winters make its greenways, trails, and parks appealing for outdoor time; Lake Johnson Park offers lakeside paths and recreation, while Pullen Park adds gardens, a historic carousel, and playgrounds near the area’s eastern edge. The neighborhood’s university setting and cultural landmarks, including the North Carolina Museum of Art and its outdoor park, give it a distinctive mix of education, art, and open space. Dining ranges from casual restaurants and coffee shops to options along Hillsborough Street, with additional shopping and everyday services nearby. Buses and major roads connect West Raleigh to central Raleigh, and trails support walking and biking. West Raleigh’s median rent is $1,395 per month, with a typical range of $500 to $6,250.
Powered by Zillow data and AI technology.
Cost calculator
Nearby apartments for rent


Listing order may reflect relevance, quality, and paid promotion.
Similar apartments for rent





Frequently asked questions
Where is Centerview at Crossroads located, and what is the neighborhood like?
Centerview at Crossroads is located at 1310 Silver Sage Dr in West Raleigh, Raleigh, NC. The surrounding area includes multiple restaurants and cafes within 2 miles, such as Coffee & Crepes, Starbucks, and Tropical Smoothie Cafe - Crossroads Shopping Center.
What is the average rent in Raleigh, NC?
Based on the latest Zillow data, the median rent across all unit types in the West Raleigh neighborhood of Raleigh is currently $1,395 per month. Prices vary by neighborhood, floor plan, and building amenities.
What schools are assigned to Centerview at Crossroads?
The schools assigned to Centerview at Crossroads include Dillard Drive Elementary, Dillard Drive Middle, and Athens Drive High.
What are the grocery stores and everyday shopping options near Centerview at Crossroads?
Centerview at Crossroads is located near 8 grocery stores, including GNC (0.5 miles) and Grand Asia Market (0.7 miles). Additional shopping options, including Ulta Beauty, are approximately 0.4 miles away.
What is the minimum and maximum rent for Centerview at Crossroads?
The total price for an apartment unit in Centerview at Crossroads ranges from $1,271 to $2,254. The total price will vary by floor plan, unit size, and unit amenities.
