Elan City Center luxury apartments in Raleigh surround residents with well-crafted apartment features. You'll find 23 well-appointed floor plans to choose from, each with designer finishes, thoughtful features and airy layouts that exude an entrepreneurial flavor. Up to two bedrooms and two bathrooms provide ample living space, with an unmatched level of craftsmanship and quality.
Floor plans are artist's rendering. All dimensions are approximate. Actual product and specifications may vary in dimension or detail. Not all features are available in every rental home. Please see a representative for details.
Status: Special offer
Apartment building
Studio-2 beds
Pet-friendly
Covered parking
In-unit laundry (W/D)
Available units
This listing now includes required monthly fees in the total monthly price. Price shown reflects the lease term provided for each unit.
Unit 342 Studio, 1 ba | 535 | Nov 9 | $1,290 | |
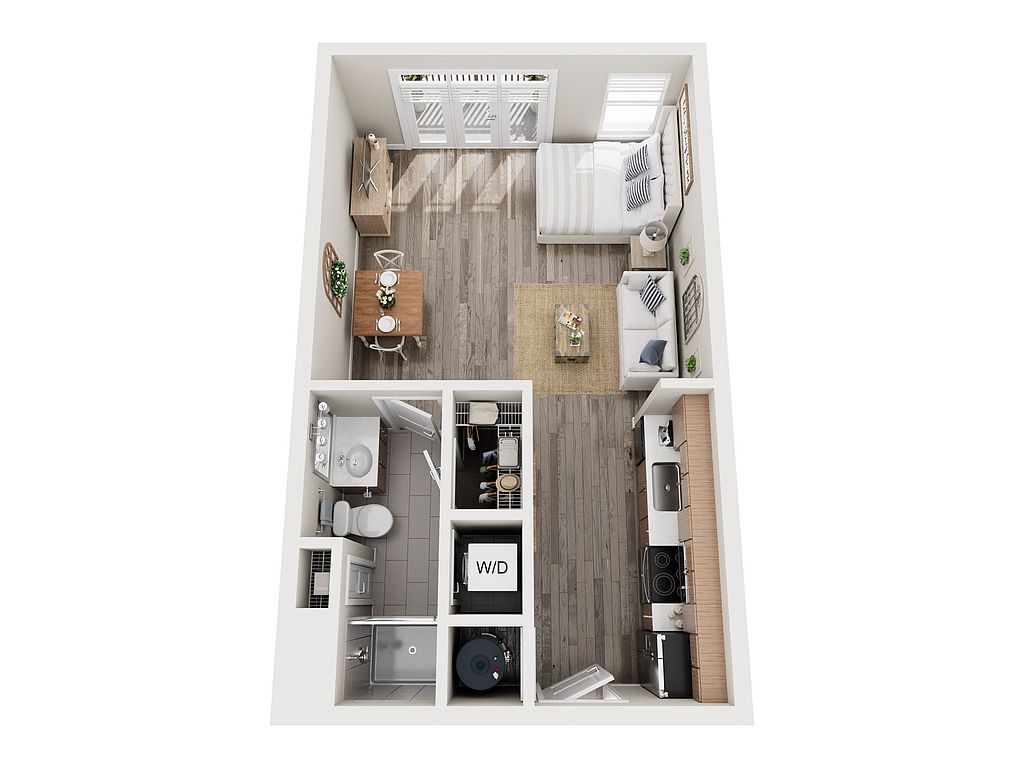 Unit 214 Studio, 1 ba | 594 | Now | $1,300 | |
 Unit 232 2 bd, 2 ba | 1,021 | Now | $1,763 | |
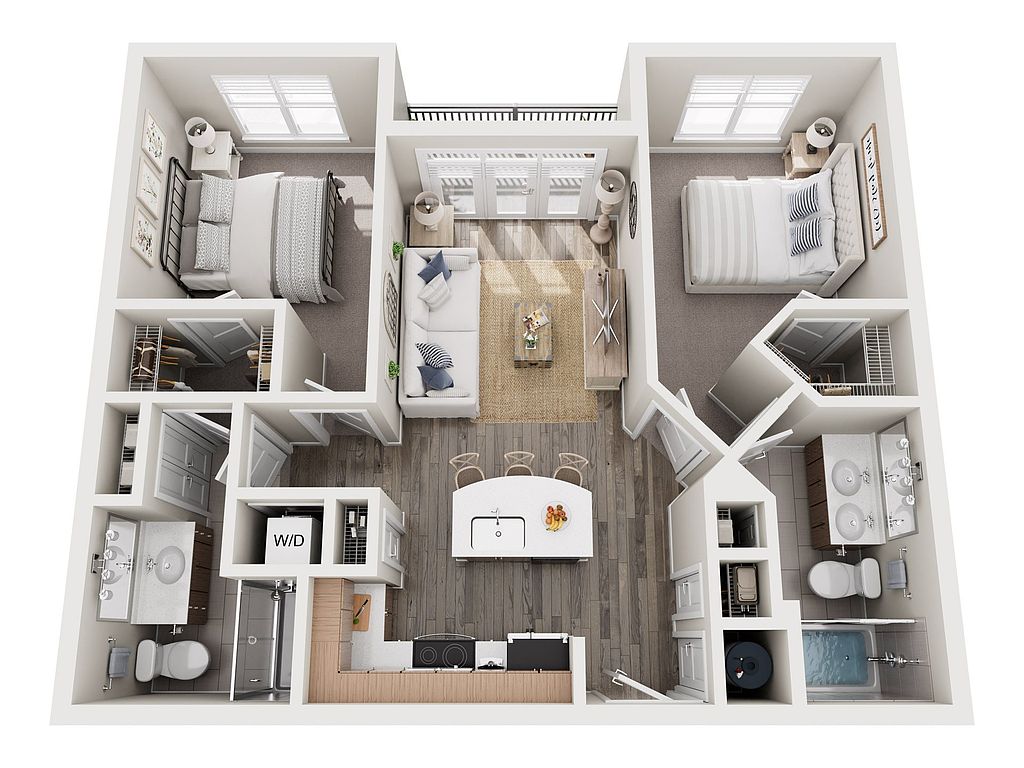 Unit 224 2 bd, 2 ba | 1,021 | Now | $1,796 | |
 Unit 230 2 bd, 2 ba | 1,011 | Now | $1,796 | |
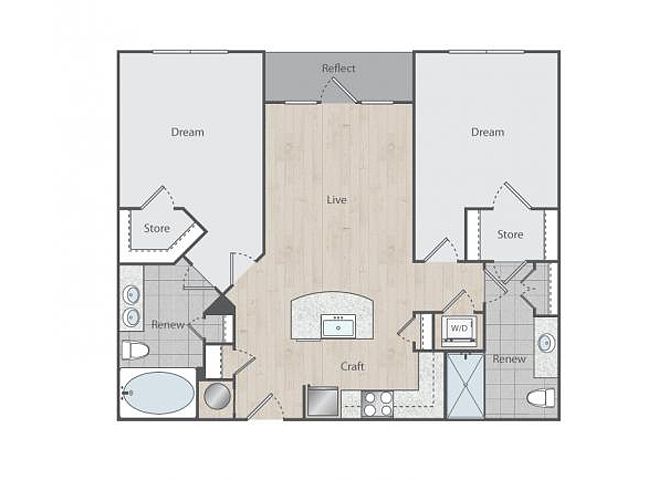 Unit 229 2 bd, 2 ba | 1,035 | Now | $1,811 | |
Unit 129 2 bd, 2 ba | 1,035 | Now | $1,829 | |
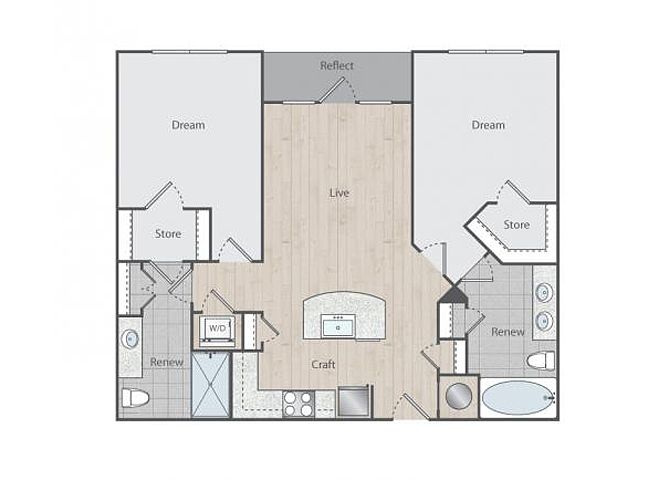 Unit 245 2 bd, 2 ba | 1,033 | Dec 20 | $1,945 | |
Unit 424 2 bd, 2 ba | 1,021 | Nov 21 | $1,961 | |
Unit 122 2 bd, 2 ba | 1,021 | Nov 26 | $1,964 | |
 Unit 226 2 bd, 2 ba | 1,093 | Nov 17 | $2,144 | |
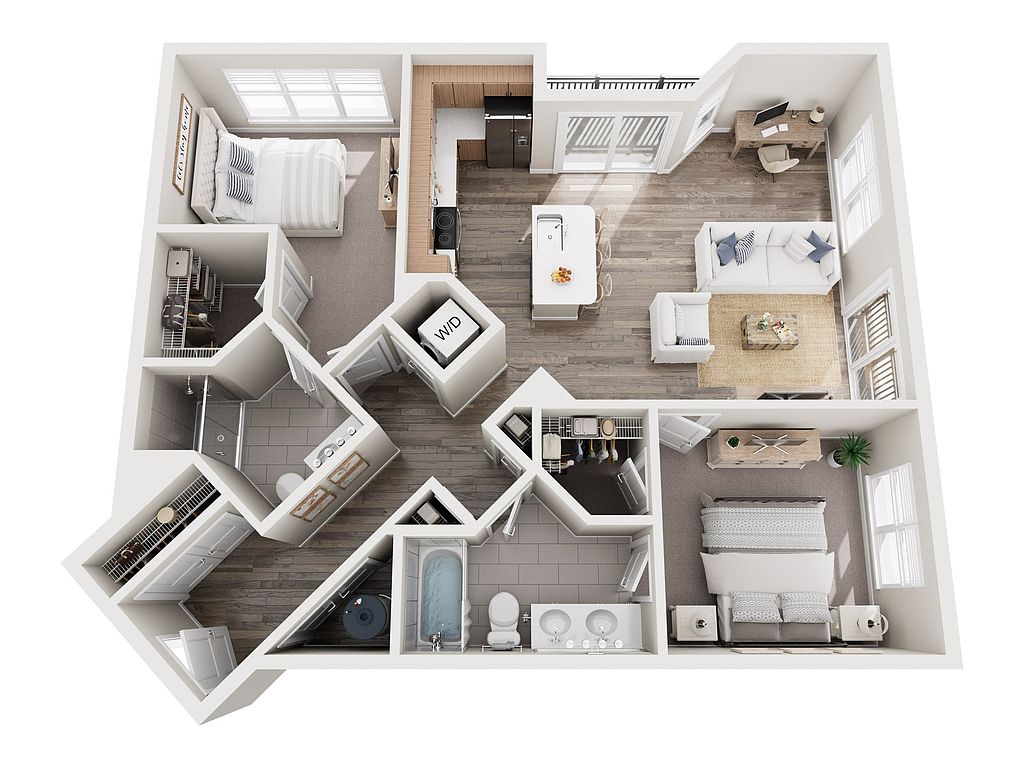 Unit 301 2 bd, 2 ba | 1,119 | Now | $2,147 |
What's special
Valet trash
Save time with valet trash
Valet trash is a rare feature. Less than 8% of buildings in Raleigh have this amenity.
Designer finishesThoughtful featuresAmple living spaceAiry layoutsWell-crafted apartment features
Property map
Tap on any highlighted unit to view details on availability and pricing
Use ctrl + scroll to zoom the map
Facts, features & policies
Building Amenities
Community Rooms
- Club House: Clubhouse With Grand Rotunda Entrance And Circular
- Fitness Center: State-Of-The-Art Fitness Center With Yoga Studio
- Game Room
- Lounge: Resident Lounge Complete With Full Kitchen
Other
- In Unit: Washer And Dryer In Each Apartment Home
- Swimming Pool: Resort-Style Pool With Sundeck
Outdoor common areas
- Courtyard
Services & facilities
- Bicycle Storage: Bike Storage
- Elevator: Elevators To All Floors
- Storage Space
- Valet Trash: Trash Valet
Unit Features
Appliances
- Dryer
- Garbage Disposal
- Washer
Cooling
- Ceiling Fan
Internet/Satellite
- Cable TV Ready: Pre-Wired For Internet, Cable And TV Services
- High-Speed Internet Ready: Complimentary Wi-Fi, Billiards And Shuffleboard
Other
- Furnished: Furnished Units
- Patio Balcony
Policies
Parking
- Covered Parking
- Other
Lease terms
- 3, 4, 5, 6, 7, 8, 9, 10, 11, 12, 13, 14, 15, 16
Pet essentials
Additional details
| Restrictions: None
Pet amenities
Dog Grooming Area & Pet Spa
Special Features
- 24 Hr Maintenance
- Acessible
- Bathtub
- Car Charging
- CC Payments
- Coffee Bar
- Contemporary Kitchen Styling
- Custom Sculpted Wood-Style Flooring
- Designer Lighting Throughout
- Dog Grooming Area & Pet Spa
- E-Payments
- Expansive Windows And Natural Lighting
- Fire Pit
- Green Community
- Ice Maker
- Internet Cafe
- Key Fob Access
- Lobby
- Located Where Urban Meets Residential
- Online Portal
- Package Lockers/Receiving
- Plush Carpet In Bedrooms
- Pool Table
- Quartz Countertops And Glass Mosaic Backsplashes
- Smoke-Free Community
- Stainless-Steel, Energy-Efficient Appliances
- Streets Lined By Trees And Sidewalks
- Smoke-free building
Neighborhood: North Central
Areas of interest
Use our interactive map to explore the neighborhood and see how it matches your interests.
Travel times
Getting around
Walk Score®
/ 100
Very WalkableTransit Score®
/ 100
Good TransitBike Score®
/ 100
Very BikeableNearby schools in Raleigh
Conn Elementary
Grades PK-5 • 1.1 miles5/10
GreatSchools® Rating
Test Score Rating
8/10Student Progress Rating
2/10Oberlin Middle School
Grades 6-8 • 2.2 miles7/10
GreatSchools® Rating
Test Score Rating
9/10Student Progress Rating
5/10Needham Broughton High
Grades 9-12 • 1 miles7/10
GreatSchools® Rating
Test Score Rating
6/10College Readiness Rating
8/10Student Progress Rating
8/10Living in Raleigh
Situated in the vibrant city of Raleigh, the 27604 zip code offers a blend of urban convenience and suburban charm. With a median rent around $1,700, options range from $1,200 to $2,500, making it a diverse choice for various lifestyles. Residents enjoy easy access to local parks, such as the expansive Neuse River Greenway, which provides ample opportunities for outdoor activities like biking and hiking. The area boasts a thriving dining scene with an array of restaurants and coffee shops, while shopping centers and grocery stores meet everyday needs. Families will appreciate the nearby playgrounds and community events, fostering a sense of connection among neighbors. The climate is mild, with warm summers perfect for enjoying the outdoors.
Powered by Zillow data and AI technology.
Nearby apartments for rent


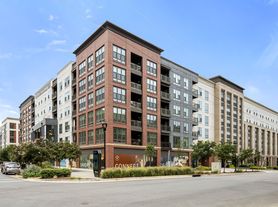
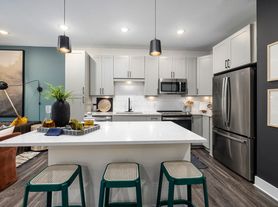



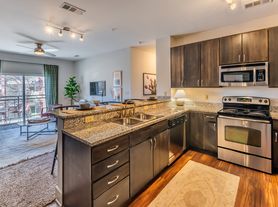
Listing order may reflect relevance, quality, and paid promotion.
Similar apartments for rent


Frequently asked questions
What is the walk score of Elan City Center?
Elan City Center has a walk score of 84, it's very walkable.
What is the transit score of Elan City Center?
Elan City Center has a transit score of 69, it has good transit.
What schools are assigned to Elan City Center?
The schools assigned to Elan City Center include Conn Elementary, Oberlin Middle School, and Needham Broughton High.
Does Elan City Center have in-unit laundry?
Yes, Elan City Center has in-unit laundry for some or all of the units.
What neighborhood is Elan City Center in?
Elan City Center is in the North Central neighborhood in Raleigh, NC.
What are Elan City Center's policies on pets?
A maximum of 2 cats are allowed per unit. This building has a pet fee ranging from $300 to $300 for cats. This building has a one time fee of $300 and monthly fee of $25 for cats. A maximum of 2 dogs are allowed per unit. This building has a pet fee ranging from $300 to $300 for dogs. This building has a one time fee of $300 and monthly fee of $25 for dogs.
There are 9+ floor plans availableWith 64% more variety than properties in the area, you're sure to find a place that fits your lifestyle.
