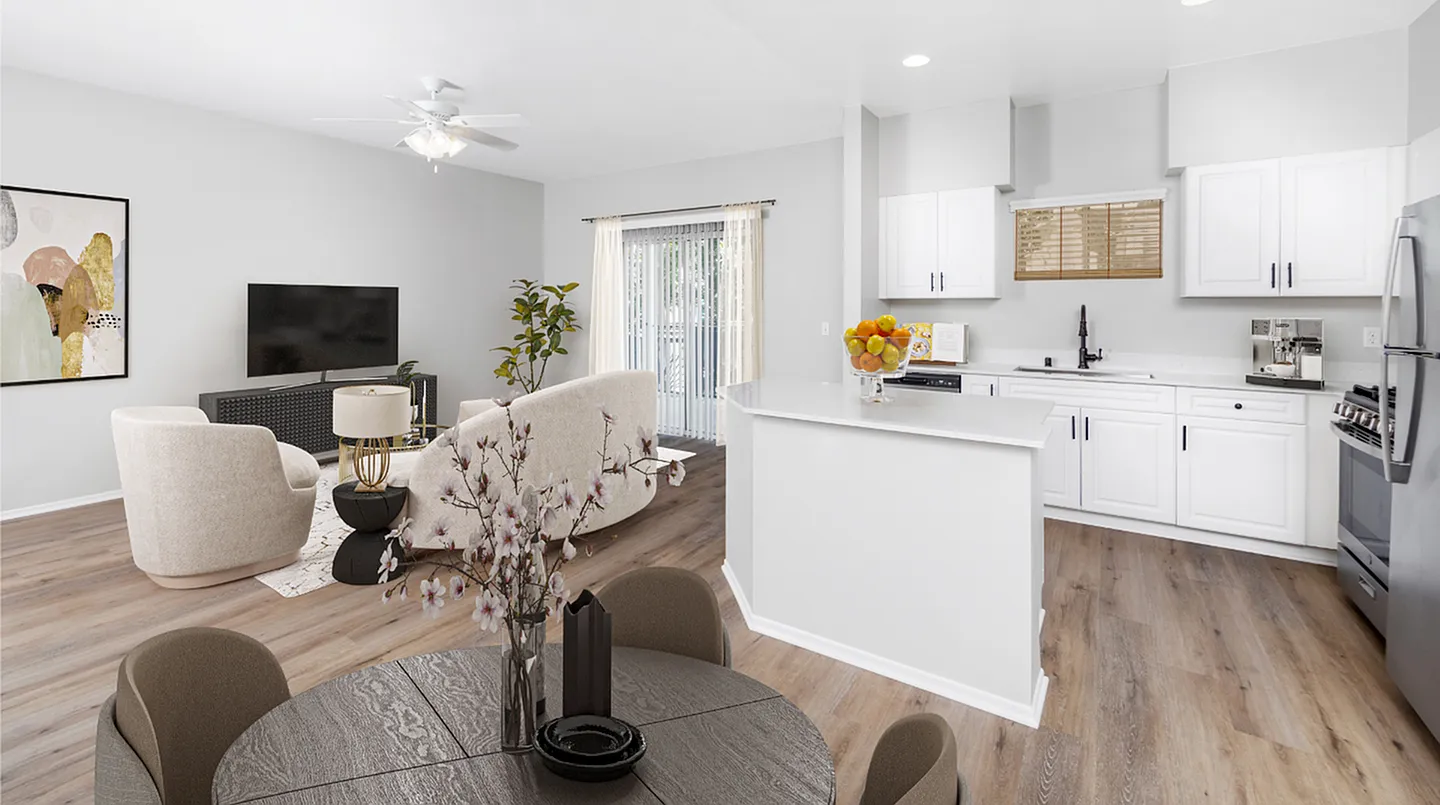
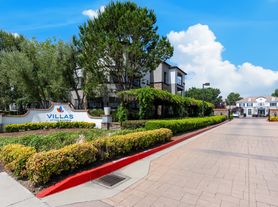
Elate Rancho Cucamonga is a scenic senior community surrounded by beautiful mountain views. It is an enchanting setting that combines luxury, nature and lifestyle to fulfill every facet of your life. Our stylish craftsman architecture, beautifully maintained grounds and superbly appointed apartments homes have been designed specifically for residents age 55 and better. You will enjoy quick and easy access to everything you need, every day: abundant shopping, fine dining, cultural centers and countless recreational activities. Elate Rancho Cucamonga is located within minutes of Victoria Gardens and Ontario Mills regional shopping centers, the Quakes' Epicenter baseball stadium, Metrolink's regional rail station, Playhouse and Celebration Hall. You will have the perfect vantage point to stay active, stay in touch, and stay inspired when you live at Elate.
Floor plans are artist's rendering. All dimensions are approximate. Actual product and specifications may vary in dimension or detail. Not all features are available in every rental home. Please see a representative for details.
Special offerSenior housing
Elate Rancho Cucamonga - 55+ Active Adult Apartment Homes
9400 Fairway View Pl, Rancho Cucamonga, CA 91730
Apartment building
Studio-2 beds
Pet-friendly
In-unit laundry (W/D)
Available units
This listing now includes required monthly fees in the total monthly price.
Unit , sortable column | Sqft, sortable column | Available, sortable column | Total monthly price, sorted ascending |
|---|---|---|---|
 Studio Studio, 1 ba | 520 | Now | Price on request |
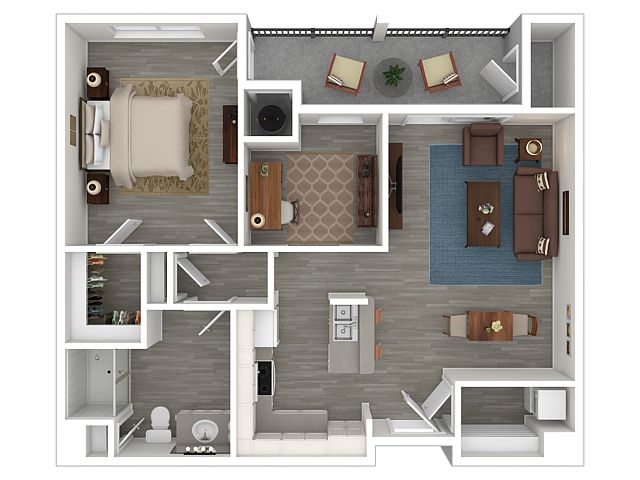 A3 1 bd, 1 ba | 835 | Now | Price on request |
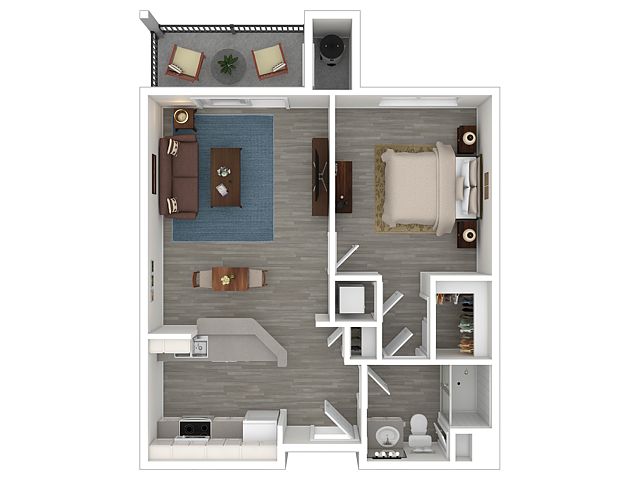 A1 1 bd, 1 ba | 680 | Now | Price on request |
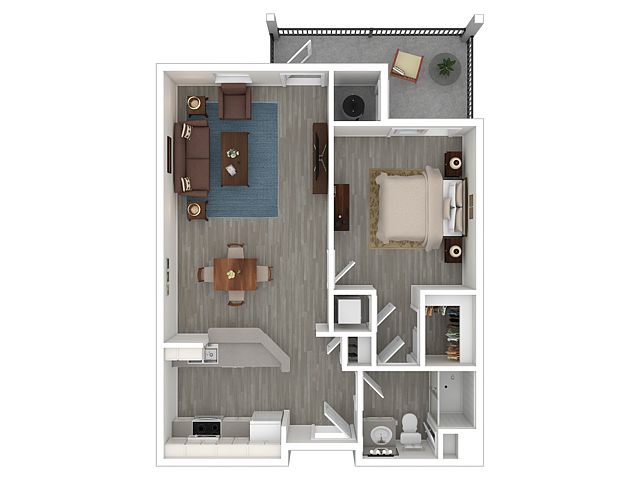 A2 1 bd, 1 ba | 745 | Now | Price on request |
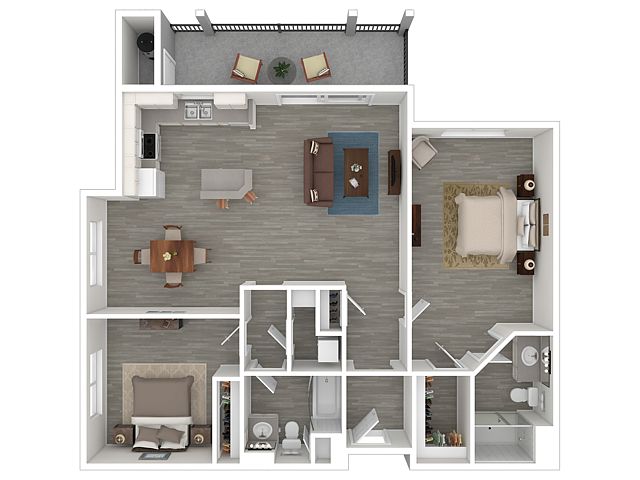 B3 2 bd, 2 ba | 1,215 | Now | Price on request |
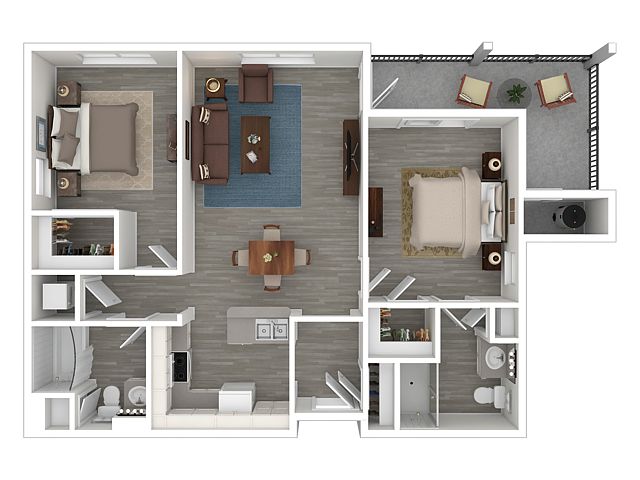 B1 2 bd, 2 ba | 980 | Now | Price on request |
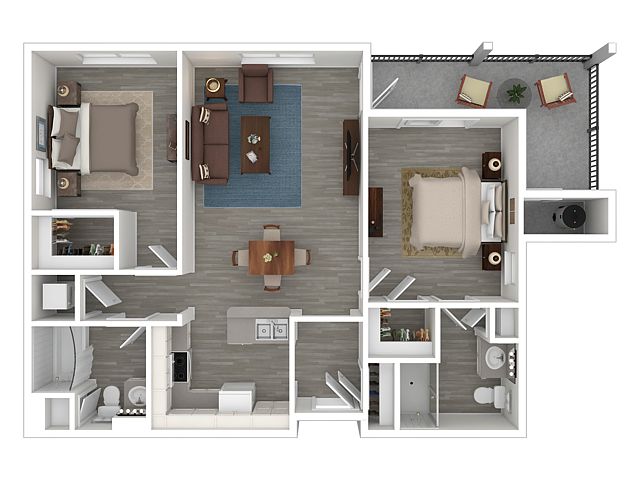 B2 2 bd, 2 ba | 1,000 | Now | Price on request |
What's special
Beautifully maintained groundsStylish craftsman architecture
3D tours
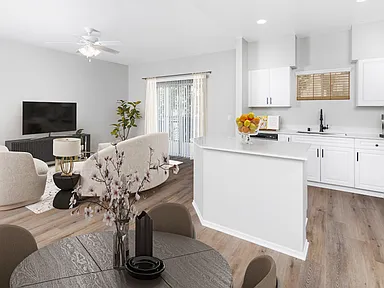 Amenity tour 1
- The Village on 5th (mgt change)
Office hours
| Day | Open hours |
|---|---|
| Mon - Fri: | 9 am - 6 pm |
| Sat: | 10 am - 5 pm |
| Sun: | Closed |
Property map
Tap on any highlighted unit to view details on availability and pricing
Use ctrl + scroll to zoom the map
Facts, features & policies
Building Amenities
Community Rooms
- Business Center
- Club House: Resident Clubhouse
- Fitness Center
Other
- Hot Tub: In-ground Spa
- In Unit: In-home Washer & Dryer Included
- Swimming Pool: Resort Style Swimming Pool
Outdoor common areas
- Barbecue: Barbecue Area
- Patio: Private Patio
Security
- Gated Entry: Gated Electronic Entrance
- Night Patrol: Courtesy Patrol
Services & facilities
- Online Rent Payment
Unit Features
Appliances
- Dishwasher
- Dryer
- Refrigerator
- Washer
Cooling
- Air Conditioning: Central Air Conditioning
- Ceiling Fan
Other

- Custom Cabinetry
- Energy-efficient Appliances
- Faux Granite Countertops
- Spacious Closets*
- Studio, 1 & 2 Bedroom Floor Plans
Policies
Parking
- Assigned Parking
- Carport: Carport Parking Available
Lease terms
- 12 months, 13 months, 14 months, 15 months
Pet essentials
- DogsAllowedNumber allowed2Weight limit (lbs.)35Monthly dog rent$50
- CatsAllowedNumber allowed2Weight limit (lbs.)35Monthly cat rent$50
Special Features
- Attentive Staff
- On-site Salon
- Onsite Management
- Pets Allowed: Pet Friendly
- Wi-fi Available
Neighborhood: 91730
Areas of interest
Use our interactive map to explore the neighborhood and see how it matches your interests.
Travel times
Getting around
Walk Score®
/ 100
Car-DependentTransit Score®
/ 100
Some TransitBike Score®
/ 100
Somewhat BikeableNearby schools in Rancho Cucamonga
The Ontario Center
Grades K-5 • 1.4 miles5/10
GreatSchools® Rating
Test Score Rating
3/10Student Progress Rating
6/10Rancho Cucamonga Middle School
Grades 6-8 • 1.8 miles6/10
GreatSchools® Rating
Test Score Rating
4/10Student Progress Rating
7/10Colony High School
Grades 9-12 • 4.6 miles5/10
GreatSchools® Rating
Test Score Rating
6/10College Readiness Rating
4/10Living in Rancho Cucamonga
- Dining SceneA diverse array of restaurants and cafes provide plenty of options for dining out, from international cuisines to local favorites.
- Family VibesThe neighborhood is rich in family-oriented amenities, including parks and recreational facilities that encourage community bonding.
- Green SpacesThe area is dotted with parks and green spaces, perfect for picnics, sports, and enjoying the beautiful California weather.
- Shopping SceneVictoria Gardens serves as a centerpiece for shopping, combining retail therapy with entertainment and dining experiences.
Located in Rancho Cucamonga, the 91730 area boasts a vibrant community atmosphere with a mix of suburban charm and urban amenities. Residents enjoy a warm Mediterranean climate, making outdoor activities a year-round delight. The area features popular spots like Victoria Gardens for shopping and dining, along with numerous parks such as Red Hill Community Park for family gatherings. With a median rent around $2,500, the rental range typically falls between $1,800 and $3,200. The local culinary scene offers diverse dining options, from cozy cafes to family-friendly eateries, while the nightlife features bars and entertainment venues that cater to various tastes.
Powered by Zillow data and AI technology.
Nearby apartments for rent

Listing order may reflect relevance, quality, and paid promotion.
Similar apartments for rent

Frequently asked questions
What is the walk score of Elate Rancho Cucamonga - 55+ Active Adult Apartment Homes?
Elate Rancho Cucamonga - 55+ Active Adult Apartment Homes has a walk score of 42, it's car-dependent.
What is the transit score of Elate Rancho Cucamonga - 55+ Active Adult Apartment Homes?
Elate Rancho Cucamonga - 55+ Active Adult Apartment Homes has a transit score of 34, it has some transit.
What schools are assigned to Elate Rancho Cucamonga - 55+ Active Adult Apartment Homes?
The schools assigned to Elate Rancho Cucamonga - 55+ Active Adult Apartment Homes include The Ontario Center, Rancho Cucamonga Middle School, and Colony High School.
Does Elate Rancho Cucamonga - 55+ Active Adult Apartment Homes have in-unit laundry?
Yes, Elate Rancho Cucamonga - 55+ Active Adult Apartment Homes has in-unit laundry for some or all of the units.
What neighborhood is Elate Rancho Cucamonga - 55+ Active Adult Apartment Homes in?
Elate Rancho Cucamonga - 55+ Active Adult Apartment Homes is in the 91730 neighborhood in Rancho Cucamonga, CA.
What are Elate Rancho Cucamonga - 55+ Active Adult Apartment Homes's policies on pets?
Cats are allowed, with a maximum weight restriction of 35lbs. A maximum of 2 cats are allowed per unit. This building has monthly fee of $50 for cats. Dogs are allowed, with a maximum weight restriction of 35lbs. A maximum of 2 dogs are allowed per unit. This building has monthly fee of $50 for dogs.
Does Elate Rancho Cucamonga - 55+ Active Adult Apartment Homes have virtual tours available?
Yes, 3D and virtual tours are available for Elate Rancho Cucamonga - 55+ Active Adult Apartment Homes.
