Come make your home with us in this beautiful apartment. Conveniently located close to downtown and the South Dakota School of Mines. Pet friendly.
5 E. Kansas City Triplex
5 E Kansas City St, Rapid City, SD 57701
Apartment building
1 bed
Available units
Price may not include required fees and charges.
 Unit 2 1 bd, 1 ba | 450 | Now | $750 |
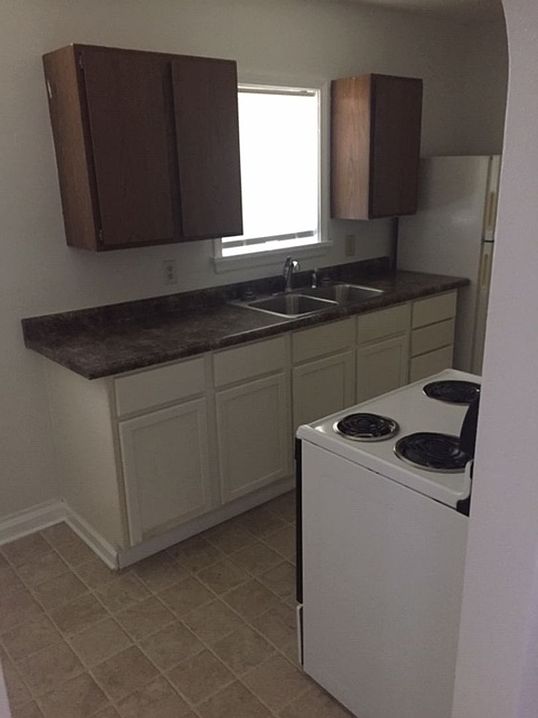 Unit 1 1 bd, 1 ba | 750 | Now | $850 |
What's special
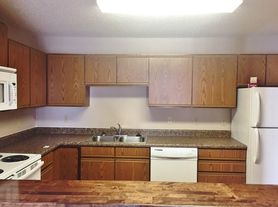
Comfortable and convenient spaceNewly remodeled apartmentCharming apartmentBeautiful hardwood floors
Facts, features & policies
Unit Features
Appliances
- Range Oven
- Refrigerator
Cooling
- Gas Cooling
Flooring
- Hardwood Floors
Other
- Central Location
- Close To South Dakota School Of Mines
- Newly Remodeled
- Sewer
Policies
Utilities included in rent
- Garbage
- Water
Neighborhood: 57701
Areas of interest
Use our interactive map to explore the neighborhood and see how it matches your interests.
Travel times
Getting around
Walk Score®
/ 100
Somewhat WalkableBike Score®
/ 100
Somewhat BikeableNearby schools in Rapid City
Robbinsdale Elementary - 14
Grades PK-5 • 1.1 miles2/10
GreatSchools® Rating
Test Score Rating
1/10Student Progress Rating
2/10South Middle School - 36
Grades 6-8 • 1 miles3/10
GreatSchools® Rating
Test Score Rating
3/10Student Progress Rating
3/10Central High School - 41
Grades 9-12 • 1.1 miles2/10
GreatSchools® Rating
Test Score Rating
2/10College Readiness Rating
2/10Living in Rapid City
Lakota Homes and Sioux Village are within 57701, spanning parts of Rapid City and the nearby communities of Piedmont and Ashland Heights in western South Dakota. The Black Hills shape the setting, with open prairie, wooded slopes and a dry climate marked by cold winters and warm summers. Rapid City’s downtown offers local history, public art, cafés, restaurants and evening entertainment, while parks and trails provide room to walk, bike and enjoy the outdoors. Regional shopping and everyday services are available across the area, and the landscape makes outdoor recreation a natural part of local life. Getting around is easiest by car, with regional roads connecting the communities and Rapid City’s central districts. For ZIP code 57701, the median rent is $1,200 per month, with a typical range of $598 to $5,500.
Powered by Zillow data and AI technology.
Cost calculator
Nearby apartments for rent




Listing order may reflect relevance, quality, and paid promotion.
Similar apartments for rent




Frequently asked questions
Where is 5 E. Kansas City Triplex located, and what is the neighborhood like?
5 E. Kansas City Triplex is located at 5 E Kansas City St, Rapid City, SD. The surrounding area includes multiple restaurants and cafes within 2 miles, such as Hay Camp Brewing Company, Ridgeline Roasters, and Pure Bean.
What is the average rent in Rapid City, SD?
Based on the latest Zillow data, the median rent across all unit types in ZIP code 57701 in Rapid City is currently $1,200 per month. Prices vary by neighborhood, floor plan, and building amenities.
What schools are assigned to 5 E. Kansas City Triplex?
The schools assigned to 5 E. Kansas City Triplex include Robbinsdale Elementary - 14, South Middle School - 36, and Central High School - 41.
What are the grocery stores and everyday shopping options near 5 E. Kansas City Triplex?
5 E. Kansas City Triplex is located near 5 grocery stores, including Breadroot Natural Foods Cooperative (0.5 miles) and Prairie Market (0.5 miles). Additional shopping options, including Who's Toy House, are approximately 0.6 miles away.
What is the minimum and maximum rent for 5 E. Kansas City Triplex?
The total price for an apartment unit in 5 E. Kansas City Triplex ranges from $750 to $850. The total price will vary by floor plan, unit size, and unit amenities.
