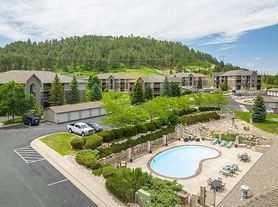
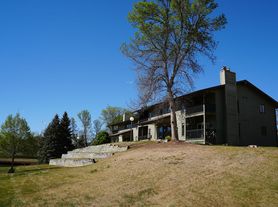
The VUE at Catron offers a stunning living experience perched atop a hill, providing breathtaking views of the Black Hills. Our prime location puts you within reach of all that Rapid City and the Black Hills have to offer.Indulge in our community's amenities, including a refreshing outdoor pool and patio, a cozy community room, a fun-filled playground and dog park and a convenient 24/7 fitness center. Schedule a tour today and make this your new home!Enjoy our exclusive move-in incentive for all military personnel and inquire about our current availability.
Special offer
Apartment building
1-3 beds
Pet-friendly
Covered parking
Air conditioning (central)
In-unit laundry (W/D)
Available units
Price may not include required fees and charges. Price shown reflects the lease term provided for each unit.
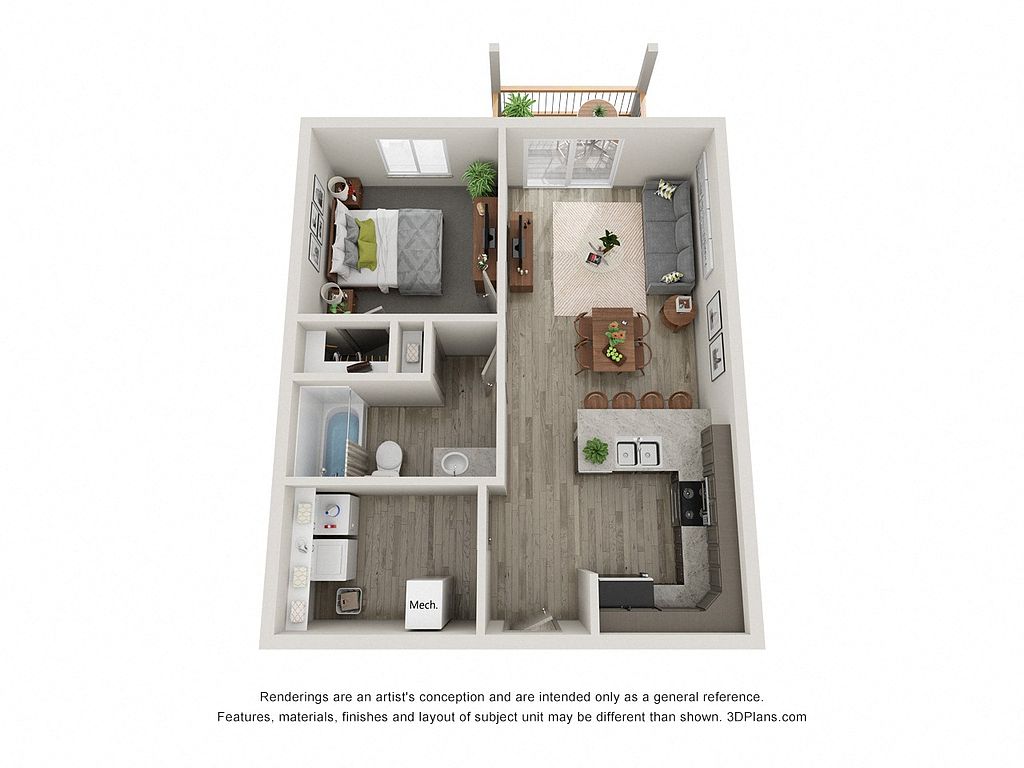 Unit 1466-204 1 bd, 1 ba | 683 | Jan 12 | $1,231 |
Unit 1330-306 1 bd, 1 ba | 683 | Dec 31 | $1,241 |
Unit 1466-108 1 bd, 1 ba | 683 | Dec 12 | $1,246 |
Unit 1466-326 1 bd, 1 ba | 683 | Jan 22 | $1,251 |
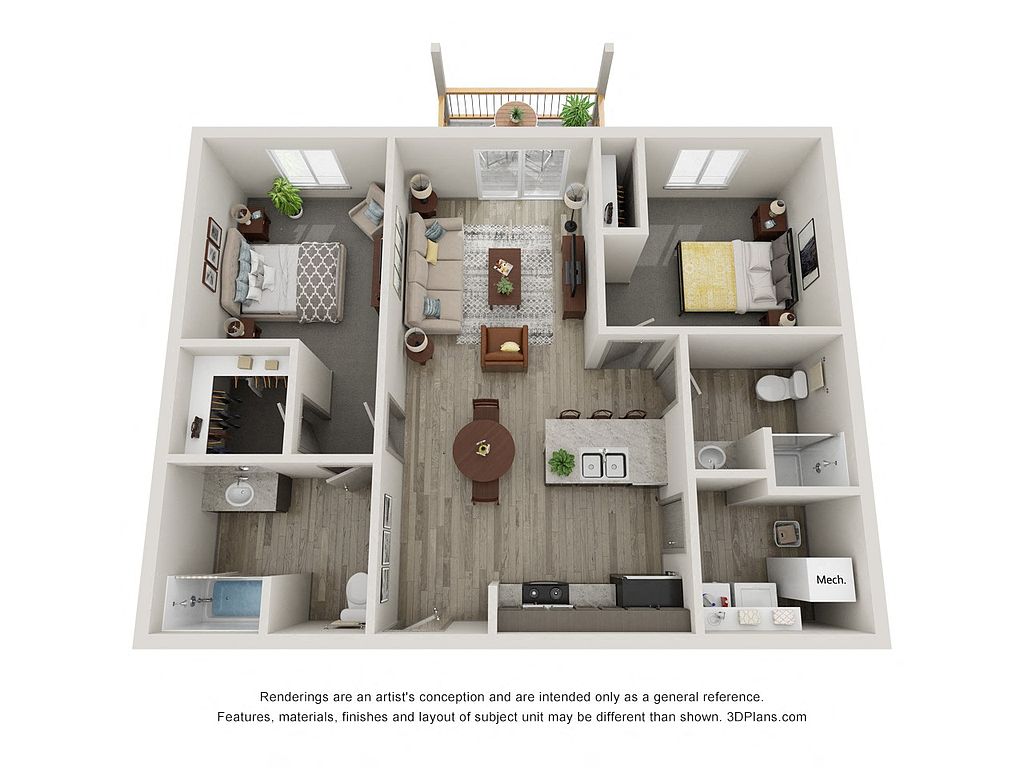 Unit 1330-205 2 bd, 2 ba | 909 | Now | $1,399 |
Unit 1442-201 2 bd, 2 ba | 909 | Now | $1,399 |
Unit 1442-301 2 bd, 2 ba | 909 | Now | $1,399 |
Unit 1442-207 2 bd, 2 ba | 909 | Now | $1,605 |
Unit 1442-205 2 bd, 2 ba | 909 | Dec 12 | $1,605 |
Unit 1466-211 2 bd, 2 ba | 909 | Jan 12 | $1,605 |
Unit 1466-113 2 bd, 2 ba | 909 | Dec 17 | $1,620 |
Unit 1466-319 2 bd, 2 ba | 909 | Now | $1,625 |
Unit 1466-313 2 bd, 2 ba | 909 | Now | $1,625 |
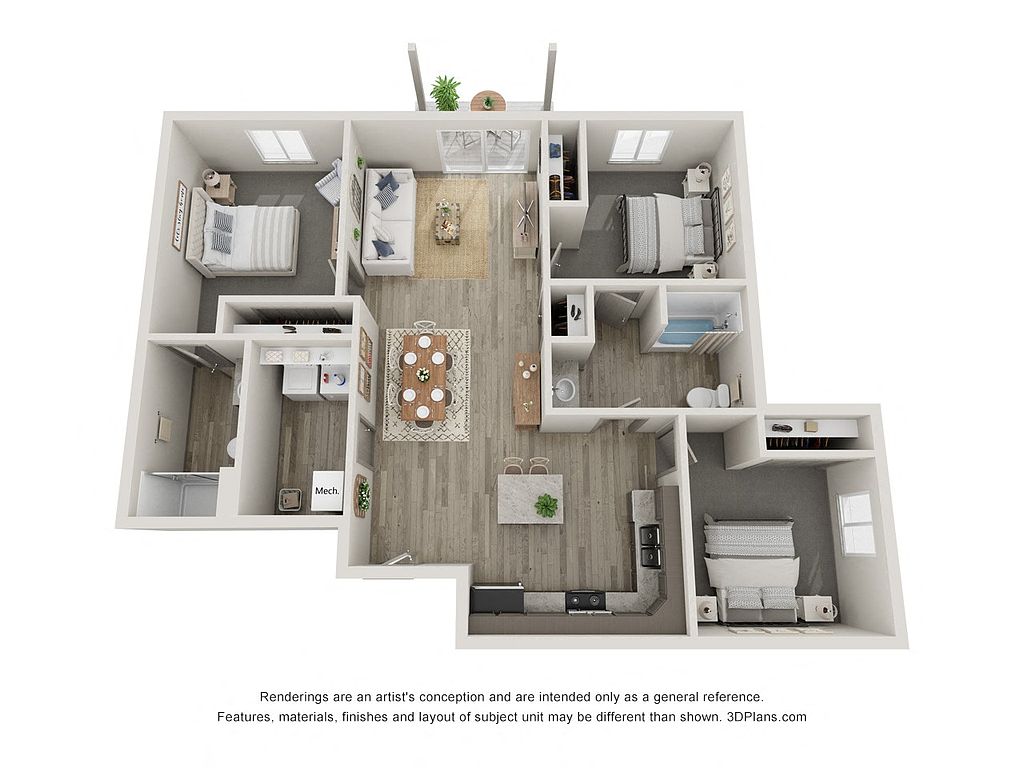 Unit 1466-302 3 bd, 2 ba | 1,154 | Now | $1,799 |
Unit 1330-212 3 bd, 2 ba | 1,154 | Now | $1,815 |
What's special
Clubhouse
Get the party started
This building features a clubhouse. Less than 8% of buildings in Rapid City have this amenity.
Cozy community room
Office hours
| Day | Open hours |
|---|---|
| Mon - Fri: | 9 am - 5 pm |
| Sat - Sun: | Closed |
Facts, features & policies
Building Amenities
Accessibility
- Disabled Access: Wheelchair Access
Community Rooms
- 24/7 Fitness Center
- Club House
Other
- In Unit: In-Unit Washer/Dryer
- Swimming Pool: Outdoor Resort-Style Pool
Outdoor common areas
- Balcony: Private Patios & Balconies
- Playground
- Sundeck: Pool Deck With Fire Pit
Security
- Gated Entry: Controlled Access
Services & facilities
- Elevator
- On-Site Maintenance
- On-Site Management
- Package Service
- Pet Park
View description
- Scenic Mountain Views
Unit Features
Appliances
- Dishwasher
- Dryer
- Microwave Oven
- Refrigerator
- Washer
Cooling
- Central Air Conditioning
Flooring
- Carpet
Internet/Satellite
- Cable TV Ready
- High-Speed Internet Ready: WiFi In Clubhouse
Policies
Parking
- Covered Parking
- Off Street Parking
- Other
- Surface Lot
Lease terms
- 3, 4, 5, 6, 7, 8, 9, 10, 11, 12, 13, 14, 15, 16
Pet essentials
Pet amenities
Pet Park
Special Features
- Community Room With Shuffleboard
- Efficient Appliances
- Electronic Thermostat
- Large And Walk In Closets
- Outdoor Table Seating
- Window Coverings
Neighborhood: 57701
Areas of interest
Use our interactive map to explore the neighborhood and see how it matches your interests.
Travel times
Nearby places
Grocery & Shopping
Five grocery and shopping spots within a 3 min drive, including Osh Kosh B'gosh 0.3 mi away.
Osh Kosh B'gosh
0.3 mi
8 min
2 min
Circle K
0.4 mi
10 min
2 min
Lookout Plaza
0.5 mi
25 min
3 min
Monument Health Home+ Home Medical Equipment
0.5 mi
13 min
2 min
Dish Network
0.6 mi
17 min
3 min
Restaurants & Cafes
Five restaurants and cafes within a 3 min drive, including Stonewalls Espresso Cafe and Pizzeria 0.4 mi away.
Stonewalls Espresso Cafe and Pizzeria
0.4 mi
25 min
3 min
Stonewalls Kitchen
0.4 mi
25 min
3 min
Black Hills Coffee Co
0.5 mi
25 min
3 min
Gyro Hub 2
0.5 mi
13 min
2 min
Starbucks
0.5 mi
13 min
2 min
Fitness & Recreation
Three fitness/gyms within a 2 min drive, including Crossfit 0.2 mi away.
Crossfit
0.2 mi
7 min
2 min
Fitness Center
0.5 mi
11 min
2 min
Monument Health Sports Performance Institute powered by EXOS
0.5 mi
13 min
2 min
Hospitals & Medical
Five medical facilities within a 3 min drive, including Ponderosa Smiles, Rob D. Lyons DDS 0.5 mi away.
Ponderosa Smiles, Rob D. Lyons DDS
0.5 mi
25 min
3 min
Rodney Samuelson, M.D.
0.5 mi
13 min
2 min
David Maxfield, M.D.
0.5 mi
13 min
2 min
Monument Health Orthopedics
0.5 mi
13 min
2 min
Monument Health Orthopedic & Specialty Hospital
0.5 mi
13 min
2 min
Getting around
Walk Score®
/ 100
Car-DependentBike Score®
/ 100
Somewhat BikeableNearby schools in Rapid City
Woodrow Wilson Elementary - 17
Grades K-5 • 3.3 miles5/10
GreatSchools® Rating
Test Score Rating
4/10Student Progress Rating
6/10Southwest Middle School - 38
Grades 6-8 • 2.3 miles9/10
GreatSchools® Rating
Test Score Rating
9/10Student Progress Rating
9/10Stevens High School - 42
Grades 9-12 • 4.3 miles5/10
GreatSchools® Rating
Test Score Rating
7/10College Readiness Rating
4/10Living in Rapid City
Lakota Homes and Sioux Village are neighborhoods in Rapid City’s 57701 area, on the eastern side of the Black Hills region. The landscape shifts between city streets and open, rolling terrain, with dry summers, cold winters and frequent seasonal changes. Nearby outdoor draws include Canyon Lake Park, with walking paths and a playground, and the trails and scenery of the Black Hills. Downtown Rapid City offers locally owned restaurants, coffee shops, galleries and nightlife, while shopping is available along major commercial corridors. The area’s history is reflected in Rapid City’s downtown landmarks and regional connections to the Black Hills. Driving is a common way to get around; local bus service and sidewalks provide additional options. ZIP code 57701 has a median rent of $1,250 per month and a typical range of $558 to $5,500, based on 172 active listings.
Powered by Zillow data and AI technology.
Cost calculator
Nearby apartments for rent


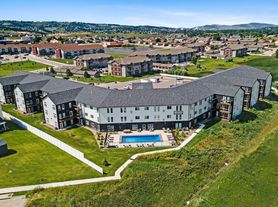
Listing order may reflect relevance, quality, and paid promotion.
Similar apartments for rent


Frequently asked questions
Where is The VUE at Catron located, and what is the neighborhood like?
The VUE at Catron is located at 1410 Catron Blvd, Rapid City, SD. The surrounding area includes multiple restaurants and cafes within 2 miles, such as Stonewalls Espresso Cafe and Pizzeria, Stonewalls Kitchen, and Black Hills Coffee Co.
What is the average rent in Rapid City, SD?
Based on the latest Zillow data, the median rent across all unit types in ZIP code 57701 in Rapid City is currently $1,250 per month. Prices vary by neighborhood, floor plan, and building amenities.
What schools are assigned to The VUE at Catron?
The schools assigned to The VUE at Catron include Woodrow Wilson Elementary - 17, Southwest Middle School - 38, and Stevens High School - 42.
What are the grocery stores and everyday shopping options near The VUE at Catron?
The VUE at Catron is located near 1 grocery store, including Local Motion (0.9 miles). Additional shopping options, including Osh Kosh B'gosh, are approximately 0.3 miles away.
What is the minimum and maximum rent for The VUE at Catron?
The total price for an apartment unit in The VUE at Catron ranges from $1,231 to $1,830. The total price will vary by floor plan, unit size, and unit amenities.
