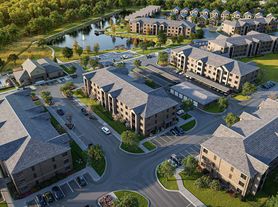
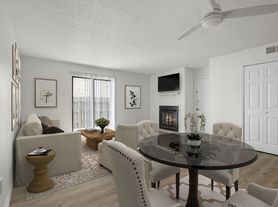


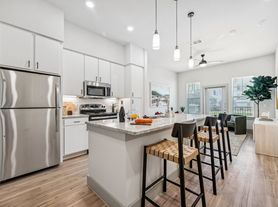
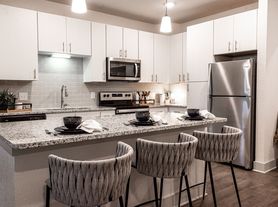

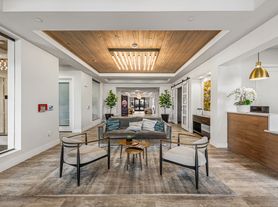

Discover a refreshing take on luxury living at The Ovilla at Legacy Square, where thoughtfully designed homes, resort-inspired amenities, and a convenient location come together to create an elevated everyday experience. Standing apart from other Red Oak, TX apartments, this community offers the perfect balance of relaxation, connection, and modern comfort located conveniently between Dallas and Waxahachie. Spend your days enjoying the resort-style pool, fitness center, and pet-friendly amenities, then return home to stylish interiors finished with upscale details. Here, every feature is designed to make life feel a little more effortless and a lot more rewarding.
The Ovilla at Legacy Square
241 N Overlook Dr, Red Oak, TX 75154
Apartment building
1-2 beds
Pet-friendly
Garage parking
Air conditioning (central)
In-unit laundry (W/D)
Available units
Price may not include required fees and charges. Price shown reflects the lease term provided for each unit.
Unit , sortable column | Sqft, sortable column | Available, sortable column | Base rent, sorted ascending |
|---|---|---|---|
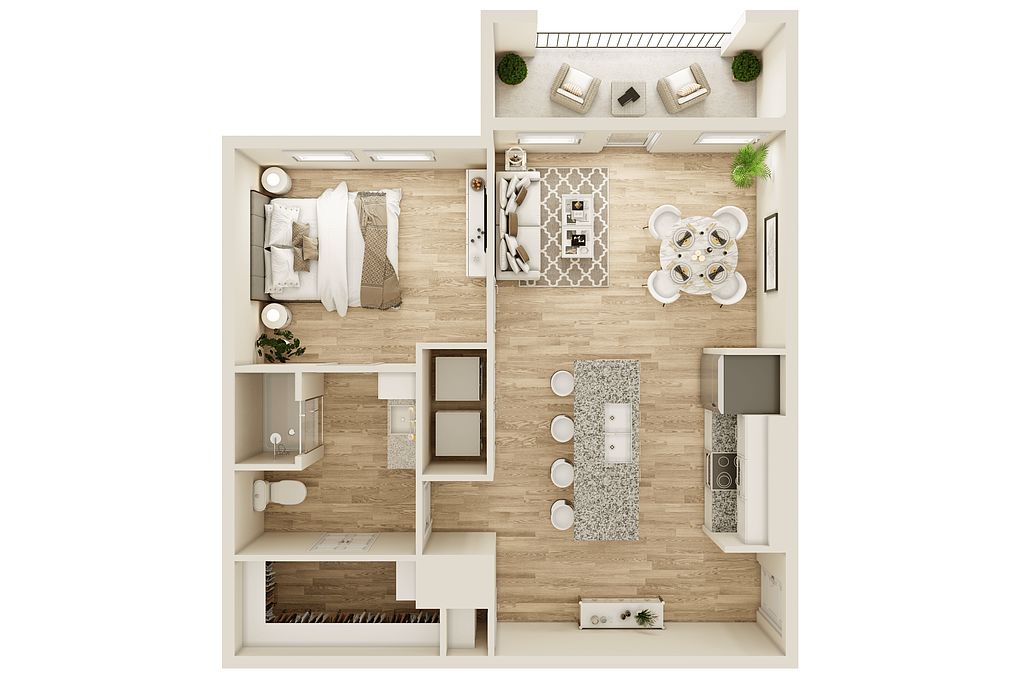 Unit 9304 1 bd, 1 ba | 657 | Now | $1,404 |
Unit 4306 1 bd, 1 ba | 657 | Now | $1,414 |
Unit 9205 1 bd, 1 ba | 657 | Now | $1,429 |
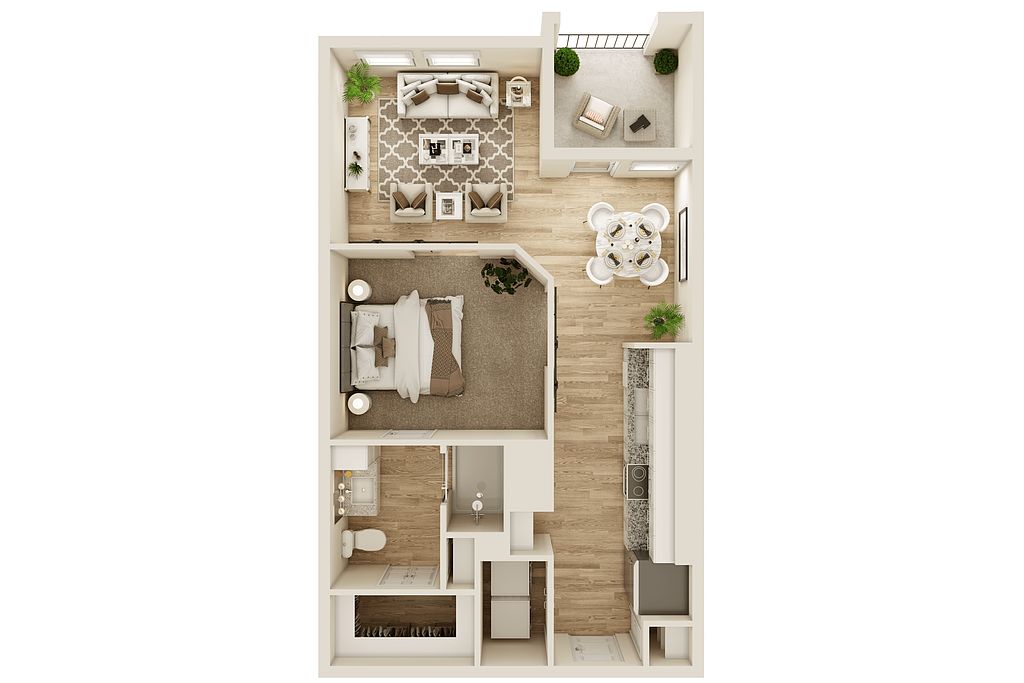 Unit 1214 1 bd, 1 ba | 600 | Now | $1,456 |
Unit 4104 1 bd, 1 ba | 657 | Now | $1,499 |
 Unit 1311 1 bd, 1 ba | 619 | Sep 8 | $1,500 |
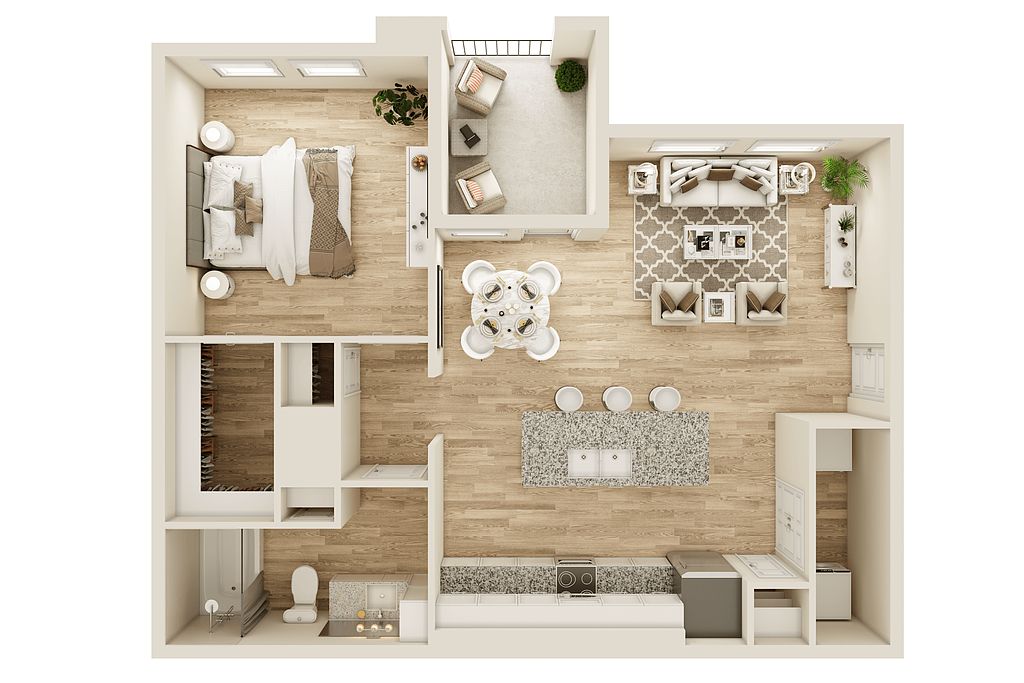 Unit 2303 1 bd, 1 ba | 721 | Now | $1,500 |
Unit 7205 1 bd, 1 ba | 721 | Aug 29 | $1,525 |
 Unit 11307 1 bd, 1 ba | 792 | Now | $1,540 |
Unit 11301 1 bd, 1 ba | 792 | Aug 26 | $1,540 |
Unit 6204 1 bd, 1 ba | 721 | Aug 27 | $1,585 |
Unit 1111 1 bd, 1 ba | 619 | Aug 27 | $1,610 |
Unit 8106 1 bd, 1 ba | 657 | Now | $1,614 |
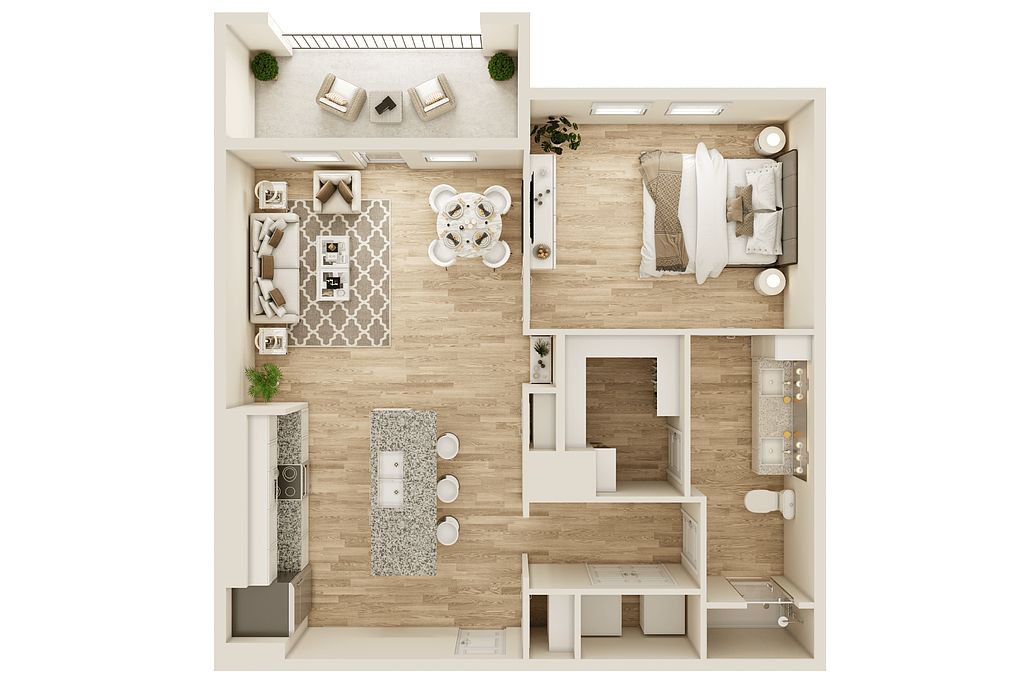 Unit 1206 1 bd, 1 ba | 821 | Sep 8 | $1,658 |
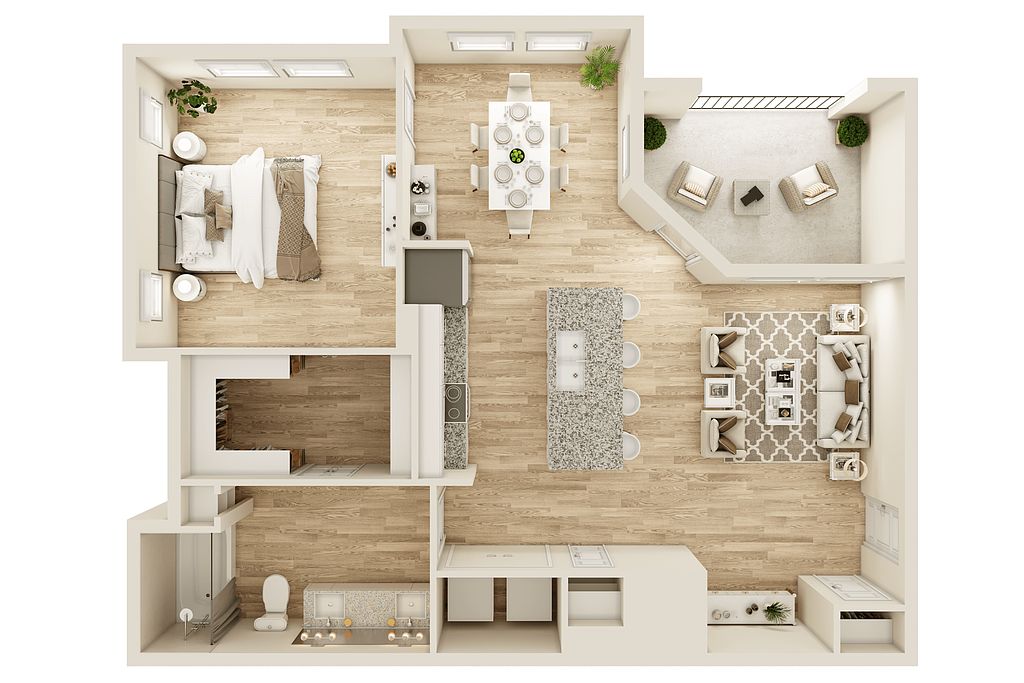 Unit 9202 1 bd, 1 ba | 827 | Now | $1,696 |
What's special
Upscale detailsStylish interiorsResort-style pool
Office hours
| Day | Open hours |
|---|---|
| Mon - Fri: | 11 am - 6 pm |
| Sat: | 10 am - 5 pm |
| Sun: | Closed |
Property map
Tap on any highlighted unit to view details on availability and pricing
Use ctrl + scroll to zoom the map
Facts, features & policies
Building Amenities
Community Rooms
- Fitness Center: Well-equipped Fitness Center
Other
- In Unit: Washer & Dryer In Every Home
- Swimming Pool: Resort Style Swimming Pool
Outdoor common areas
- Garden: Garden Tubs*
Services & facilities
- On-site Maintenance: On-site Maintenance Team With 24 HR Emergency Main
- On-site Management: Friendly & Professional On-site Team
- Pet Park: Bark Park
Unit Features
Appliances
- Dishwasher
- Dryer
- Garbage Disposal: Disposal
- Microwave Oven: Microwave
- Refrigerator
- Washer
Cooling
- Central Air Conditioning: Central Heating & Air Conditioning
Flooring
- Hardwood: Hardwood Style Luxury Vinyl Plank Flooring
Other
- Furnished: Furnished Homes*
- Garden Tubs
Policies
Parking
- Garage Lot
- Garage: Rentable Garages
- Other
Lease terms
- 3, 4, 5, 6, 7, 8, 9, 10, 11, 12, 13
Pet essentials
- DogsAllowedNumber allowed2Monthly dog rent$25One-time dog fee$350
- CatsAllowedNumber allowed2Monthly cat rent$25One-time cat fee$350
Pet amenities
Pet Park: Bark Park
Special Features
- Billiard Table
- Coffee Bar
- Color Scheme Selection
- Coworking Spaces
- Designer Finishes
- Direct Access Garage*
- Glass Enclosed Showers*
- Granite Countertops
- Kitchen Islands*
- Outdoor Gas Grills
- Paw Spa Pet Wash
- Private Yards*
- Smart Home Features*
- Spacious One, Two, And Three Bedroom Floorplans
- Stainless Steel Appliances
- Tile Backsplashes
- Under Cabinet Lighting
Neighborhood: 75154
Areas of interest
Use our interactive map to explore the neighborhood and see how it matches your interests.
Travel times
Getting around
Walk Score®
/ 100
Car-DependentBike Score®
/ 100
Somewhat BikeableNearby schools in Red Oak
Russell P Schupmann Elementary School
Grades PK-5 • 1.3 miles4/10
GreatSchools® Rating
Test Score Rating
4/10Student Progress Rating
4/10Red Oak Middle School
Grades 6-8 • 2.5 miles4/10
GreatSchools® Rating
Test Score Rating
5/10Student Progress Rating
3/10Red Oak High School
Grades 9-12 • 2.5 miles4/10
GreatSchools® Rating
Test Score Rating
4/10College Readiness Rating
3/10Student Progress Rating
6/10Nearby apartments for rent

Listing order may reflect relevance, quality, and paid promotion.
Similar apartments for rent

Frequently asked questions
What is the walk score of The Ovilla at Legacy Square?
The Ovilla at Legacy Square has a walk score of 28, it's car-dependent.
What schools are assigned to The Ovilla at Legacy Square?
The schools assigned to The Ovilla at Legacy Square include Russell P Schupmann Elementary School, Red Oak Middle School, and Red Oak High School.
Does The Ovilla at Legacy Square have in-unit laundry?
Yes, The Ovilla at Legacy Square has in-unit laundry for some or all of the units.
What neighborhood is The Ovilla at Legacy Square in?
The Ovilla at Legacy Square is in the 75154 neighborhood in Red Oak, TX.
What are The Ovilla at Legacy Square's policies on pets?
A maximum of 2 cats are allowed per unit. This building has a one time fee of $350 and monthly fee of $25 for cats. A maximum of 2 dogs are allowed per unit. This building has a one time fee of $350 and monthly fee of $25 for dogs.
There are 9+ floor plans availableWith 115% more variety than properties in the area, you're sure to find a place that fits your lifestyle.
