La Villa Apartments combines modern elegance with thoughtful amenitiesall at an affordable price. Rest by the sparkling pool or therapeutic spa, and take a stroll through the beautifully landscaped grounds. La Villa Apartments offers a warm and inviting atmosphere you'll be proud to call home! Visit today in the beautiful city of Redlands and experience a new lifestyle at La Villa Apartments for rent. DISCLAIMER: Some images may be digitally altered or virtually staged. Original, unaltered photos are available on this property's website. All square footage is approximate and provided for informational purposes only. Actual dimensions and layouts may vary from unit to unit. Stated square footage may include patios, balconies, terraces, or other outdoor living spaces, where applicable.
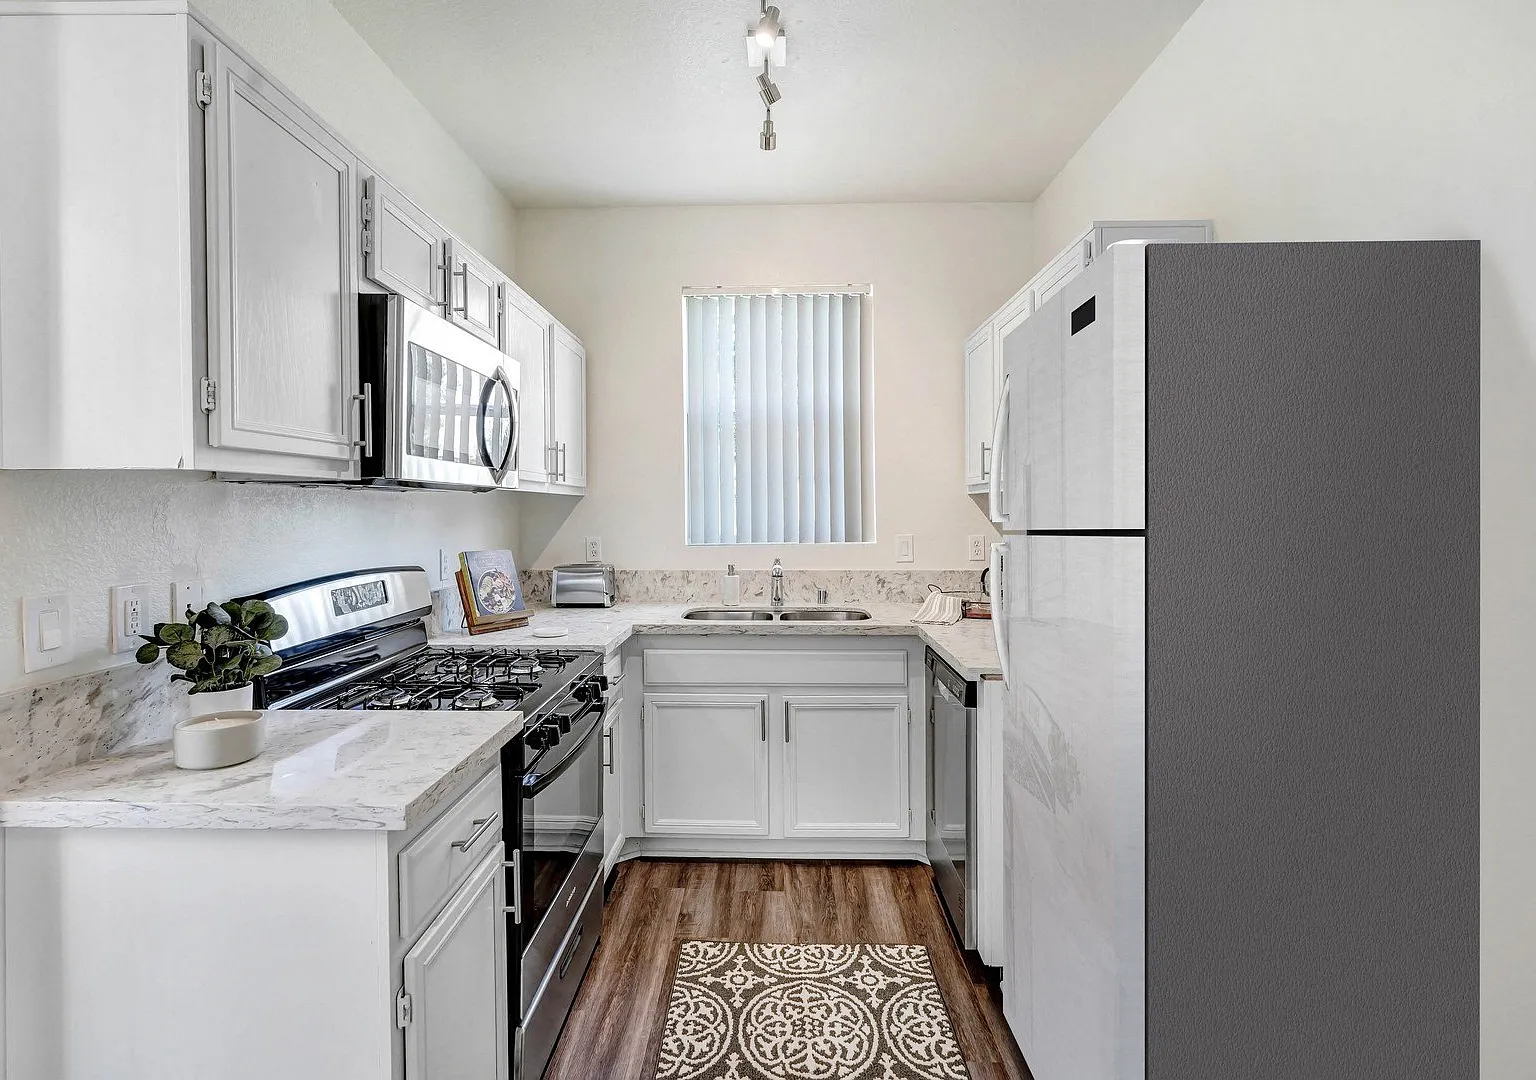
Status: Special offer
La Villa Apartments
1905 Orange Ave, Redlands, CA 92373
Verified
Apartment building
2 beds
Pet-friendly
Covered parking
Air conditioning (central)
In-unit laundry (W/D)
Available units
Price may not include required fees and charges. Price shown reflects the lease term provided for each unit.
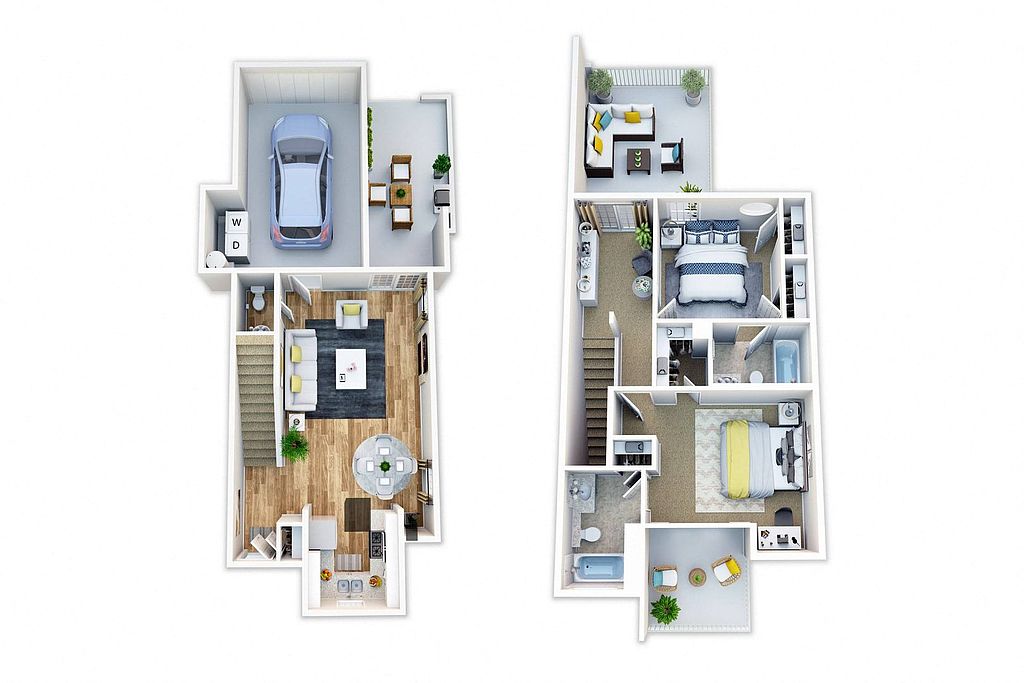 Unit 104 2 bd, 2.5 ba | 1,100 | Now | $2,795 |
Unit 301 2 bd, 2.5 ba | 1,100 | Now | $2,795 |
Unit 1704 2 bd, 2.5 ba | 1,100 | Dec 1 | $2,795 |
Unit 1501 2 bd, 2.5 ba | 1,100 | Dec 8 | $2,795 |
What's special
Outdoor living spaces
3D tours
 2 Bedroom, 2.5 Bath Townhouse
- 3 Bedroom, 2.5 Bath Townhouse
Office hours
| Day | Open hours |
|---|---|
| Mon - Fri: | 8 am - 5 pm |
| Sat - Sun: | Closed |
Facts, features & policies
Building Amenities
Community Rooms
- Club House
- Fitness Center
Other
- In Unit: In-Home Washer/Dryer In Select Homes
- Swimming Pool
Security
- Gated Entry
Unit Features
Appliances
- Dishwasher
- Dryer
- Microwave Oven
- Refrigerator
- Washer
- Washer/Dryer Hookups
Cooling
- Ceiling Fan
- Central Air Conditioning: Central A/C And Heat
Flooring
- Carpet
- Vinyl Plank Flooring
Other
- Fireplace
- Furnished: Furnished Units Available
- Patio Balcony
Policies
Parking
- Covered Parking: Uncovered Parking
- Other
Lease terms
- 12
Pet essentials
Additional details
Dogs: Total Pets - Max 2 Allowed | Restrictions: No exotic animals are permitted, and the following breed restrictions apply: Rottweiler, Doberman Pinscher, Pit Bull, American Staffordshire Terrier, Staffordshire Bull Terrier, American Bulldog, German Shepherd, Tosa Inus, Shar Pei, Wolf Hybrid, Dalmatian, Chow Chow, Alaskan Malamute, Basset Hound, Bloodhound, Bull Mastiff, Argentine Dogo, Akita, Presa Canario, Fila Brasileiro. Exceptions may be made for service animals or emotional support animals with proper documentation.
Cats: Total Pets - Max 2 Allowed | Restrictions: None
Special Features
- Gas Range
- Images May Be Digitally Altered/Virtually Staged
- Quartz Or Granite Countertops In Select Homes
- Recently Renovated
- Spa
- Stainless Steel Appliances
Neighborhood: 92373
Areas of interest
Use our interactive map to explore the neighborhood and see how it matches your interests.
Travel times
Nearby places
Grocery & Shopping
Five grocery and shopping spots within a 6 min drive, including Farmers Market at The Grove 0.3 mi away.
Farmers Market at The Grove
0.3 mi
9 min
2 min
Stater Bros. Markets
0.7 mi
18 min
4 min
Lowe's
0.7 mi
21 min
6 min
Smart & Final
0.9 mi
22 min
5 min
Big 5 Sporting Goods
1 mi
26 min
4 min
Restaurants & Cafes
Five restaurants and cafes within a 4 min drive, including Starbucks 0.4 mi away.
Starbucks
0.4 mi
15 min
3 min
Stell Coffee & Tea Co
0.6 mi
19 min
4 min
Four Corners Eatery & Coffee Bar
0.6 mi
18 min
4 min
Hoji Tea Room
0.7 mi
16 min
4 min
Apostle Coffee
0.7 mi
19 min
4 min
Fitness & Recreation
Five fitness/gyms within a 7 min drive, including Barton Vineyard Fitness Center 0.3 mi away.
Barton Vineyard Fitness Center
0.3 mi
13 min
3 min
Brookside Park
0.6 mi
20 min
4 min
The Yoga Room
0.7 mi
17 min
5 min
Leonard Bailey Park
0.8 mi
35 min
7 min
Citrus Trails Park
0.8 mi
25 min
5 min
Hospitals & Medical
Five medical facilities within a 7 min drive, including Loma Linda Heart & Surgical Hospital 0.2 mi away.
Loma Linda Heart & Surgical Hospital
0.2 mi
12 min
3 min
Redlands Oasis Medical Plaza
0.4 mi
13 min
3 min
Terracina Medical Bldg
1 mi
28 min
5 min
VA Ambulatory Care Center
1 mi
34 min
7 min
Redlands Comm. Hospital
1 mi
30 min
5 min
Getting around
Walk Score®
/ 100
Car-DependentNearby schools in Redlands
Mission Elementary School
Grades K-5 • 1 miles6/10
GreatSchools® Rating
Test Score Rating
5/10Student Progress Rating
6/10Cope Middle School
Grades 6-8 • 1.9 miles4/10
GreatSchools® Rating
Test Score Rating
6/10Student Progress Rating
2/10Redlands Senior High School
Grades 9-12 • 2.8 miles9/10
GreatSchools® Rating
Test Score Rating
9/10College Readiness Rating
9/10Living in Redlands
Smiley Heights is a residential neighborhood in Redlands, set among the city’s rolling foothills and tree-lined streets, with warm, dry summers and cooler winters. Its setting offers a quieter contrast to central Redlands, while downtown’s historic buildings, restaurants, coffee shops and boutiques are a short drive away. Redlands’ heritage is closely tied to citrus growing, and the nearby A.K. Smiley Public Library and Lincoln Memorial Shrine reflect that history. Outdoor options include Prospect Park and the gardens at the Kimberly Crest House and Gardens; local streets and foothill routes offer ways to walk or cycle. The area is primarily car-oriented, with regional connections via nearby roads and transit options in Redlands. For ZIP code 92373, the median rent is $2,412 per month, with a typical range of $900 to $10,000, based on 103 active listings.
Powered by Zillow data and AI technology.
Cost calculator
Nearby apartments for rent





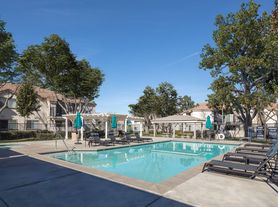
Listing order may reflect relevance, quality, and paid promotion.
Similar apartments for rent
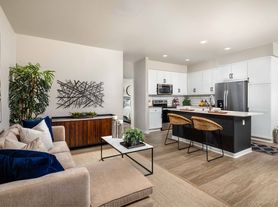
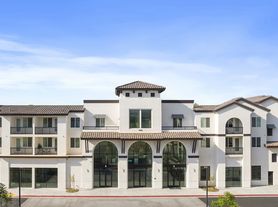
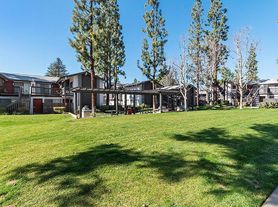

Frequently asked questions
Where is La Villa Apartments located, and what is the neighborhood like?
La Villa Apartments is located at 1905 Orange Ave, Redlands, CA. The surrounding area includes multiple restaurants and cafes within 2 miles, such as Starbucks, Stell Coffee & Tea Co, and Four Corners Eatery & Coffee Bar.
What is the average rent in Redlands, CA?
Based on the latest Zillow data, the median rent across all unit types in ZIP code 92373 in Redlands is currently $2,412 per month. Prices vary by neighborhood, floor plan, and building amenities.
What schools are assigned to La Villa Apartments?
The schools assigned to La Villa Apartments include Mission Elementary School, Cope Middle School, and Redlands Senior High School.
What are the grocery stores and everyday shopping options near La Villa Apartments?
La Villa Apartments is located near 8 grocery stores, including Farmers Market at The Grove (0.3 miles) and Stater Bros. Markets (0.7 miles). Additional shopping options, including Lowe's, are approximately 0.7 miles away.
What hospitals and medical facilities are near La Villa Apartments?
The closest hospitals and medical facilities to La Villa Apartments include Loma Linda Heart & Surgical Hospital (0.2 miles away), Redlands Oasis Medical Plaza (0.4 miles away), and Terracina Medical Bldg (1 mile away).
