
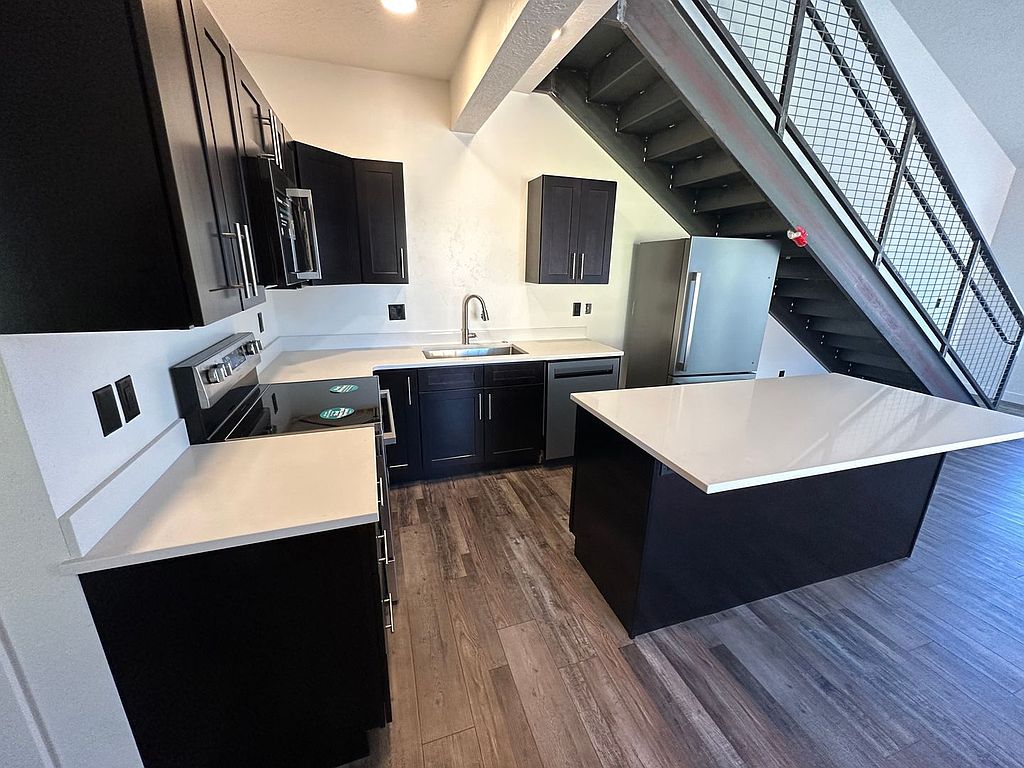

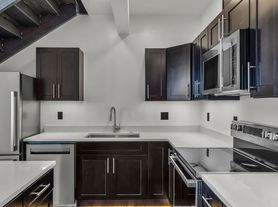


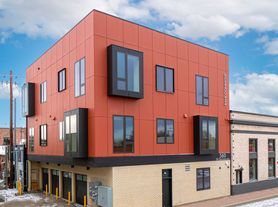
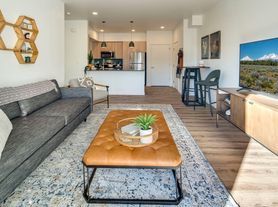
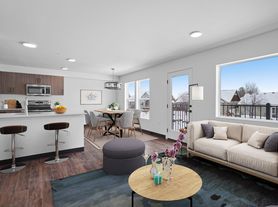
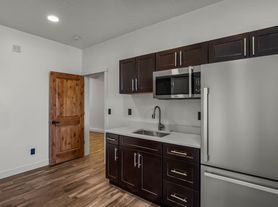
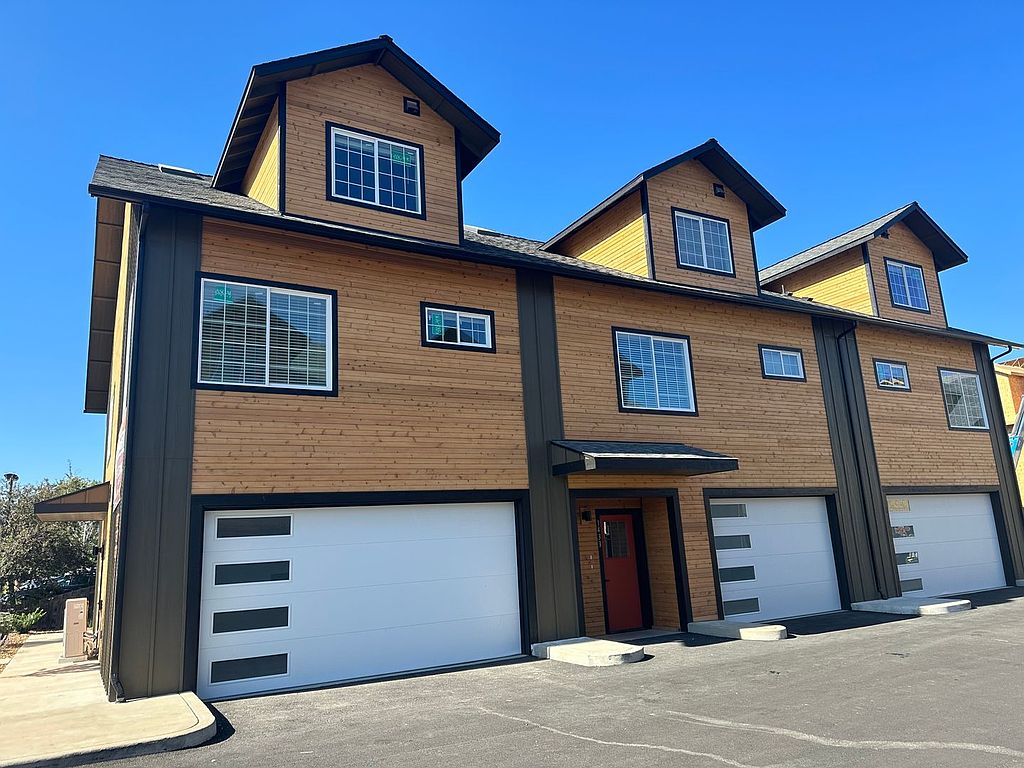
These brand new construction townhomes are conveniently located just blocks from Highway 97 and a stone's throw from St. Charles. With industrial finishes, including a roll-up door in the second-level living room, a steel staircase, and high-quality fixtures, these townhomes are truly one-of-a-kind.
Features:
- Main level entrance leading to a second-level living space and primary suite #1 with a half bath for guests
- Abundant natural light through large windows, opened via a roll-up garage door for summer days
- Steel staircase leading to a small loft, perfect for an office space, extra storage, or gaming corner
- Second master suite off the loft, featuring high-end finishes and a unique bathroom with a skylight
- Garage on the ground level for storage and covered parking
- Ground-level studio available for rent, suitable for a work space, bedroom, or in-law suite
- Please note that there are two distinct variations of our 2-bedroom apartments, each with different sizes. The middle units, which are more spacious, offer an additional parking space in addition to the garage space. These middle units are priced differently compared to the end units. This listing pertains to the smaller of the two variations.
- Tenant responsible for utilities and required to have renter's insurance
- Living space totals 1348 sq ft plus a 534 sq ft garage.
- Apply online at Cobalt Properties Group .com
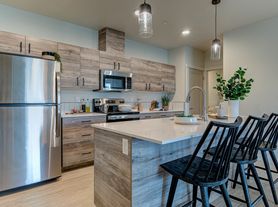
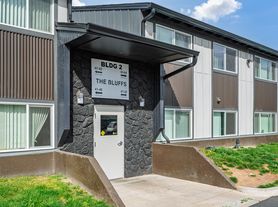
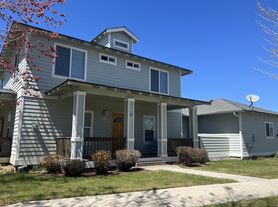
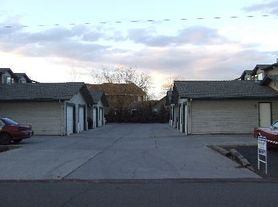
- Please note, photos may be of a similar unit
Contact us today for more information or to schedule a showing. Don't miss out on this exceptional opportunity to be part of Red Cedar Townhomes in Redmond.
Meryam Shamoon, Portfolio Property Manager
335
1431 NW 4th St, Redmond, OR 97756
Apartment building
2 beds
Available units
Price may not include required fees and charges.
Unit , sortable column | Sqft, sortable column | Available, sortable column | Base rent, sorted ascending |
|---|---|---|---|
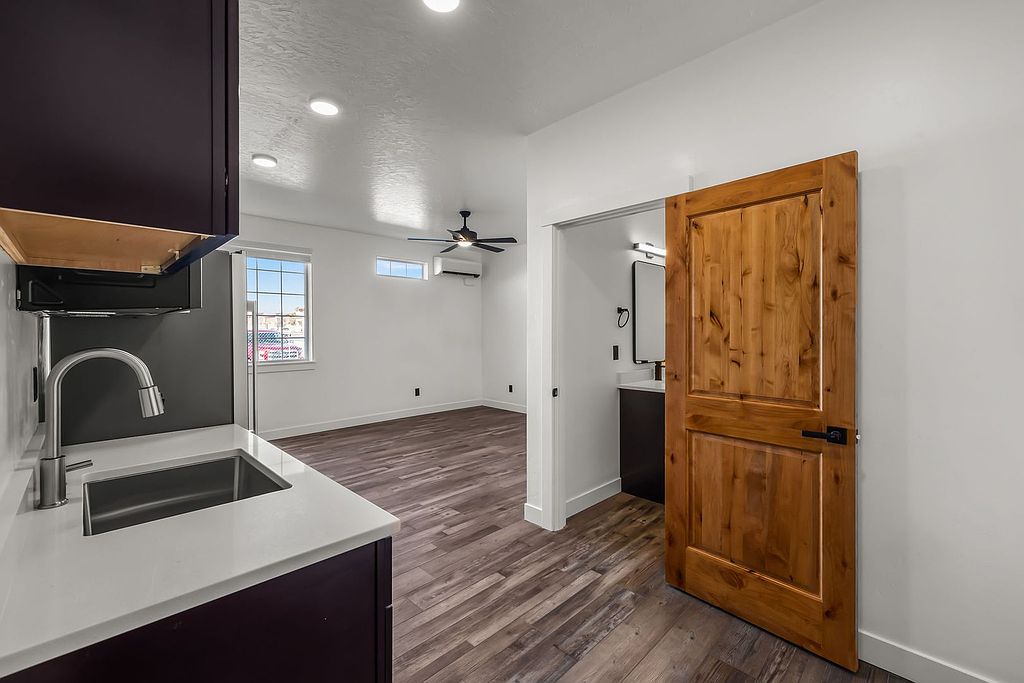
![]() Unit 1431A 2 bd, 2.5 ba | 1,348 | Now | $2,325 |
What's special
Second-level living spaceHigh-quality fixturesSteel staircaseIndustrial finishesMain level entranceHigh-end finishes
Facts, features & policies
Unit Features
Other
- ["washer", "dryer"]
- Dishwasher
- Fridge/freezer
- Microwave
- Minisplit
- Range Oven
- Range/oven
Policies
- Contact for details
Special Features
- Range Oven
Neighborhood: 97756
Areas of interest
Use our interactive map to explore the neighborhood and see how it matches your interests.
Travel times
Getting around
Walk Score®
/ 100
Car-DependentBike Score®
/ 100
BikeableNearby schools in Redmond
John Tuck Elementary School
Grades K-5 • 0.9 miles9/10
GreatSchools® Rating
Test Score Rating
6/10Student Progress Rating
4/10Elton Gregory Middle School
Grades 6-8 • 1.2 miles4/10
GreatSchools® Rating
Test Score Rating
5/10Student Progress Rating
7/10Redmond High School
Grades 9-12 • 1.7 miles4/10
GreatSchools® Rating
Test Score Rating
2/10College Readiness Rating
5/10Nearby apartments for rent
Listing order may reflect relevance, quality, and paid promotion.
Similar apartments for rent
Frequently asked questions
What is the walk score of 335?
335 has a walk score of 45, it's car-dependent.
What schools are assigned to 335?
The schools assigned to 335 include John Tuck Elementary School, Elton Gregory Middle School, and Redmond High School.
What neighborhood is 335 in?
335 is in the 97756 neighborhood in Redmond, OR.