Discover Avignon Townhomes!
Our European-style community resides in the heart of Redmond, within walking distance of high-tech employers and direct access to biking/walking on the Burke Gilman Trail!
Floor plans are artist's rendering. All dimensions are approximate. Actual product and specifications may vary in dimension or detail. Not all features are available in every rental home. Please see a representative for details.
Avignon apartments community photo
Special offer
Apartment building
2-3 beds
Pet-friendly
Other parking
In-unit washer
Available units
This listing now includes required monthly fees in the total monthly price.
Unit , sortable column | Sqft, sortable column | Available, sortable column | Total monthly price, sorted ascending | |
|---|---|---|---|---|
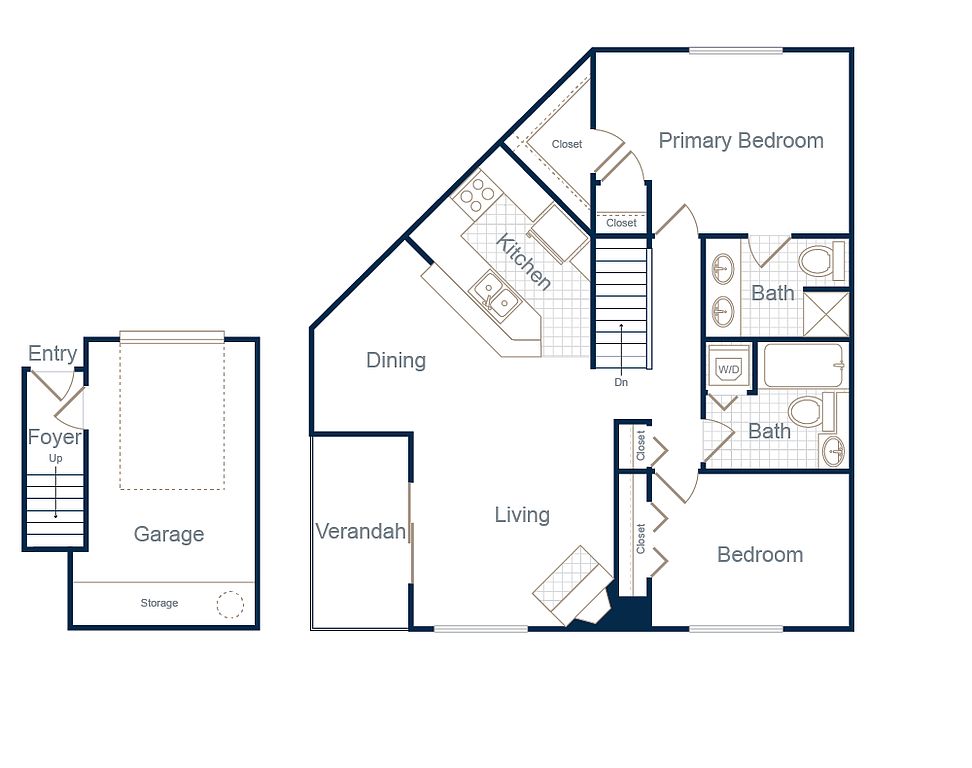 Unit V632 2 bd, 2 ba | 990 | Now | $3,408 | |
Unit P733 2 bd, 2 ba | 990 | Now | $3,443 | |
Unit BB003 2 bd, 2 ba | 990 | Now | $3,508 | |
Unit BB005 2 bd, 2 ba | 990 | Oct 2 | $3,533 | |
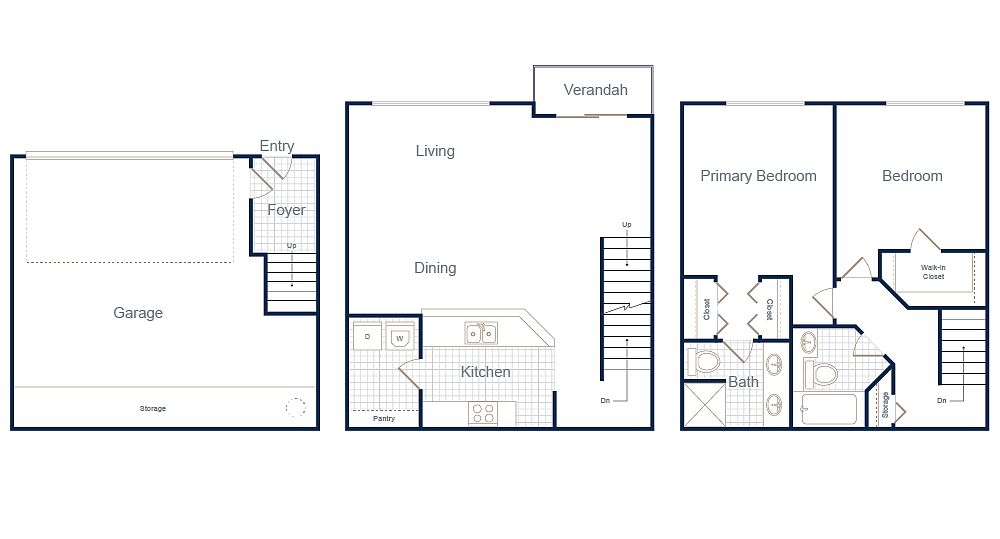 Unit AA653 2 bd, 2 ba | 1,185 | Aug 8 | $3,573 | |
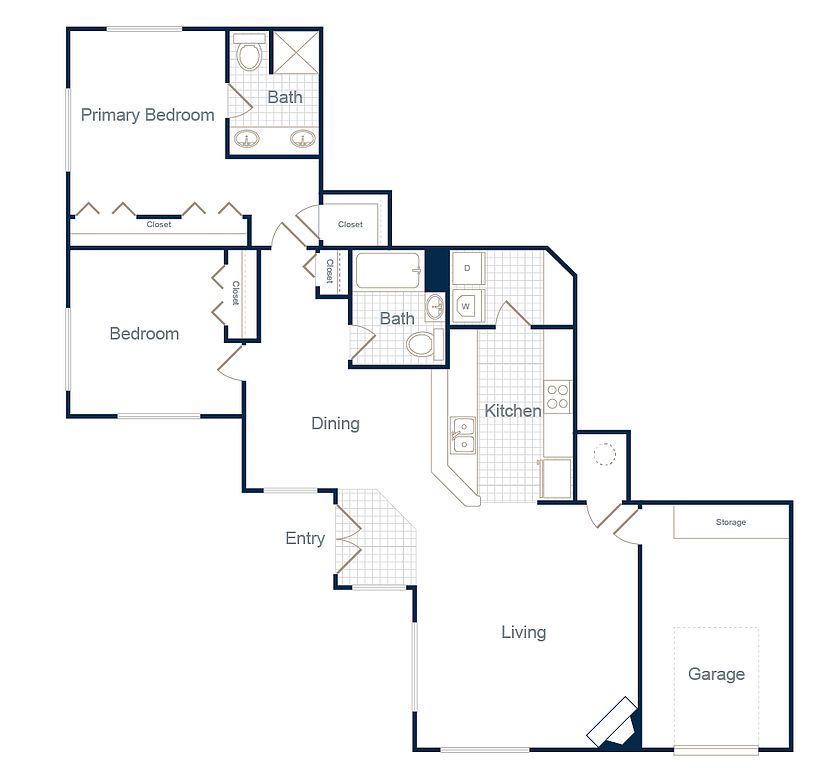 Unit CC121 2 bd, 2 ba | 1,240 | Now | $3,583 | |
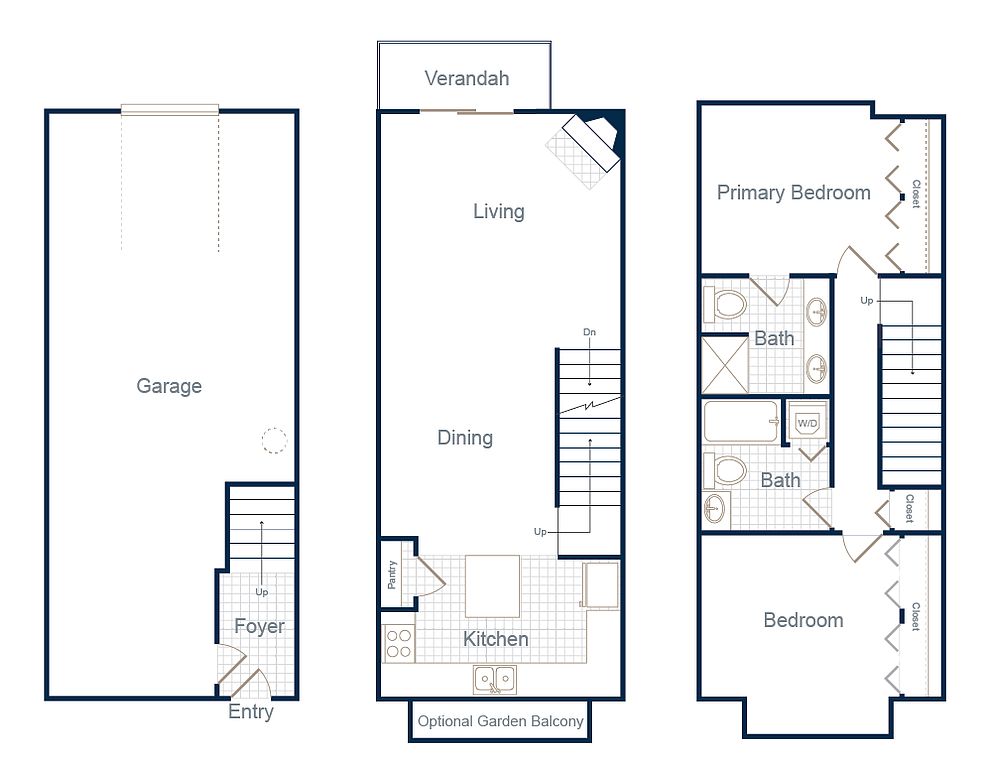 Unit LL508 2 bd, 2 ba | 1,187 | Sep 1 | $3,613 | |
Unit J624 2 bd, 2 ba | 1,187 | Aug 30 | $3,613 | |
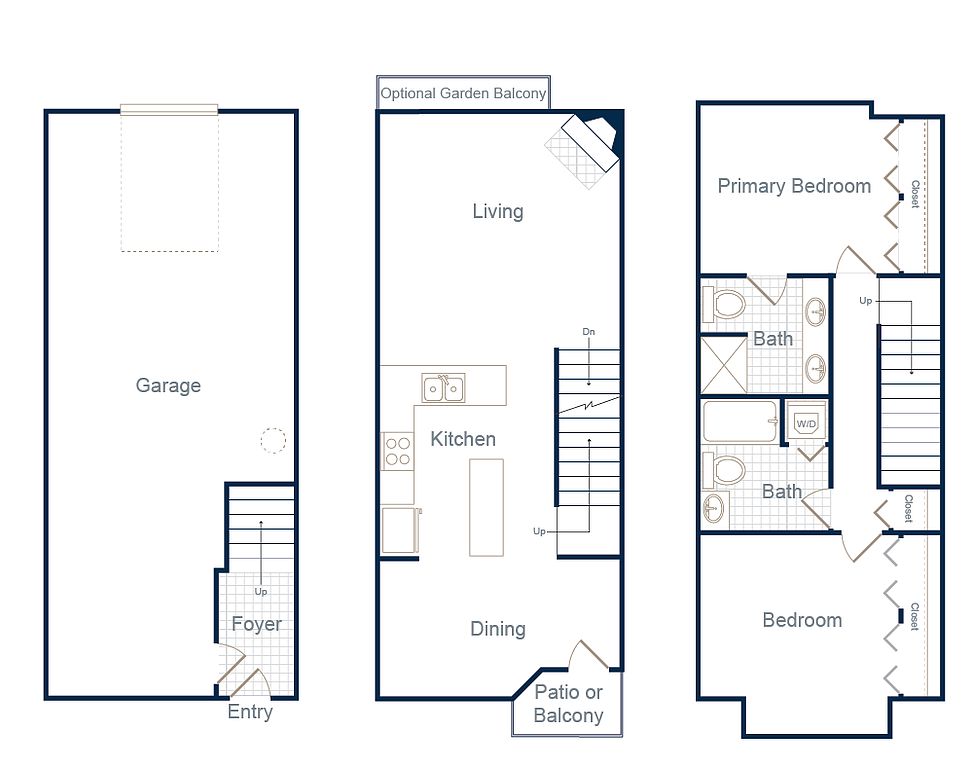 Unit LL506 2 bd, 2 ba | 1,187 | Sep 8 | $3,623 | |
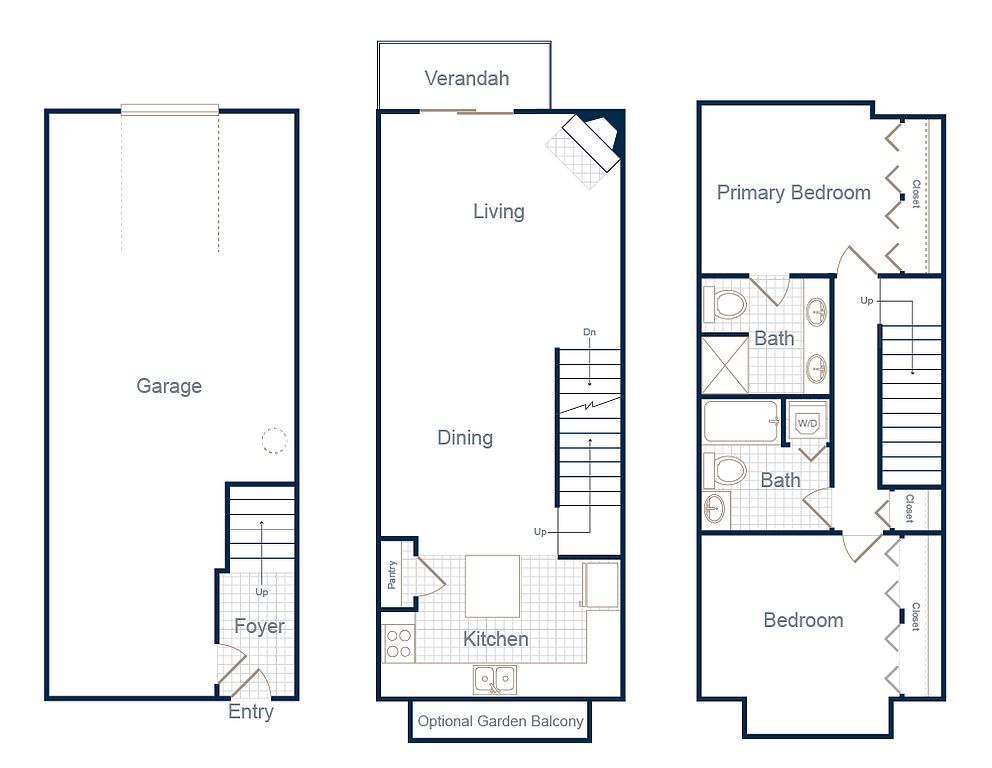 Unit KK326 2 bd, 2 ba | 1,187 | Now | $3,628 | |
Unit LL504 2 bd, 2 ba | 1,187 | Now | $3,628 | |
Unit LL510 2 bd, 2 ba | 1,187 | Aug 2 | $3,648 | |
Unit MM678 2 bd, 2 ba | 1,187 | Now | $3,648 | |
Unit N831 2 bd, 2 ba | 1,187 | Aug 22 | $3,658 | |
Unit AA651 2 bd, 2 ba | 1,185 | Aug 15 | $3,688 | |
What's special
Swimming pool
Cool down on hot days
This building features access to a pool. Less than 17% of buildings in Redmond have this amenity.
3D tours
 Interactive floorplan 1
 Interactive floorplan 2
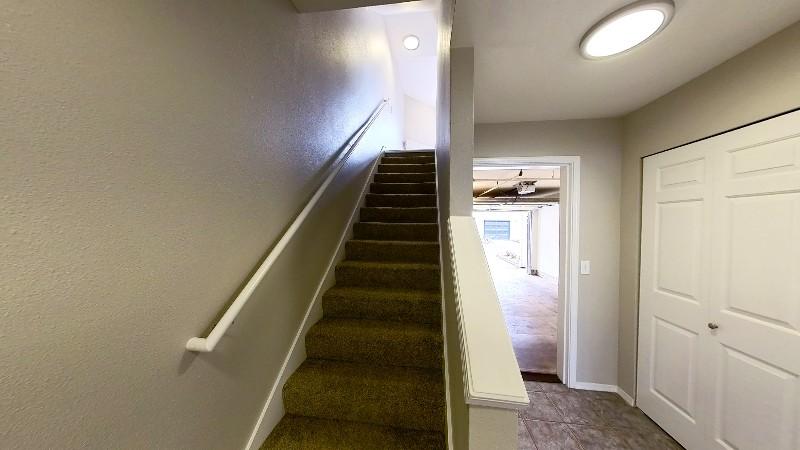 Interactive floorplan 3
Property map
Tap on any highlighted unit to view details on availability and pricing
Use ctrl + scroll to zoom the map
Facts, features & policies
Building Amenities
Community Rooms
- Fitness Center: 24 Hour Fitness Center
- Lounge: Resident Lounge
Other
- Swimming Pool: Sparkling Pool & Spa
Outdoor common areas
- Playground: Play Area
View description
- Views Of Sammamish River
Unit Features
Appliances
- Washer: Washer Dryer
Cooling
- Ceiling Fan
Other
- 9-10 Ft Ceilings
- Fireplace: Poolside TV & Fireplace
- Oversized Windows
- Patio Balcony: Juliette Balcony
- Quartz 1 Bd Lrg
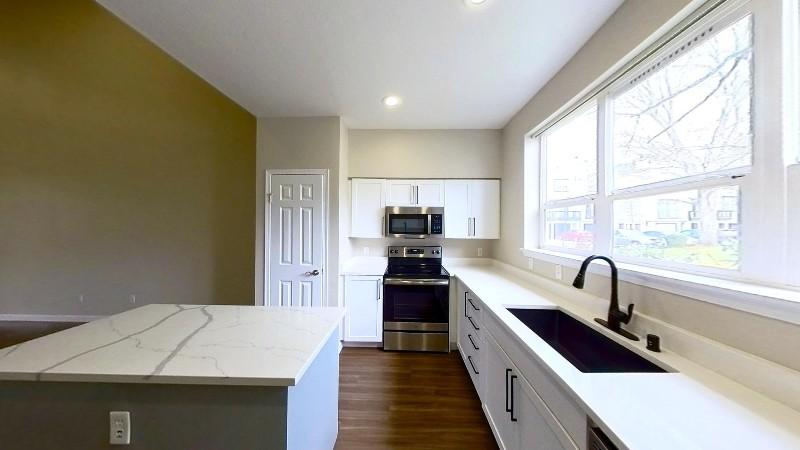
- Stainless Steel Appliances
- Wood Style Flooring
Policies
Parking
- Garage: Attached One Car Garage 1
- Other
Lease terms
- Available months 7, 8, 9, 10, 11, 12, 13, 14, 15
Pet essentials
- DogsAllowedNumber allowed2Monthly dog rent$35One-time dog fee$300Dog deposit$300
- CatsAllowedNumber allowed2Monthly cat rent$35One-time cat fee$300Cat deposit$300
Restrictions
We welcome 2 pets per apartment home. There is a $300 pet deposit and $300 non-refundable pet fee per pet. Pet rent is $35 per pet per month. Breed restrictions apply. Please contact our leasing office for our pet policy.
Special Features
- Closet
- Epa's Energy Star Certification
- Gas Grills
- Media Room
- Tailored Courtyards & Reflecting Pond
- Walking Trails To Sammamish River
Neighborhood: Downtown
Areas of interest
Use our interactive map to explore the neighborhood and see how it matches your interests.
Travel times
Walk, Transit & Bike Scores
Walk Score®
/ 100
Somewhat WalkableTransit Score®
/ 100
Some TransitBike Score®
/ 100
Very BikeableNearby schools in Redmond
GreatSchools rating
- 9/10Norman Rockwell Elementary SchoolGrades: K-5Distance: 0.9 mi
- 9/10Redmond Middle SchoolGrades: 6-8Distance: 0.7 mi
- 10/10Redmond High SchoolGrades: 9-12Distance: 1.1 mi
Nearby apartments for rent


Listing order may reflect relevance, quality, and paid promotion.
Similar apartments for rent

Frequently asked questions
What is the walk score of Avignon?
Avignon has a walk score of 60, it's somewhat walkable.
What is the transit score of Avignon?
Avignon has a transit score of 39, it has some transit.
What schools are assigned to Avignon?
The schools assigned to Avignon include Norman Rockwell Elementary School, Redmond Middle School, and Redmond High School.
What neighborhood is Avignon in?
Avignon is in the Downtown neighborhood in Redmond, WA.
What are Avignon's policies on pets?
A maximum of 2 cats are allowed per unit. To have a cat at Avignon there is a required deposit of $300. This building has a pet fee ranging from $300 to $300 for cats. This building has a one time fee of $300 and monthly fee of $35 for cats. A maximum of 2 dogs are allowed per unit. To have a dog at Avignon there is a required deposit of $300. This building has a pet fee ranging from $300 to $300 for dogs. This building has a one time fee of $300 and monthly fee of $35 for dogs.
Does Avignon have virtual tours available?
Yes, 3D and virtual tours are available for Avignon.
There are 10+ floor plans availableWith 38% more variety than properties in the area, you're sure to find a place that fits your lifestyle.
