Discover your dream home safely with our narrated virtual tour. Explore every detail of the home from the comfort of your own living room.
**Showing Via Open House. Saturday, Aug 8th @ 12:30pm - 1:00pm**
Enjoy comfortable living in this beautifully maintained (2) two bedroom, (2) two bathroom condominium located in an intimate three-unit community near the Atherton and Redwood City border. This home offers an updated interior, private outdoor space, and an attached two-car garage in one of the Peninsula's most convenient locations.
Conveniently located with easy access to Hwy 84, Hwy 101, Hwy 280, Caltrain, downtown Redwood City, Palo Alto, shopping, dining, and many of the Peninsula's largest employers.
Additional features include:
- (2) Two bedrooms
- (2) Two full bathrooms
- Spacious primary suite with private ensuite bathroom
- Updated kitchen with stainless steel appliances including gas range, refrigerator, dishwasher, and microwave
- Breakfast bar overlooking the dining area
- Private patio ideal for outdoor dining and entertaining
- Private fenced yard
- Fiber internet ready
- Full-size washer and dryer
- (2) Two car attached garage with additional storage space
- Small three-unit community
Nearby:
- Downtown Redwood City shopping and dining
- Woodside Plaza
- Safeway and Target
- Edgewood Park & Natural Preserve
- Redwood Shores Bay Trail
- Caltrain
- Stanford Shopping Center
- Stanford Hospital
- Major Peninsula tech and biotech employers
- Easy access to Hwy 84, Hwy 101, and Hwy 280
Dimensions (approximate):
- Living Room 19' x 13' Sq Ft
- Dining Room 12' x 11' Sq Ft
- First Bedroom 15' x 12' Sq Ft
- Primary Bedroom 13' x 12' Sq Ft
- Garage 24' x 21' Sq Ft
Application information:
- Please note that all properties require each applicant to have a minimum FICO score of 700 and a combined minimum verifiable gross income of at least (3) three times the monthly rent.
- Each applicant over the age of 18 and emancipated minors with written proof of legal emancipation must submit a separate rental application.
- Minimum 12 month lease term
- No co-signers
- No pets considered
- Tenant pays all utilities (except water, garbage & gardener)
- Renter's Insurance required
Professionally managed by:
Five Star Property Management
2 Leasing Line
Speak with a live agent Mon-Fri 9am - 8pm & Sat-Sun 9am - 5pm PST!!
Five Star Property Management offers all residents the ability to pay rent and security deposits online 24/7 via Check, Debit or Credit card, thus eliminating the need to mail in or drop off payments!
You can also view account information and create & track maintenance requests online from the comfort of your home or on the go with your mobile device!
Equal Housing Opportunity
About Us: Five Star Property Management is the Bay Area's premier boutique property management company. Our property management professionals help real estate owners and investors like you manage your properties throughout the Bay Area by handling all facets of the day-to-day management of your properties and partnering with you to develop long-term investment management strategies.
CA DRE #01950035

264 W Oakwood Blvd
264 W Oakwood Blvd, Redwood City, CA 94061
Apartment building
2 beds
Available units
Price may not include required fees and charges.
Unit , sortable column | Sqft, sortable column | Available, sortable column | Base rent, sorted ascending |
|---|---|---|---|
 Unit C 2 bd, 2 ba | 1,000 | Now | $4,995 |
What's special
Private fenced yardFull-size washer and dryerTwo bedroom
Facts, features & policies
Unit Features
Other
- ["washer", "dryer"]
- Attached Garage
- Breakfast Bar
- Condominium
- Dishwasher
- Ensuite Bathroom
- Fenced Yard
- Fiber Internet Ready
- Garage Parking
- Gardener
- Microwave
- Near Caltrain
- Near Highway Access
- Near Hiking Trails
- Near Parks
- Near Public Transportation
- Near Restaurants
- Near Shopping
- Patio
- Primary Suite
- Private Yard
- Professionally Managed
- Range Oven
- Refrigerator
- Stainless Steel Appliances
- Stainless Steel Dishwasher
- Stainless Steel Gas Stove And Oven
- Stainless Steel Microrange
- Stainless Steel Refigerator
- Storage Space
- Two Bathroom
- Two Bedroom
- Two Car Garage
Policies
Utilities included in rent
- Garbage
- Water
Pet essentials
- DogsDogs are not allowed
- CatsCats are not allowed
Neighborhood: Redwood Oaks
Areas of interest
Use our interactive map to explore the neighborhood and see how it matches your interests.
Travel times
Walk, Transit & Bike Scores
Walk Score®
/ 100
Very WalkableBike Score®
/ 100
Very BikeableNearby schools in Redwood City
Henry Ford Elementary School
Grades K-5 • 1.2 miles4/10
GreatSchools® Rating
Test Score Rating
6/10Student Progress Rating
1/10John F. Kennedy Middle School
Grades 6-8 • 1.3 miles7/10
GreatSchools® Rating
Test Score Rating
6/10Student Progress Rating
8/10Woodside High School
Grades 9-12 • 1.8 miles8/10
GreatSchools® Rating
Test Score Rating
8/10College Readiness Rating
7/10Nearby apartments for rent
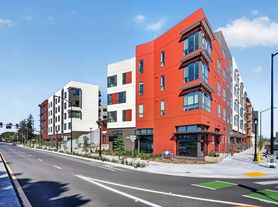
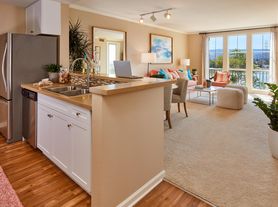

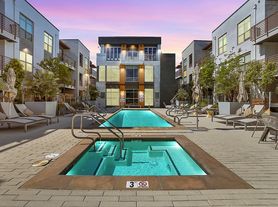
Listing order may reflect relevance, quality, and paid promotion.
Similar apartments for rent


Frequently asked questions
What is the walk score of 264 W Oakwood Blvd?
264 W Oakwood Blvd has a walk score of 77, it's very walkable.
What schools are assigned to 264 W Oakwood Blvd?
The schools assigned to 264 W Oakwood Blvd include Henry Ford Elementary School, John F. Kennedy Middle School, and Woodside High School.
What neighborhood is 264 W Oakwood Blvd in?
264 W Oakwood Blvd is in the Redwood Oaks neighborhood in Redwood City, CA.
What are 264 W Oakwood Blvd's policies on pets?
Cats are not allowed. Dogs are not allowed.
