Listing order may reflect relevance, quality, and paid promotion.
Apartment building
Pet-friendly
In-unit laundry (W/D)
17–unit building
771–1,157 sqft
1–3 bedrooms
1–2 bathrooms
What's special
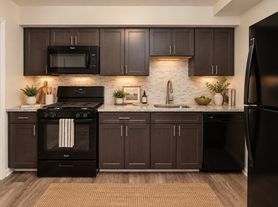
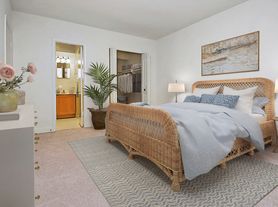
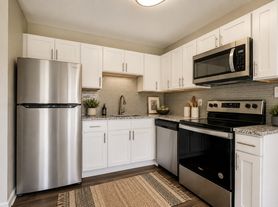
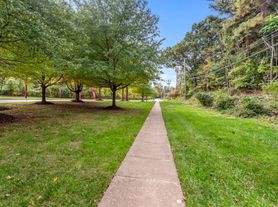
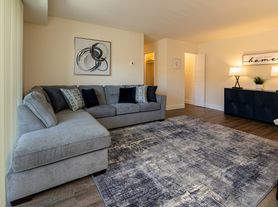
This two-bedroom, two-bathroom condo is located in the Chestnut Hill community. It features an updated kitchen with stainless steel appliances, a gas stove, and a breakfast bar. Both bedrooms are generously sized, and the primary bedroom includes a walk-in closet and an en-suite bathroom. The huge living room offers abundant natural light from a glass slider that opens to a balcony with a tree-lined view. Enjoy the convenience of a washer and dryer in-unit.
KEY FEATURES
YEAR BUILT: 1974
SQ FOOTAGE: 987
LEASE DURATION: 1 year +
DEPOSIT: 1 month's rent
PETS: Case by case basis, subject to pet screening. No pets over 60 lbs. Please inquire before applying.
PARKING: Parking Lot - Assigned
LAUNDRY: Washer and dryer in unit
UTILITIES: Tenant responsibility.
YARD CARE: n/a
NO SMOKING: Smoking/vaping is not allowed in or on the property
Resident Benefit Package: $24.99/mo.
SCHEDULE A SHOWING ON OUR WEBSITE
This will allow you to set up a viewing of the unit. ALL information must be filled out to set up the appointment, including uploading your drivers license. You will receive a text reminder an hour before of the time and date that you have chosen.
APPLICATION PROCESS: The application fee of $80 per adult over the age of 18 is due to apply to the property. There are no joint applications for married persons or co-signers - every applicant must be separate. Prior to applying, you're welcome to check for the most up to date status/availability by calling our office.
APPLICATION REQUIREMENTS ARE AS FOLLOWS: 600+ credit score minimum, gross income of 3x the monthly rent, good rental history, clean criminal background
**Once the application is approved, a signed lease, first month's rent, and security deposit are required to guarantee/hold this rental.**
Facts, features & policies
Building Amenities
Other
In Unit: Dryer
Laundry: Other
Outdoor common areas
Deck
Unit Features
Appliances
Dishwasher
Dryer
Range Oven
Refrigerator
Washer
Cooling
Ceiling Fan
Flooring
Carpet
Laminate
Tile
Other
Balcony
Large Closets
Pantry
Patio Balcony: Balcony
WalkInCloset
Neighborhood: 21136
Areas of interest
Use our interactive map to explore the neighborhood and see how it matches your interests.
Building Location
Getting around
Transit Score®
/ 100
Some Transit
Nearby schools in Reisterstown
Reisterstown Elementary School
Grades PK-5 • 0.7 miles
5/10
GreatSchools® Rating
Test Score Rating
3/10
Student Progress Rating
7/10
Cedarmere Elementary School
Grades PK-5 • 0.7 miles
6/10
GreatSchools® Rating
Test Score Rating
4/10
Student Progress Rating
7/10
Franklin High School
Grades 9-12 • 0.6 miles
4/10
GreatSchools® Rating
Test Score Rating
4/10
College Readiness Rating
5/10
Frequently asked questions
What is the transit score of 205 Erin Way?
205 Erin Way has a transit score of 31, it has some transit.
What schools are assigned to 205 Erin Way?
The schools assigned to 205 Erin Way include Reisterstown Elementary School, Cedarmere Elementary School, and Franklin High School.
Does 205 Erin Way have in-unit laundry?
Yes, 205 Erin Way has in-unit laundry for some or all of the units.
What neighborhood is 205 Erin Way in?
205 Erin Way is in the 21136 neighborhood in Reisterstown, MD.
There are currently no available units for 205 Erin Way, Reisterstown, MD 21136 on Zillow. Find rental availability at nearby or similar apartment buildings below.
Do you manage this property?
Claiming gives you access to insights and data about this property.