Climb to new heights in apartment living at Ascent on Steamboat, located in the heart of Old Southwest Reno, Nevada -- where nature, history, and beauty meet. Here at Ascent on Steamboat, our centrally-located apartment community is the best of both worlds not only is it easily accessible to Skyline Boulevard, the McCarran Loop, I-80 and I-580, but it also boasts some of the most spectacular views of Southwest Reno.Our pet-friendly one and two-bedroom apartment homes are available in four unique floor plans. With top-notch apartment amenities such as wood-plank flooring, crown molding, French doors, oversized balconies, washers and dryers, and more, its easy to see why our residents love where they live. Our community amenities were designed with your comfort and convenience in mind, featuring one heated indoor pool and two outdoor pools, and a clubhouse and sundeck with sweeping canyon views.
Apartment building
1-2 beds
Pet-friendly
Covered parking
In-unit laundry (W/D)
Available units
This listing now includes required monthly fees in the total monthly price. Price shown reflects the lease term provided for each unit.
Unit , sortable column | Sqft, sortable column | Available, sortable column | Total monthly price, sorted ascending |
|---|---|---|---|
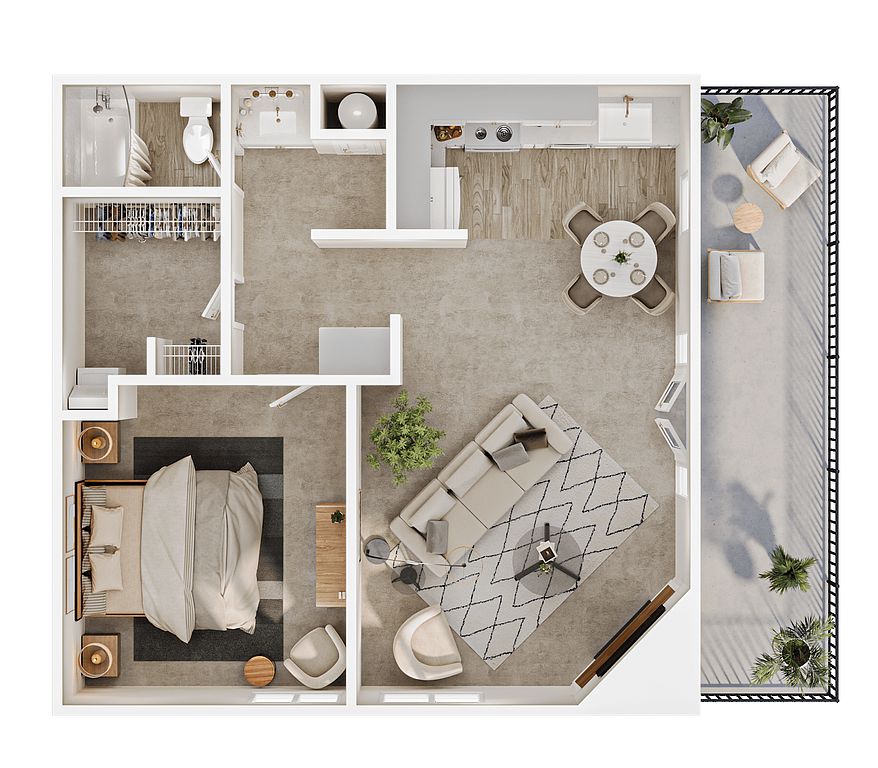 Unit 191 1 bd, 1 ba | 700 | Dec 29 | $1,825 |
 Unit 245 2 bd, 1 ba | 900 | Oct 7 | $1,826 |
Unit 141 1 bd, 1 ba | 700 | Oct 7 | $1,885 |
Unit 289 1 bd, 1 ba | 700 | Now | $1,910 |
Unit 202 1 bd, 1 ba | 700 | Now | $1,910 |
Unit 210 1 bd, 1 ba | 700 | Nov 12 | $1,910 |
Unit 235 2 bd, 1 ba | 900 | Oct 18 | $1,934 |
Unit 192 1 bd, 1 ba | 700 | Now | $1,935 |
 Unit 180 2 bd, 1 ba | 1,000 | Oct 26 | $2,030 |
Unit 162 2 bd, 1 ba | 900 | Oct 23 | $2,135 |
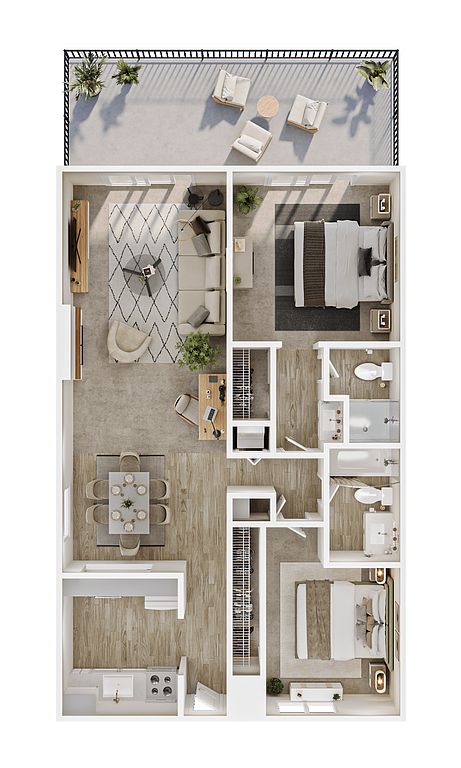 Unit 126 2 bd, 2 ba | 1,100 | Now | $2,235 |
Unit 173 2 bd, 2 ba | 1,100 | Oct 31 | $2,235 |
What's special
Clubhouse
Get the party started
This building features a clubhouse. Less than 11% of buildings in Reno have this amenity.
Washers and dryersFrench doorsHeated indoor poolCrown moldingTwo outdoor poolsOversized balconiesWood-plank flooring
Office hours
| Day | Open hours |
|---|---|
| Mon - Fri: | 9 am - 5:30 pm |
| Sat: | 10 am - 5 pm |
| Sun: | Closed |
Facts, features & policies
Building Amenities
Community Rooms
- Club House: Renovated Clubhouse & Lounge
- Fitness Center: Newly Renovated Fitness Facility
- Game Room: Billiards And Shuffleboard
Other
- In Unit: Washer And Dryer*
- Swimming Pool: 2 Outdoor Salt Water Pools
Outdoor common areas
- Patio: Patio Or Balcony
- Trail: Access To Steamboat Trail For Touring And Biking
Services & facilities
- On-Site Management: Best In Class Staff
- Package Service: 24/7 Package Lockers
- Storage Space
View description
- Stunning Canyon Views*
Unit Features
Appliances
- Dishwasher
- Dryer
- Microwave Oven: Microwave
- Washer
Other
- Fireplace: Gas Fireplace
Policies
Parking
- Covered Parking: Assigned Covered Parking
- Other
Lease terms
- 6, 7, 8, 9, 10, 11, 12
Pet essentials
- DogsAllowedNumber allowed2Monthly dog rent$45One-time dog fee$250Dog deposit$250
- CatsAllowedNumber allowed2Monthly cat rent$45One-time cat fee$250Cat deposit$250
Additional details
| Restrictions: Breed Restrictions Apply.
Special Features
- 1 Indoor Salt Water Pool
- Adjoining Mary Gojack Park
- Built In Shelving*
- Carrara Quartz Countertops*
- Courtyard With Grills & Firepit
- Farmhouse Sink*
- Faux Wood Blinds*
- French Doors*
- Fresh Specialty Coffee Service
- Projection TV For Sports Games
- Recycling
- Subway Tile Backsplash*
- USB Wall Chargers*
- Walkable To Skyline Plaza
Neighborhood: Southwest
Areas of interest
Use our interactive map to explore the neighborhood and see how it matches your interests.
Travel times
Getting around
Walk Score®
/ 100
Car-DependentTransit Score®
/ 100
No Nearby TransitBike Score®
/ 100
Somewhat BikeableNearby schools in Reno
Caughlin Ranch Elementary School
Grades PK-5 • 1.2 miles9/10
GreatSchools® Rating
Test Score Rating
10/10Academic Progress Rating
7/10Darrell C Swope Middle School
Grades 6-8 • 2.2 miles6/10
GreatSchools® Rating
Test Score Rating
8/10Academic Progress Rating
2/10Reno High School
Grades 9-12 • 2.7 miles7/10
GreatSchools® Rating
College Readiness Rating
7/10Living in Reno
- Dining SceneA diverse array of restaurants and cafes highlight the local culinary scene, ensuring a variety of dining options.
- Family VibesParks and recreational areas cater to families, offering playgrounds and picnic spots for community gatherings.
- Nature ViewsBreathtaking views of the Sierra Nevada mountains create a picturesque backdrop for outdoor enthusiasts.
- Outdoor ActivitiesThe neighborhood's access to hiking and biking trails encourages an active lifestyle amidst beautiful natural surroundings.
The 89509 neighborhood is a vibrant area nestled near the Sierra Nevada mountains, offering stunning nature views and a welcoming community atmosphere. Residents enjoy easy access to outdoor activities, such as hiking and biking trails, while also enjoying a lively dining scene featuring local eateries and coffee shops. The area boasts several parks and family-friendly amenities, making it great for those who love spending time outdoors. With a median rent of approximately $2,200, rental prices range from about $1,800 to $2,800, providing options for various budgets.
Powered by Zillow data and AI technology.
Nearby apartments for rent

Listing order may reflect relevance, quality, and paid promotion.
Similar apartments for rent


Frequently asked questions
What is the walk score of Ascent on Steamboat?
Ascent on Steamboat has a walk score of 20, it's car-dependent.
What schools are assigned to Ascent on Steamboat?
The schools assigned to Ascent on Steamboat include Caughlin Ranch Elementary School, Darrell C Swope Middle School, and Reno High School.
Does Ascent on Steamboat have in-unit laundry?
Yes, Ascent on Steamboat has in-unit laundry for some or all of the units.
What neighborhood is Ascent on Steamboat in?
Ascent on Steamboat is in the Southwest neighborhood in Reno, NV.
What are Ascent on Steamboat's policies on pets?
A maximum of 2 cats are allowed per unit. To have a cat at Ascent on Steamboat there is a required deposit of $250. This building has a one time fee of $250 and monthly fee of $45 for cats. A maximum of 2 dogs are allowed per unit. To have a dog at Ascent on Steamboat there is a required deposit of $250. This building has a one time fee of $250 and monthly fee of $45 for dogs.
There are 4+ floor plans availableWith 47% more variety than properties in the area, you're sure to find a place that fits your lifestyle.
