Experience luxury living at Summit Ridge Townhomes in Reno, Nevada. Built in 2020, our expertly designed, three-story community offers the highest quality of living for your convenience and comfort. With each unit featuring the most up-to-date appliances, open floor plans, jaw-dropping views, and an unbeatable location-you'll never look back! Take advantage of all the shopping at Monte Vista Village and Mayberry Landing, the quick commute to Reno-Tahoe International Airport, and the stunning Rancho San Rafael Park-all within a few miles of our community. Schedule your tour today!
Special offer
Summit Ridge Townhomes
4873 Summit Ridge Dr, Reno, NV 89523
Limited time offer. Offer may expire without notice. Subject to change based on availability. See leasing office for details.
Apartment building
3 beds
Pet-friendly
Garage parking
In-unit laundry (W/D)
Available units
This listing now includes required monthly fees in the total monthly price. Price shown reflects the lease term provided for each unit.
Unit , sortable column | Sqft, sortable column | Available, sortable column | Total monthly price, sorted ascending | |
|---|---|---|---|---|
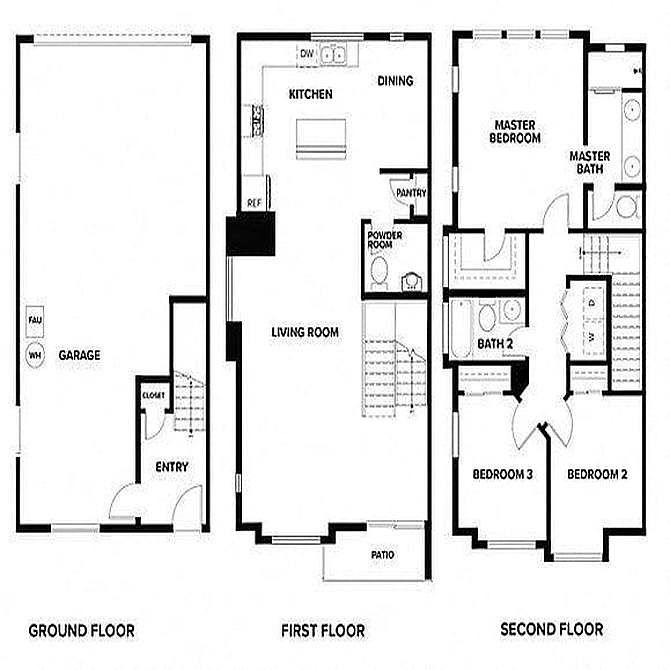 Unit 4832 3 bd, 2.5 ba | 1,672 | Oct 8 | $2,601 |
What's special
Jaw-dropping viewsOpen floor plans
Property map
Tap on any highlighted unit to view details on availability and pricing
Use ctrl + scroll to zoom the map
Facts, features & policies
Building Amenities
Other
- In Unit: Full-Size In-Home Laundry Suite
Services & facilities
- On-Site Management: Resident Care & Professional Management
- Online Rent Payment: Resident Ease Online Resident Portal
View description
- Scenic Mountain Views
Unit Features
Appliances
- Dryer
- Garbage Disposal: Kitchen Convenience Package- Disposal
- Microwave Oven: Built-In Microwave Convenience
- Washer
Internet/Satellite
- High-Speed Internet Ready: High-Speed Connectivity Ready
Policies
Parking
- Garage Lot
- Garage: Direct-Access Garages
- Other
Pet essentials
- DogsAllowedNumber allowed2Weight limit (lbs.)50Monthly dog rent$35One-time dog fee$400
- CatsAllowedNumber allowed2Weight limit (lbs.)50Monthly cat rent$35One-time cat fee$400
Additional details
Service and companion animals are always welcome and may not be subject to the above restrictions. Our leasing staff can provide details. We partner with a third-party service, PetScreening.com, which requires all residents to complete either a pet profile, a 'no pet' profile, or an assistance animal accommodation request. The cost for a household pet profile is $30 annually ($25 if paid via ACH), with a $20 renewal each year. | Restrictions: To ensure the comfort and safety of all residents, pets must weigh 50 lbs. or less each. While we love all breeds, certain restrictions apply, including Pit Bulls, Rottweilers, Presa Canario's, German Shepherds, Huskies, Malamutes, Dobermans, Chows, St. Bernards, Great Danes, Akitas, Staffordshire Terriers, American Bulldogs, Karelian Bear Dogs, or any hybrid of these breeds. We're unable to accommodate exotic pets such as reptiles, piranhas, tarantulas, ferrets, skunks, raccoons, squirrels, etc
Special Features
- Availability 24 Hours: 24/7 Emergency Maintenance
- Chef-Inspired Kitchen Islands
- Comfort-Enhanced Carpeting
- Designer Stainless Steel Appliance Package
- Digital Climate Controls
- Dishwasher-Equipped Kitchens
- Easy Curbside Trash Collection
- Full-Size Refrigerators
- Luxury Wood-Grain Flooring
- Modern Gas Cooking Range
- Oversized Walk-In Closets (select Homes)
- Pet-Friendly Living
- Rent Plus Credit Building Program
- Soaring 10-Foot Ceilings With Expansive Windows
- Soft-Close Designer Cabinetry
- Townhome-Style Living
- Water-Smart Xeriscape Landscaping
- Window Treatments
- Year-Round Climate Control
Neighborhood: Mountain View
Areas of interest
Use our interactive map to explore the neighborhood and see how it matches your interests.
Travel times
Getting around
Walk Score®
/ 100
Car-DependentTransit Score®
/ 100
Some TransitBike Score®
/ 100
Somewhat BikeableNearby schools in Reno
Grace Warner Elementary School
Grades PK-5 • 7773.1 miles4/10
GreatSchools® Rating
Test Score Rating
2/10Academic Progress Rating
5/10Archie Clayton Middle School
Grades 6-8 • 7772.5 miles5/10
GreatSchools® Rating
Test Score Rating
5/10Academic Progress Rating
5/10Reno High School
Grades 9-12 • 7772.1 miles7/10
GreatSchools® Rating
College Readiness Rating
7/10Living in Reno
- Dining SceneA diverse culinary landscape featuring local restaurants and cozy coffee shops creates a welcoming atmosphere.
- Family VibesThe neighborhood is family-friendly with parks, community events, and amenities that cater to all ages.
- Green SpacesLush parks and trails offer plenty of opportunities for outdoor activities and relaxation in nature.
- Outdoor ActivitiesClose proximity to hiking trails and recreational areas provides residents with abundant opportunities for adventure.
The neighborhoods in the 89523 zip code offer a blend of suburban calm and outdoor adventure, characterized by picturesque views of the Sierra Nevada mountains. Residents enjoy access to ample green spaces and parks, including the popular Caughlin Ranch Park, perfect for family outings or a relaxing day with pets. The area boasts a vibrant dining scene featuring local eateries and coffee shops, while family-oriented amenities like grocery stores and community centers enrich the lifestyle. With a median rent of around $2,200, options range from $1,800 to $2,800, making it a desirable choice for those seeking a comfortable and active community.
Powered by Zillow data and AI technology.
Similar apartments for rent

Frequently asked questions
Summit Ridge Townhomes is located at 4873 Summit Ridge Dr in Mountain View, Reno, NV. The surrounding area includes approximately 20 restaurants and cafes within 1 mile, such as 7-Eleven, Coffeebar McCarran, and Starbucks.
The nearest public transit stop is boys bus stop, approximately 0.8 miles away.
Summit Ridge Townhomes is located within 0.3 miles of Montebello Apts, 0.4 miles of Shower, and 0.9 miles of E.l. Cord Field.
Summit Ridge Townhomes is located near 3 grocery stores, including 0.5 miles from Jacksons Food Stores, 0.6 miles from Whispering Vine Wine Co, and 0.7 miles from Rocky Mountain Chocolate Factory. Additional shopping options, including The Home Depot, are approximately 0.2 miles away.
The total price for an apartment unit in Summit Ridge Townhomes is $2,601. The total price will vary by floor plan, unit size, and unit amenities.
The closest hospitals and medical facilities to Summit Ridge Townhomes include VCA Lakeside Animal Hospital (0 miles away), Nevada ENT (0.2 miles away), and Cochrane Family Eye Care Optometrist (0.2 miles away).
Summit Ridge Townhomes is near approximately 20 restaurants within 1 mile, including 7-Eleven (0.1 miles away), Coffeebar McCarran (0.3 miles away), and Starbucks (0.5 miles away).
The schools assigned to Summit Ridge Townhomes include Grace Warner Elementary School, Archie Clayton Middle School, and Reno High School.
