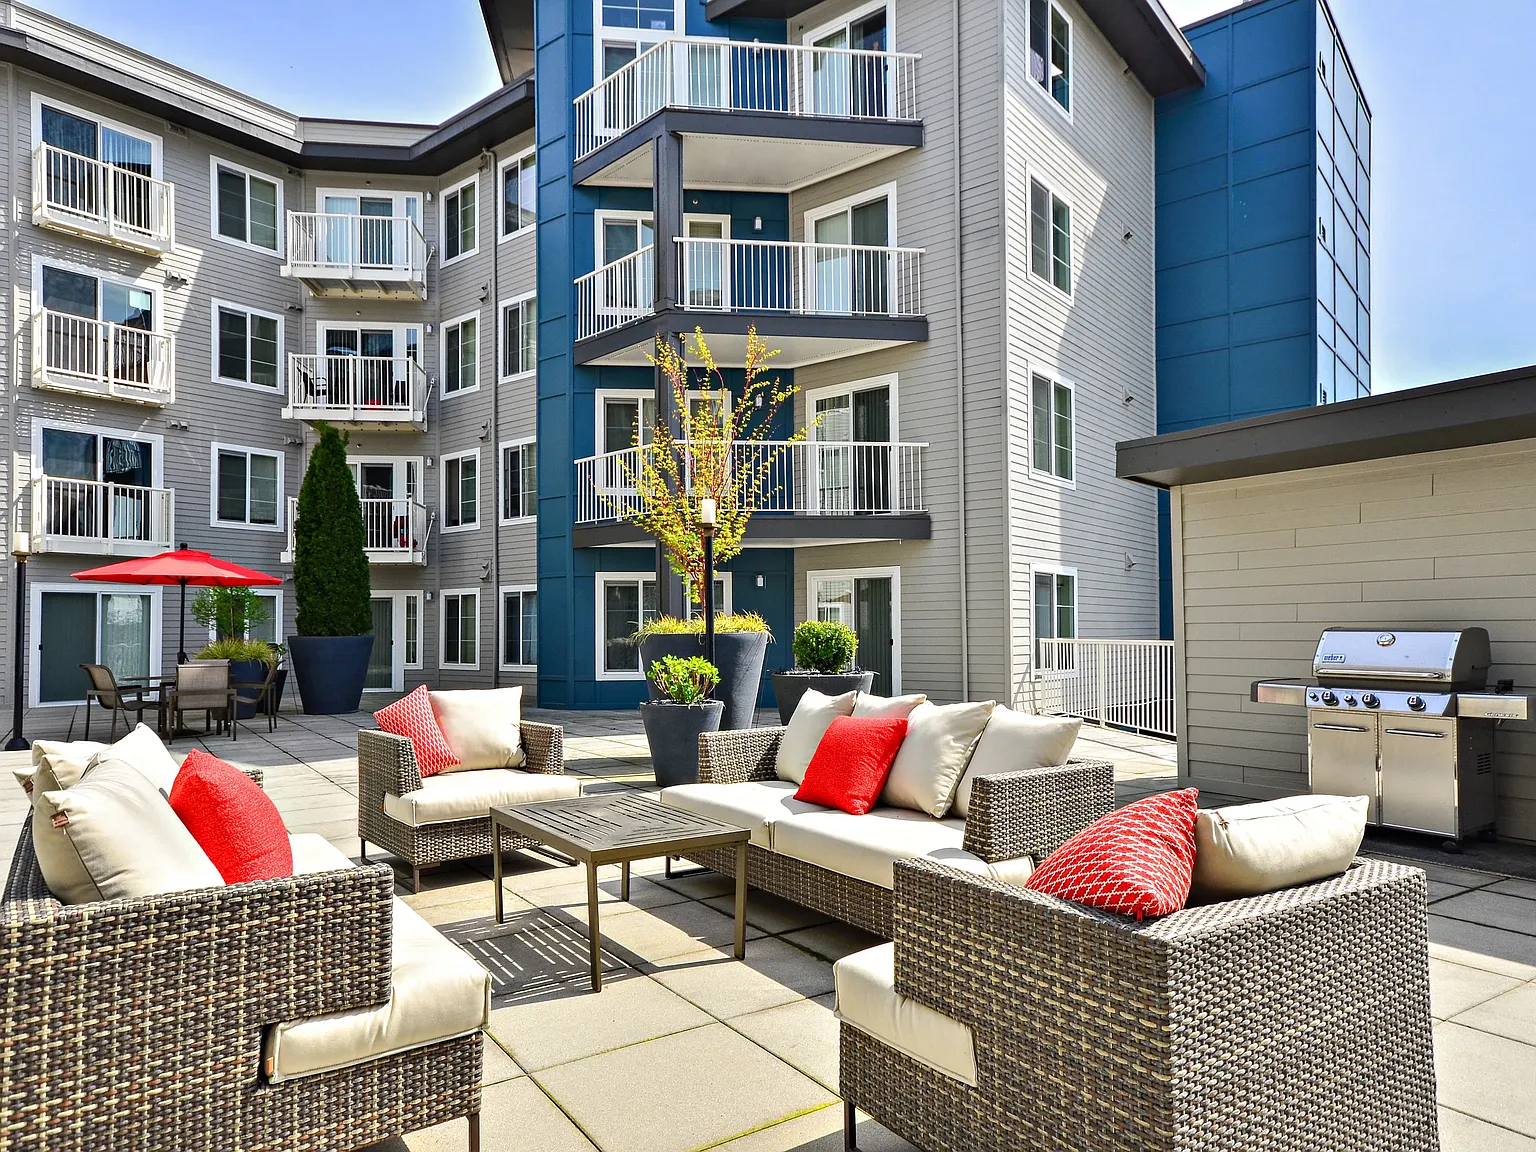
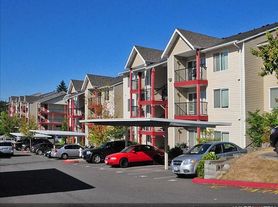
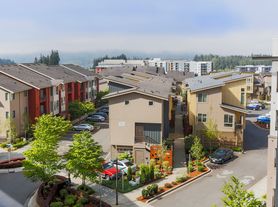
The Harrington Square Apartments are tucked in a serene corner of nature, with comfort and accessibility all around. Practical yet stylish, these Renton Highlands apartments are the ideal choice for modern living, with studio, one-, and two-bedroom options designed to perfectly suit your unique lifestyle. Featuring open layouts for a homey feel, stainless steel appliances, and granite countertops that ensure a top-notch cooking experience, along with private balconies for quiet moments, these homes are thoughtfully designed to blend convenience with modernity.Reach out to us and book a tour- your new chapter starts today!
Floor plans are artist's rendering. All dimensions are approximate. Actual product and specifications may vary in dimension or detail. Not all features are available in every rental home. Please see a representative for details.
Status: Special offer
Harrington Square
950 Harrington Ave NE, Renton, WA 98056
Verified
Apartment building
1-2 beds
Pet-friendly
Garage parking
In-unit laundry (W/D)
Available units
This listing now includes required monthly fees in the total monthly price. Price shown reflects the lease term provided for each unit.
 Unit N-219 1 bd, 1 ba | 660 | Now | $1,879 |
Unit N-416 1 bd, 1 ba | 660 | Now | $1,908 |
 Unit N-408 1 bd, 1 ba | 821 | Now | $1,957 |
Unit S-508 1 bd, 1 ba | 821 | Nov 20 | $1,982 |
Unit N-403 1 bd, 1 ba | 821 | Dec 19 | $1,989 |
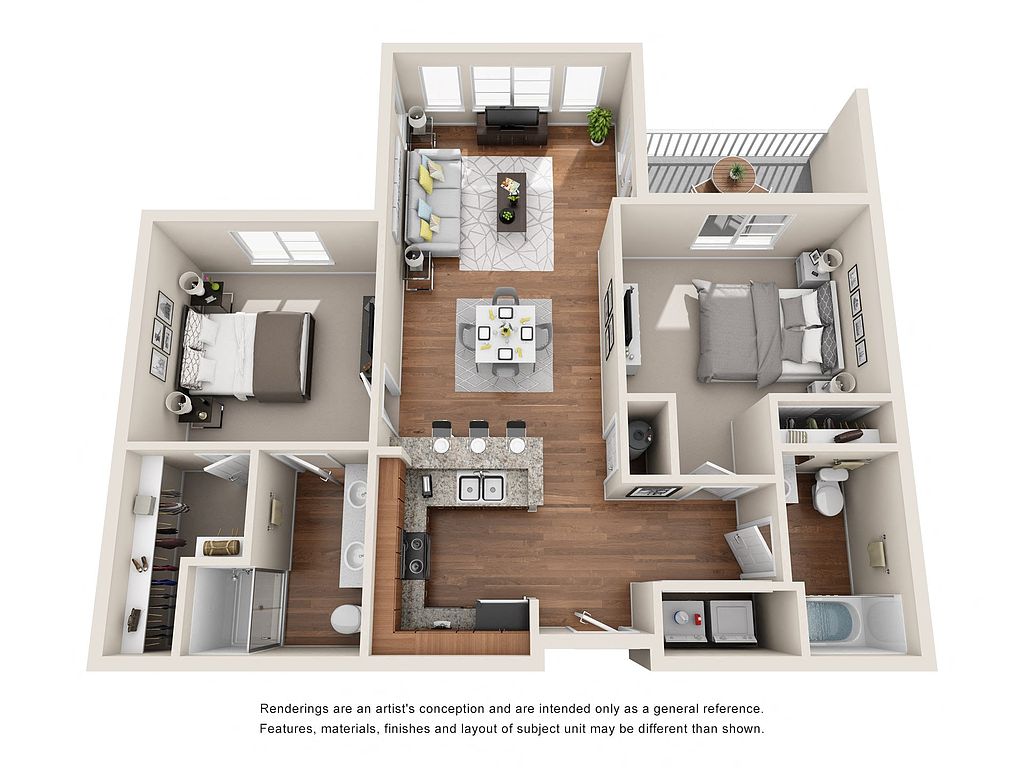 Unit S-301 2 bd, 2 ba | 984 | Dec 7 | $2,141 |
 Unit N-323 2 bd, 2 ba | 984 | Nov 28 | $2,143 |
 Unit N-305 2 bd, 2 ba | 1,002 | Now | $2,176 |
Unit S-410 2 bd, 2 ba | 984 | Now | $2,186 |
Unit N-223 2 bd, 2 ba | 984 | Now | $2,295 |
 Unit N-202 2 bd, 2 ba | 1,076 | Now | $2,351 |
Unit S-225 2 bd, 2 ba | 1,076 | Now | $2,351 |
Unit N-512 2 bd, 2 ba | 1,076 | Now | $2,355 |
Unit S-514 2 bd, 2 ba | 1,076 | Now | $2,355 |
What's special
Stainless steel appliancesGranite countertops
3D tours
 Tour 1
- Harrington Square
Office hours
| Day | Open hours |
|---|---|
| Mon: | Closed |
| Tue - Fri: | 9 am - 6 pm |
| Sat: | 10 am - 5 pm |
| Sun: | Closed |
Property map
Tap on any highlighted unit to view details on availability and pricing
Use ctrl + scroll to zoom the map
Facts, features & policies
Building Amenities
Community Rooms
- 24 Hour Fitness Center With On-Demand Guided Fitne
- Club House: Clubroom With TV And Event Kitchen
Other
- Laundry: In Unit
Outdoor common areas
- BBQ Grill With Picnic Area
- Private Balcony*
- Private Patio*
- Sundeck: Community Outdoor Deck
Security
- Gated Entry: Controlled Access Community
Services & facilities
- Elevator: Elevator Access
- On-Site Maintenance: Responsive On-Site Maintenance
- On-Site Management: Professional On-Site Management
- Package Service: 24/7 Package Lockers
- Pet Park
View description
- Mountain And/Or Lake Views*
Unit Features
Appliances
- Dishwasher
- Dryer
- Garbage Disposal
- Microwave Oven: Built-In Microwave
- Refrigerator
- Washer
Flooring
- Hardwood Flooring*
Internet/Satellite
- High-Speed Internet Ready: WiFi Lounge
Policies
Parking
- Garage Lot
- Garage Parking Available
- Off Street Visitor Parking
- Other
- Surface Lot
Lease terms
- 12, 13
Pet essentials
Additional details
| Restrictions: None
Pet amenities
Pet Park
Special Features
- 9 Foot Ceilings
- ADA Accessibility
- ADA Accessible Units*
- Availability 24 Hours: Available 24 Hours
- Cable/High Speed Internet Available
- Carpeted Bedrooms
- Custom Cabinetry
- Electric Vehicle Charging Stations In Garage
- Free Weights & Strength Machines
- Granite Countertops
- Kitchen Island With Pendant Lighting*
- Large Closets: Oversized Closets*
- Near Transportation: On Bus Line & Near Renton Transit Center
- Pantry*
- Smoke-Free Community
- Spin & Yoga Studio
- Stainless Steel Appliances
- Window Coverings: Custom Fit Window Blinds
Neighborhood: Sunset
Areas of interest
Use our interactive map to explore the neighborhood and see how it matches your interests.
Travel times
Getting around
Walk Score®
/ 100
Very WalkableTransit Score®
/ 100
Some TransitBike Score®
/ 100
Somewhat BikeableNearby schools in Renton
Highlands Elementary School
Grades K-5 • 0.3 miles4/10
GreatSchools® Rating
Test Score Rating
2/10Student Progress Rating
5/10McKnight Middle School
Grades 6-8 • 0.5 miles6/10
GreatSchools® Rating
Test Score Rating
6/10Student Progress Rating
5/10Renton Senior High School
Grades 9-12 • 1.9 miles2/10
GreatSchools® Rating
Test Score Rating
2/10College Readiness Rating
2/10Living in Renton
Sunset is a residential neighborhood in Renton, set inland from Lake Washington amid the rolling terrain of the Puget Sound region. Its mild, often overcast winters and dry summers suit year-round walks, while nearby parks and neighborhood green spaces offer room to stretch your legs and take a break outdoors. The area is close to downtown Renton, where local restaurants, cafés, shops and the Renton History Museum add places to explore; the city’s arts and event calendar brings occasional performances and community gatherings. Routes connect the neighborhood with other parts of Renton and the wider Seattle area, with driving and local transit among the practical ways to get around. For the Sunset neighborhood, the median rent is $1,747 per month, with a typical range of $950 to $5,250.
Powered by Zillow data and AI technology.
Cost calculator
Nearby apartments for rent



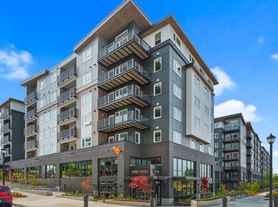
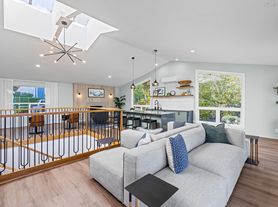
Listing order may reflect relevance, quality, and paid promotion.
Similar apartments for rent

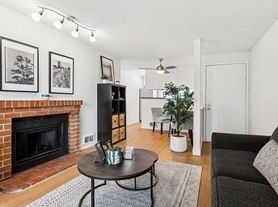

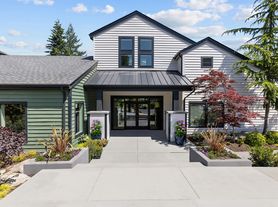


Frequently asked questions
Where is Harrington Square located, and what is the neighborhood like?
Harrington Square is located at 950 Harrington Ave NE in Sunset, Renton, WA. The surrounding area includes multiple restaurants and cafes within 2 miles, such as Hasel Cafe, Redondo Coffee and Crepes, and Starbucks.
What is the average rent in Renton, WA?
Based on the latest Zillow data, the median rent across all unit types in the Sunset neighborhood of Renton is currently $1,747 per month. Prices vary by neighborhood, floor plan, and building amenities.
What schools are assigned to Harrington Square?
The schools assigned to Harrington Square include Highlands Elementary School, McKnight Middle School, and Renton Senior High School.
What are the grocery stores and everyday shopping options near Harrington Square?
Harrington Square is located near 8 grocery stores, including Safeway (0.1 miles) and Grocery Outlet (0.2 miles). Additional shopping options, including Dollar Tree, are approximately 0.2 miles away.
What is the minimum and maximum rent for Harrington Square?
The total price for an apartment unit in Harrington Square ranges from $1,879 to $2,355. The total price will vary by floor plan, unit size, and unit amenities.
