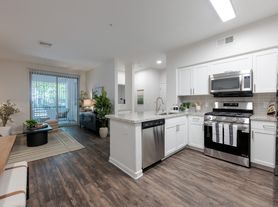
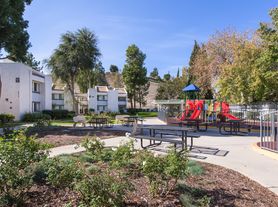
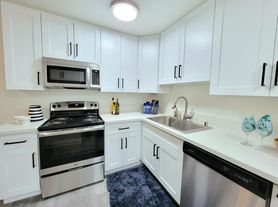
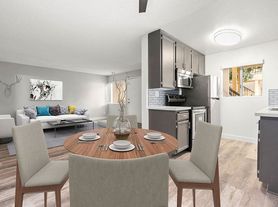
$2,259 - $4,234
- Studio+
- 1+ ba
- 603+ sqft
Vert
For rent

Unit , sortable column | Sqft, sortable column | Available, sortable column | Base rent, sorted ascending |
|---|---|---|---|
 Unit 03 2 bd, 1.5 ba | 825 | Now | $2,195 |
Unit 20 3 bd, 2.5 ba | 1,200 | Now | $2,895 |
Use our interactive map to explore the neighborhood and see how it matches your interests.
Reseda sits in the western San Fernando Valley, with a mostly level landscape and warm, dry summers and mild winters. Its history as an agricultural community is reflected in the Valley Relics Museum, which preserves regional memorabilia. Reseda Park offers open lawns, sports courts, a playground, and a pond; the nearby Sepulveda Basin Recreation Area adds trails and expansive outdoor space. Dining and coffee spots line Reseda Boulevard, alongside neighborhood shops and everyday services. Local arts and nightlife are more low-key than in central Los Angeles, while nearby Valley districts broaden the options. Getting around is easiest by car, with bus service along major streets and connections to wider Valley routes. For the Reseda neighborhood, the median rent is $2,500 per month, with a typical range of $1,100 to $11,025.
Powered by Zillow data and AI technology.
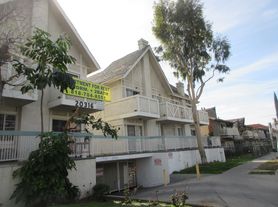
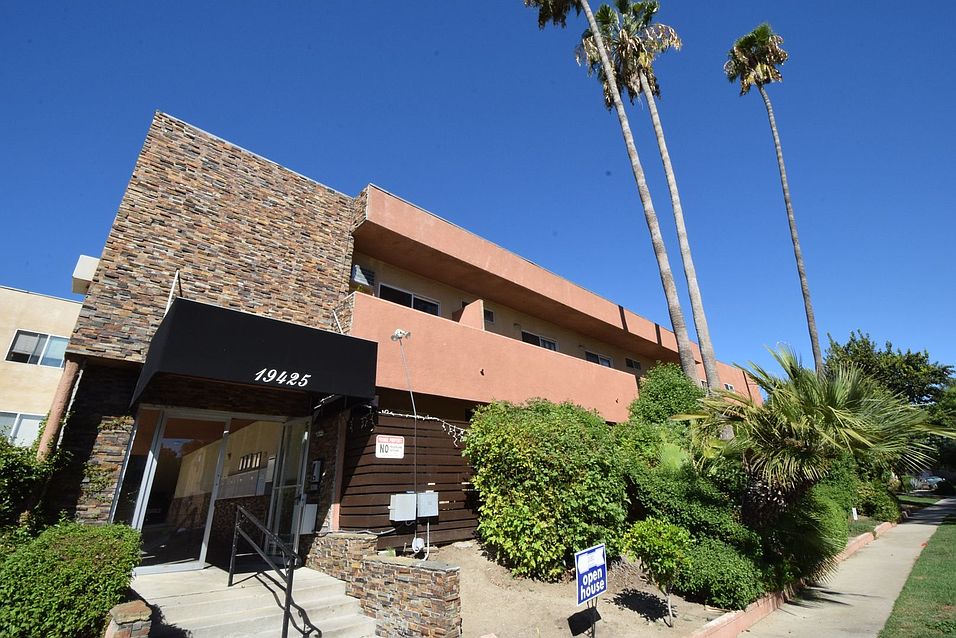
19425 is located at 19425 Haynes St in Reseda, Reseda, CA. The surrounding area includes multiple restaurants and cafes within 2 miles, such as Roladin, Fab Hot Dogs, and Starbucks.
Based on the latest Zillow data, the median rent across all unit types in the Reseda neighborhood of Reseda is currently $2,500 per month. Prices vary by neighborhood, floor plan, and building amenities.
The schools assigned to 19425 include Calvert Charter For Enriched Studies, Gaspar De Portola Middle School, and Reseda Senior High School.
19425 is located near 7 grocery stores, including GNC (0.1 miles) and VONS (0.2 miles). Additional shopping options, including Ross Dress for Less, are approximately 0.1 miles away.
The total price for an apartment unit in 19425 ranges from $2,195 to $2,895. The total price will vary by floor plan, unit size, and unit amenities.