Welcome Home to Belt & Main!
Belt & Main
150 W Main St, Richardson, TX 75081
Verified
Apartment building
1-2 beds
Pet-friendly
Garage parking
In-unit laundry (W/D)
Available units
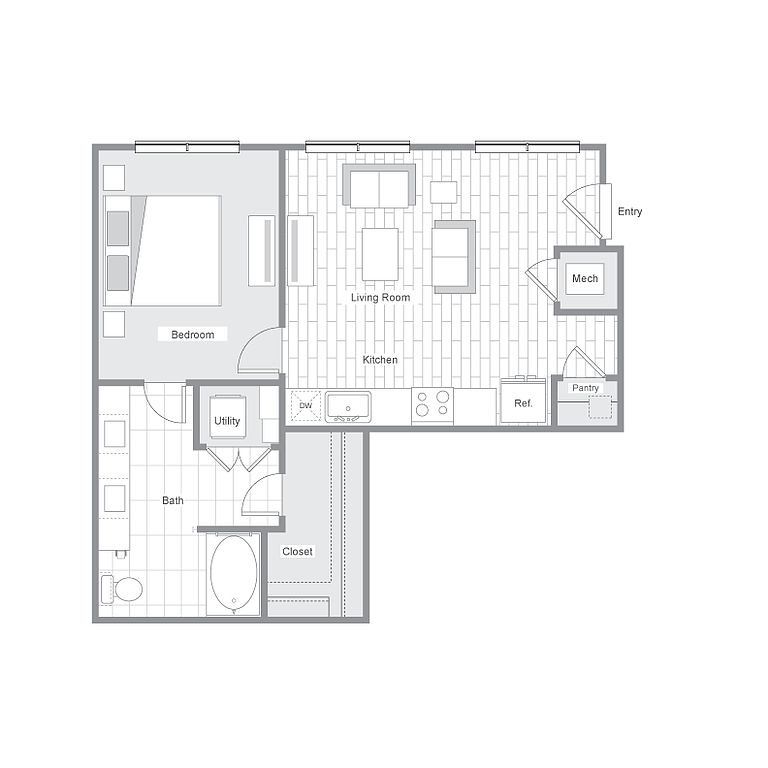 Unit 471 1 bd, 1 ba | 709 | Now | $1,764 |
 Unit 408 1 bd, 1 ba | 688 | Jan 9 | $1,774 |
Unit 326 1 bd, 1 ba | 688 | Jan 16 | $1,779 |
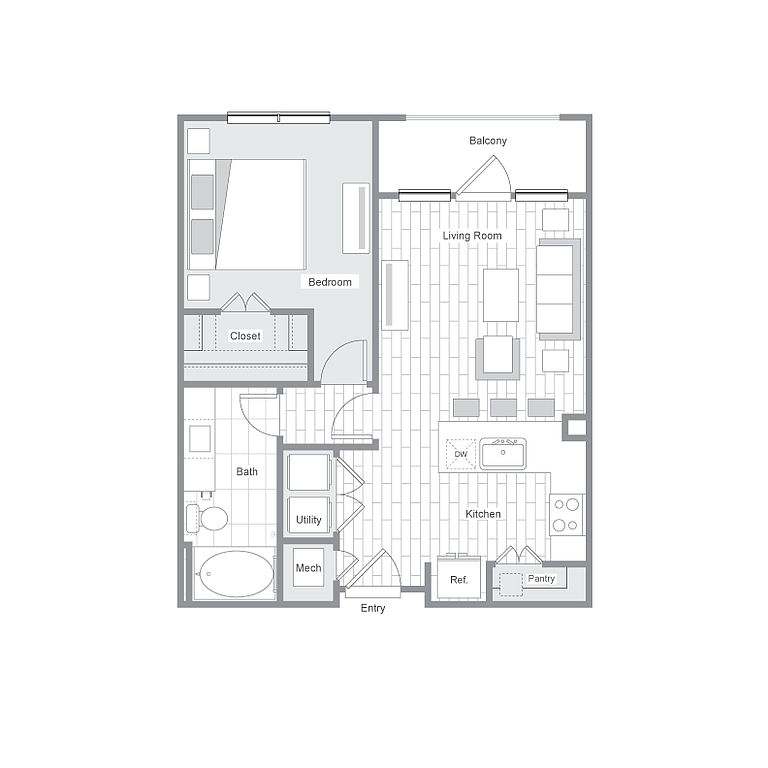 Unit 447 1 bd, 1 ba | 718 | Now | $1,833 |
Unit 161 1 bd, 1 ba | 688 | Now | $1,849 |
 Unit 212 1 bd, 1 ba | 783 | Now | $1,869 |
Unit 304 1 bd, 1 ba | 783 | Now | $1,879 |
 Unit 405 1 bd, 1 ba | 791 | Now | $1,884 |
Unit 404 1 bd, 1 ba | 783 | Now | $1,889 |
Unit 141 1 bd, 1 ba | 718 | Now | $1,893 |
Unit 169 1 bd, 1 ba | 718 | Now | $1,893 |
 Unit 225 1 bd, 1 ba | 733 | Now | $1,899 |
Unit 425 1 bd, 1 ba | 733 | Now | $1,919 |
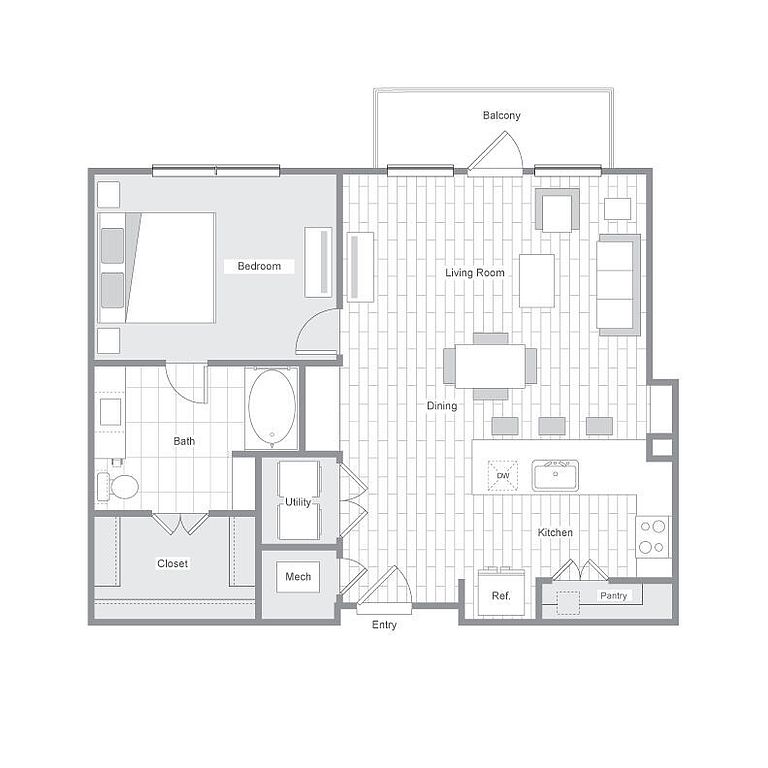 Unit 135 1 bd, 1 ba | 778 | Dec 26 | $1,944 |
Unit 167 1 bd, 1 ba | 778 | Dec 29 | $1,944 |
What's special
Office hours
| Day | Open hours |
|---|---|
| Mon - Fri: | 9 am - 6 pm |
| Sat: | 10 am - 5 pm |
| Sun: | 12 pm - 5 pm |
Property map
Tap on any highlighted unit to view details on availability and pricing
Use ctrl + scroll to zoom the map
Facts, features & policies
Building Amenities
Accessibility
- Disabled Access
Community Rooms
- Business Center
- Club House: Resident Clubhouse
- State Of The Art Fitness Center
Other
- In Unit: Washer & Dryer In Unit
- Swimming Pool: Sparkling Resort Style Pool
Outdoor common areas
- Community Garden
- Fitness Lawn
- Large Balcony
Services & facilities
- Elevator
- Pet Park
- Storage Space: Custom Cabinets
View description
- Interior View
- North View
- Pool View
- South View
- West View
Unit Features
Appliances
- Dryer
- Washer
Flooring
- Hardwood Floors
Other
- Corner Unit
- Custom Shelving
- Direct Access
- Double Vanity Sinks
- East View 1
- Floor To Ceiling Windows
- Inside Corner
- Large Kitchen Islands
- No Balcony
- Open-Concept Floorplans
- Quartz Countertops
- Spa-Inspired Bathrooms
- Stainless Steel Appliances
- Tall Ceiling
- Upgraded Lighting
Policies
Parking
- Parking Garage
Lease terms
- Available months 6, 7, 8, 9, 10, 11, 12, 13, 14, 15,
Pet essentials
Restrictions
Please call our Leasing Office for complete Pet Policy information.
Additional details
Maximum of two pets per apartment. Only domesticated, common household pets will be allowed. Aggressive dog breeds and exotic pets are not allowed. Aggressive dog breeds include, but are not limited to the following: Akita, American Bully, American Stafford Terrier, Bull Terrier, Bullmastiff, Chow Chow, Dingo, Doberman Pinscher, Giant Schnauzer, German Shepherd, Mastiff, Ovtcharka, Presa Canario, Pit Bull, Rhodesian Ridgeback, Rottweiler, Neapolitan Mastiff and wolf. Any dogs with a bite h
Pet amenities
Pet Park
Special Features
- Closet: Walk In Closets
- Coworking Space
- Kids Corner
- Parcel Pending Lockers
- Retail Spaces
- Shuttle Bus Available
- Teaching Kitchen
- Yoga Studio
Neighborhood: 75081
Areas of interest
Use our interactive map to explore the neighborhood and see how it matches your interests.
Travel times
Nearby places
Grocery & Shopping
Five grocery and shopping spots within a 2 min drive, including QuikTrip 0.2 mi away.
QuikTrip
0.2 mi
6 min
1 min
Tian Tian 88 Supermarket
0.3 mi
9 min
2 min
Good Fortune
0.3 mi
9 min
2 min
Half Price Books
0.3 mi
9 min
1 min
Taj Mahal Imports
0.4 mi
9 min
1 min
Restaurants & Cafes
Five restaurants and cafes within a 2 min drive, including La Souq 0.1 mi away.
La Souq
0.1 mi
1 min
1 min
Del's Charcoal Burgers
0.2 mi
4 min
1 min
Tapioca Express
0.2 mi
8 min
2 min
Boba Latte
0.3 mi
6 min
1 min
Communion Coffee and Eats
0.3 mi
7 min
1 min
Fitness & Recreation
Five fitness/gyms within a 4 min drive, including iLoveKickboxing 0.3 mi away.
iLoveKickboxing
0.3 mi
8 min
1 min
Richardson Family YMCA
0.6 mi
16 min
4 min
Terrace Park
0.8 mi
21 min
3 min
Heights Park
1 mi
30 min
4 min
Fossil Fitness Station
1 mi
24 min
4 min
Hospitals & Medical
Five medical facilities within a 4 min drive, including Texas Dental Center 0.1 mi away.
Texas Dental Center
0.1 mi
2 min
1 min
Injury Clinic of Dallas
0.7 mi
17 min
3 min
Sunrise Dental
0.9 mi
19 min
3 min
Pain and Spine Physicians
0.9 mi
20 min
4 min
Richardson Pediatrics
1 mi
29 min
3 min
Getting around
Walk Score®
/ 100
Very WalkableTransit Score®
/ 100
Some TransitBike Score®
/ 100
Very BikeableNearby schools in Richardson
Richardson Terrace Elementary School
Grades PK-6 • 0.6 miles8/10
GreatSchools® Rating
Test Score Rating
8/10Student Progress Rating
8/10Apollo Junior High School
Grades 7, 8 • 2.3 miles5/10
GreatSchools® Rating
Test Score Rating
5/10Student Progress Rating
5/10Berkner High School
Grades 9-12 • 2.5 miles4/10
GreatSchools® Rating
Test Score Rating
4/10College Readiness Rating
5/10Student Progress Rating
4/10Living in Richardson
In Richardson, 75081 spans Highland Terrace, Duck Creek, Yale Park, Richland Park and Buckingham, with established residential streets and a North Texas landscape of broad skies, warm summers and mild winters. Duck Creek Greenbelt offers trails and open space, while neighborhood parks provide places to walk and play; the Richardson Public Library is another nearby community resource. Shopping and everyday dining are available along major roads, with coffee shops and restaurants ranging from casual meals to international fare. Richardson’s arts and cultural offerings, including the Charles W. Eisemann Center, add options for performances and events. Drivers can connect to US 75 and President George Bush Turnpike, and DART light rail serves Richardson via nearby stations. For ZIP code 75081, the median rent is $2,300 per month and the typical range is $710 to $9,750, based on 86 active listings.
Powered by Zillow data and AI technology.
Cost calculator
Nearby apartments for rent



Listing order may reflect relevance, quality, and paid promotion.
Similar apartments for rent





Frequently asked questions
Where is Belt & Main located, and what is the neighborhood like?
Belt & Main is located at 150 W Main St, Richardson, TX. The surrounding area includes multiple restaurants and cafes within 2 miles, such as La Souq, Del's Charcoal Burgers, and Tapioca Express.
What is the average rent in Richardson, TX?
Based on the latest Zillow data, the median rent across all unit types in ZIP code 75081 in Richardson is currently $2,300 per month. Prices vary by neighborhood, floor plan, and building amenities.
What schools are assigned to Belt & Main?
The schools assigned to Belt & Main include Richardson Terrace Elementary School, Apollo Junior High School, and Berkner High School.
What are the grocery stores and everyday shopping options near Belt & Main?
Belt & Main is located near 7 grocery stores, including Tian Tian 88 Supermarket (0.3 miles) and Good Fortune (0.3 miles). Additional shopping options, including Half Price Books, are approximately 0.3 miles away.
What is the minimum and maximum rent for Belt & Main?
The total price for an apartment unit in Belt & Main ranges from $1,764 to $2,857. The total price will vary by floor plan, unit size, and unit amenities.
