The Estates at Horsepen is an award-winning apartment
community located in Henrico, Virginia. Our community delivers an inspiring blend
of modern living and world-class amenities, with a convenient location
near walking trails and green spaces, local retail destinations, regional
roadways, business centers and healthcare facilities. At the Estates we offer a
variety of one-, two- and three-bedroom townhome-style apartments ranging in
size from 828 to 1362 square feet, with energy efficient appliances, exclusive
access to our resort-style clubhouse and pool, a state-of-the-art fitness
facility, and no breed or weight restrictions for your furry friends! For more
information, contact our leasing office today.
The Estates at Horsepen
1 Drayson Way, Richmond, VA 23226
Apartment building
1-3 beds
Pet-friendly
Garage parking
In-unit laundry (W/D)
Available units
Price may not include required fees and charges. Price shown reflects the lease term provided for each unit.
Unit , sortable column | Sqft, sortable column | Available, sortable column | Base rent, sorted ascending |
|---|---|---|---|
 Unit 1038EV 1 bd, 1.5 ba | 828 | Sep 11 | $1,940 |
Unit 6714DC 1 bd, 1.5 ba | 828 | Sep 5 | $1,940 |
Unit 1248KS 1 bd, 1.5 ba | 828 | Now | $1,960 |
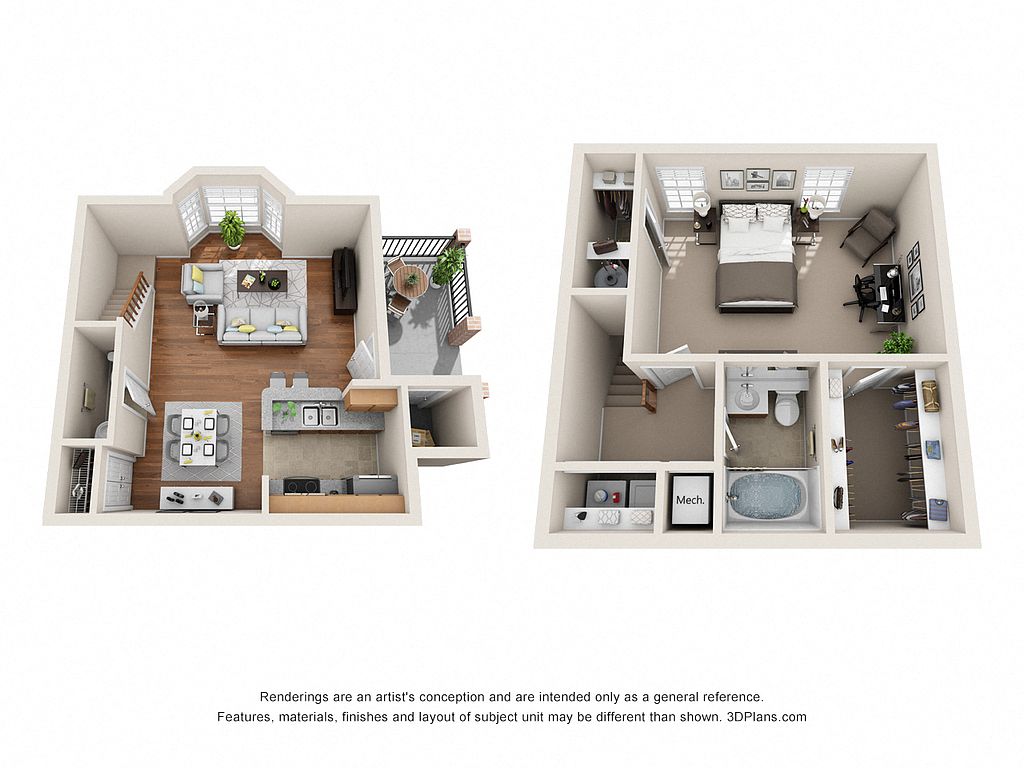 Unit 1252KS 1 bd, 1.5 ba | 855 | Aug 30 | $1,965 |
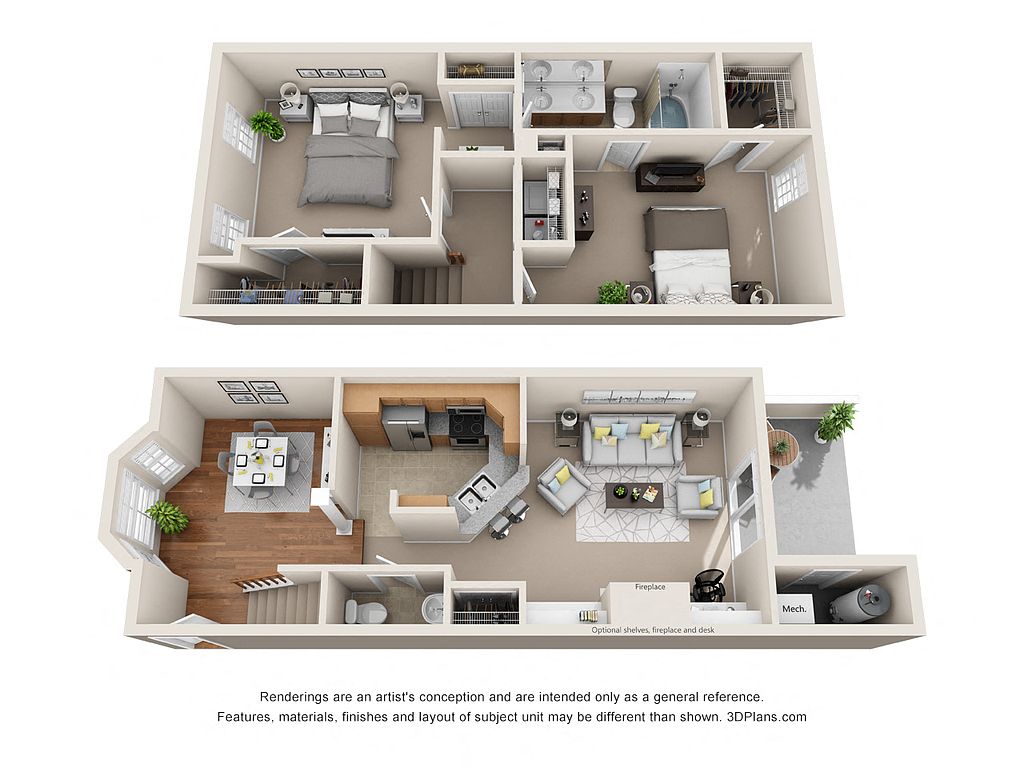 Unit 6700LC 2 bd, 1.5 ba | 1,160 | Now | $1,986 |
 Unit 6736HC 2 bd, 2.5 ba | 1,152 | Aug 6 | $1,986 |
Unit 1226KS 2 bd, 2.5 ba | 1,152 | Sep 5 | $1,986 |
Unit 6705TC 2 bd, 2.5 ba | 1,152 | Now | $1,986 |
Unit 1232KS 2 bd, 2.5 ba | 1,152 | Sep 16 | $2,016 |
Unit 6722HC 2 bd, 2.5 ba | 1,152 | Sep 10 | $2,016 |
Unit 1120KW 2 bd, 2.5 ba | 1,152 | Sep 2 | $2,016 |
Unit 1041EV 2 bd, 2.5 ba | 1,152 | Now | $2,016 |
Unit 1114KW 2 bd, 2.5 ba | 1,152 | Aug 31 | $2,016 |
Unit 1066MW 2 bd, 2.5 ba | 1,152 | Now | $2,016 |
Unit 6703LC 2 bd, 2.5 ba | 1,152 | Sep 12 | $2,016 |
What's special
Energy efficient appliances
Office hours
| Day | Open hours |
|---|---|
| Mon - Fri: | 9 am - 6 pm |
| Sat: | 9 am - 4 pm |
| Sun: | Closed |
Facts, features & policies
Building Amenities
Community Rooms
- Business Center
- Club House
- Fitness Center: State-of-the-art Fitness Center
- Game Room: Billiards Parlor
- Theater
Fitness & sports
- Volleyball Court: Sand Volleyball Courts
Other
- In Unit: Full Size Washer & Dryer
- Swimming Pool: Resort-style Pool
Outdoor common areas
- Garden: Large Garden Tub
Services & facilities
- Guest Suite: Reserve The Guest Suite (1 Bd 1.5 Bath)
- On-site Maintenance
- On-site Management
- Package Service
- Pet Park: Fenced Dog Park
Unit Features
Appliances
- Dryer: Full Size Washer & Dryer
- Washer: Full Size Washer & Dryer
Cooling
- Ceiling Fan: Ceiling Fan (in Select Homes)
Flooring
- Wood: Wood Flooring
Other
- Fireplace: Built Ins With Fireplace (in Select Homes)
- Patio Balcony: Private Entrance & Patios
Policies
Parking
- Garage Lot
- Garage: Detached 10' X 20' Garages Available For Lease
- Other
Lease terms
- 2, 3, 4, 5, 6, 7, 8, 9, 10, 11, 12, 13
Pet essentials
- DogsAllowed
- CatsAllowed
Additional details
| Restrictions: None
Pet amenities
Pet Park: Fenced Dog Park
Special Features
- Corn Hole Boards
- Cozy Outdoor Hearth
- Crown Moulding
- Energy Efficient Stainless Steel Appliances
- Executive Chef Demonstration Kitchen
- Formal Dining Room (in Select Homes)
- Large Walk In Closets
- Nine Foot Ceilings
- Picnic Pavilion
- Powder Room
- Six-acre Park
- Two Playgrounds
Neighborhood: Crestview
Areas of interest
Use our interactive map to explore the neighborhood and see how it matches your interests.
Travel times
Walk, Transit & Bike Scores
Walk Score®
/ 100
Somewhat WalkableTransit Score®
/ 100
Some TransitBike Score®
/ 100
Somewhat BikeableNearby schools in Richmond
GreatSchools rating
- 6/10Crestview Elementary SchoolGrades: PK-5Distance: 0.4 mi
- 5/10Tuckahoe Middle SchoolGrades: 6-8Distance: 2.4 mi
- 3/10Freeman High SchoolGrades: 9-12Distance: 2.2 mi
Nearby apartments for rent



Listing order may reflect relevance, quality, and paid promotion.
Similar apartments for rent



Frequently asked questions
What is the walk score of The Estates at Horsepen?
The Estates at Horsepen has a walk score of 65, it's somewhat walkable.
What is the transit score of The Estates at Horsepen?
The Estates at Horsepen has a transit score of 28, it has some transit.
What schools are assigned to The Estates at Horsepen?
The schools assigned to The Estates at Horsepen include Crestview Elementary School, Tuckahoe Middle School, and Freeman High School.
Does The Estates at Horsepen have in-unit laundry?
Yes, The Estates at Horsepen has in-unit laundry for some or all of the units.
What neighborhood is The Estates at Horsepen in?
The Estates at Horsepen is in the Crestview neighborhood in Richmond, VA.
