Welcome Home to Camden Roanoke!




Lease now to receive 1.5 months FREE on townhomes! Restrictions apply; contact us for details. Camden Roanoke offers studio, 1, 2, and 3-bedroom apartment homes and townhomes that include stainless steel appliances, single-basin kitchen sinks, wood-style flooring, open-concept living areas, and full-size washer and dryer. Select homes feature built-in desks with USB outlets, double-sink vanities, and tile showers with bench seating. Choose from two finish options, including white cabinets with quartz countertops or two-tone cabinets with coordinating countertops and tile backsplashes. Townhomes offer multi-level layouts with high ceilings, attached garages, private yards, designer finishes, and open living areas. Detached and attached garage options provide convenience and added storage. Community amenities support both work and play. Residents enjoy a resort-style pool with in-water loungers, cabanas, grills, and dining areas, a 24-hour fitness center, yoga and barre studio, resident lounge, entertainment kitchen, and game lounge with golf simulator and billiards. Co-work spaces with private offices, a craft room, courtyards with lawn games, and firepit seating add flexibility for daily living. Camden Roanoke is pet-friendly, featuring a dog park, pet wash, and direct access to the 3.7-mile Cade Branch Trail. The community is near Cannon Parkway Park, Roanoke Skatepark, and Grapevine Lake. Located just off Hwy 114, the community provides quick access to shopping, dining, and entertainment in Roanoke, Southlake, Westlake, and Trophy Club, with convenient proximity to major employers, Tanger Outlets, and DFW Airport. Camden residents can take advantage of an exclusive discount with CORT to rent furniture and accessories for your apartment home. We partner with Vero, a third-party screening company, to verify the identity and income of all applicants. Pricing and availability are subject to change.
Applies to select units
Apartment building
Studio-3 beds
Pet-friendly
Attached garage
Air conditioning (central)
In-unit laundry (W/D)
Available units
Price may not include required fees and charges.
Unit , sortable column | Sqft, sortable column | Available, sortable column | Base rent, sorted ascending | |
|---|---|---|---|---|
 Unit 2321 Studio, 1 ba | 674 | Oct 27 | $1,369 | |
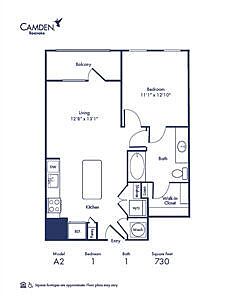 Unit 2233 1 bd, 1 ba | 730 | Nov 16 | $1,549 | |
 Unit 2408 1 bd, 1 ba | 738 | Dec 2 | $1,559 | |
 Unit 2211 1 bd, 1 ba | 756 | Oct 14 | $1,589 | |
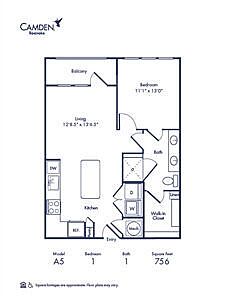 Unit 2229 1 bd, 1 ba | 756 | Nov 25 | $1,589 | |
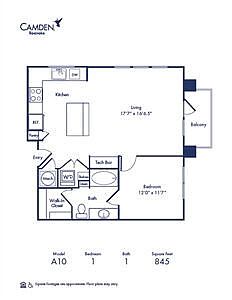 Unit 4301 1 bd, 1 ba | 845 | Oct 27 | $1,599 | |
 Unit 4203 1 bd, 1 ba | 768 | Now | $1,609 | |
Unit 3203 1 bd, 1 ba | 768 | Now | $1,609 | |
Unit 3209 1 bd, 1 ba | 768 | Now | $1,609 | |
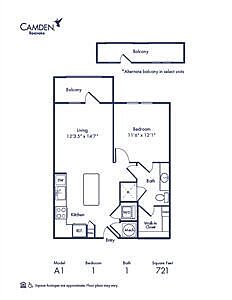 Unit 1337 1 bd, 1 ba | 720 | Oct 23 | $1,619 | |
Unit 2133 1 bd, 1 ba | 730 | Nov 22 | $1,629 | |
 Unit 2435 1 bd, 1 ba | 797 | Oct 31 | $1,649 | |
Unit 1132 1 bd, 1 ba | 756 | Oct 17 | $1,699 | |
Unit 4211 1 bd, 1 ba | 845 | Now | $1,729 | |
Unit 3311 1 bd, 1 ba | 845 | Oct 15 | $1,729 | |
What's special
Pet washing station
Clean pets, cleaner home
A pet washing station is rare. Less than 5% of buildings in Denton County have this feature.
Firepit seatingAttached garagesDesigner finishesPrivate yardsFull-size washer and dryerWood-style flooringStainless steel appliances
Property map
Tap on any highlighted unit to view details on availability and pricing
Use ctrl + scroll to zoom the map
Facts, features & policies
Building Amenities
Community Rooms
- Fitness Center: 24-Hour Fitness Center
- Lounge: Game Lounge With Golf Simulator And Pool Table
- Pet Washing Station
Other
- In Unit: Full-Size Stackable Washer And Dryer
- Swimming Pool: Resort-Style Swimming Pool With Sundeck And In-Wat
Outdoor common areas
- Lawn: Courtyard With Grills And Lawn Games
Security
- Gated Entry
Services & facilities
- Elevator: Elevators
- Online Rent Payment
- Storage Space: Additional Storage In Home
- Valet Trash: Front Door Trash Pickup
View description
- Courtyard View
- Pool And Courtyard View
Unit Features
Appliances
- Dishwasher
- Dryer: Full-Size Stackable Washer And Dryer
- Stove: Glass Cooktop
- Washer: Full-Size Stackable Washer And Dryer
Cooling
- Air Conditioning
- Ceiling Fan
- Central Air Conditioning: Air Conditioning - Central Air
- Refrigeration Cooling: Side-By-Side Stainless Steel Refrigerator
Flooring
- Carpet: Wood-Style Flooring In Living Areas; Carpet In Bed
Other
- 3 Rd Floor Flex Space Open To Living Room Below
- Accessible
- Built-In Bookshelves
- Built-In Desk
- Decorative Vanity Lights And Framed Bathroom Mirro
- Double Sink Vanity In Primary Bath
- Drop Zone
- Half Bath
- Kitchen Island
- Large Bathtub With Tile Surround And Curved Shower
- Laundry Room
- Light Gray Quartz Countertops With Square Tile Bac
- Modern White Finish
- One Bedroom Townhome
- Pantry: Kitchen Pantry
- Patio Balcony: Balcony
- Single Basin, Undermount Kitchen Sink With Pull-Do
- Slate Cabinets With White Quartz Countertops In Ba
- Stainless Steel Appliances
- Stand-Alone Glass Shower With Tile Surround
- Three Bedroom Townhome
- Two Bedroom Townhome
- Two-Tone White And Slate Cabinetry In Kitchen
- Under Cabinet Lighting
- Urban Slate Finish
- White Cabinetry In Kitchen
- White Cabinets With Dark Gray Quartz Countertops I
- White Quartz Countertops And Chevron Tile Backspla
Policies
Parking
- Attached Garage
- Covered Parking: Covered Parking Available
Lease terms
- Available months 3, 4, 5, 6, 7, 12, 13, 14, 15, 16, 17,
Pet essentials
- DogsAllowedNumber allowed3Monthly dog rent$25One-time dog fee$500
- CatsAllowedNumber allowed3Monthly cat rent$25One-time cat fee$500
Restrictions
Camden Roanoke welcomes up to three pets per apartment home with no weight limit. The community's lakeside walking trails offer endless options for you and your pup to get outdoors for those daily walks.
Special Features
- 24-Hour Emergency Maintenance
- Closet: Walk-In Closet(s)
- Coworking Space With Offices
- Craft Room
- Detached Garages Available
- Entertainment Kitchen With Bar-Top Seating
- EV Charging Stations
- Online Maintenance Requests
- Pet-Friendly
- Poolside Grills And Outdoor Dining
- Wi-Fi In Common Areas
- Yoga And Barre Studio
- Smoke-free building
Neighborhood: 76262
Areas of interest
Use our interactive map to explore the neighborhood and see how it matches your interests.
Travel times
Getting around
Walk Score®
/ 100
Car-DependentBike Score®
/ 100
Somewhat BikeableNearby schools in Roanoke
Roanoke Elementary School
Grades PK-5 • 0.7 miles8/10
GreatSchools® Rating
Test Score Rating
8/10Student Progress Rating
8/10Medlin Middle School
Grades 6-8 • 1.2 miles9/10
GreatSchools® Rating
Test Score Rating
9/10Student Progress Rating
8/10Byron Nelson High School
Grades 9-12 • 1.4 miles8/10
GreatSchools® Rating
Test Score Rating
8/10College Readiness Rating
9/10Student Progress Rating
6/10Living in Roanoke
- Community VibeA strong sense of community is evident through local gatherings and neighborhood activities that encourage connections among residents.
- Dining SceneAn eclectic mix of restaurants and cafes showcases diverse culinary options, perfect for food enthusiasts.
- Family VibesThe neighborhood boasts numerous family-friendly parks and community events, fostering a welcoming atmosphere for all ages.
- Outdoor ActivitiesAbundant green spaces and parks provide ample opportunities for outdoor recreation, from sports to leisurely strolls.
Nestled in the heart of the Texas Hill Country, the neighborhoods in the 76262 zip code offer a charming blend of suburban tranquility and vibrant community life. Residents enjoy easy access to local parks like the scenic Bear Creek Park, ideal for outdoor activities, and a variety of shopping options at nearby retail centers. The climate features warm summers and mild winters, making it perfect for year-round outdoor dining at popular local eateries. With a median rent of approximately $2,200, the rental price range varies from about $1,800 to $2,800, accommodating diverse housing preferences. Families will appreciate the family-friendly amenities, including playgrounds and community events, while pet lovers can take advantage of pet-friendly parks and services in the area.
Powered by Zillow data and AI technology.
Nearby apartments for rent

Listing order may reflect relevance, quality, and paid promotion.
Similar apartments for rent

Frequently asked questions
What is the walk score of Camden Roanoke?
Camden Roanoke has a walk score of 39, it's car-dependent.
What schools are assigned to Camden Roanoke?
The schools assigned to Camden Roanoke include Roanoke Elementary School, Medlin Middle School, and Byron Nelson High School.
Does Camden Roanoke have in-unit laundry?
Yes, Camden Roanoke has in-unit laundry for some or all of the units.
What neighborhood is Camden Roanoke in?
Camden Roanoke is in the 76262 neighborhood in Roanoke, TX.
What are Camden Roanoke's policies on pets?
A maximum of 3 cats are allowed per unit. This building has a pet fee ranging from $500 to $500 for cats. This building has monthly fee of $25 for cats. A maximum of 3 dogs are allowed per unit. This building has a pet fee ranging from $500 to $500 for dogs. This building has monthly fee of $25 for dogs.
There are 17+ floor plans availableWith 162% more variety than properties in the area, you're sure to find a place that fits your lifestyle.
