Skip main navigation
Zillow logo
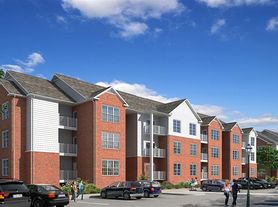
  • District Vue

    2550 Orange Ave NE, Roanoke, VA 24012

    Apartment building
    1-3 beds
    Pet-friendly
    Garage parking
    In-unit laundry (W/D)

    Available units

    Price may not include required fees and charges. Price shown reflects the lease term provided for each unit.
    Unit
    , sortable column
    Sqft, sortable columnAvailable, sortable columnBase rent, sorted ascending
    Unit 2564-107
    1 bd, 1 ba
    758
    Oct 25
    $1,627
    Unit 2564-212
    1 bd, 1 ba
    830
    Oct 10
    $1,631
    Unit 2548-107
    1 bd, 1 ba
    830
    Sep 15
    $1,651
    Unit 2548-207
    1 bd, 1 ba
    830
    Sep 25
    $1,661
    Unit 2558-207
    1 bd, 1 ba
    830
    Dec 6
    $1,661
    Unit 2548-211
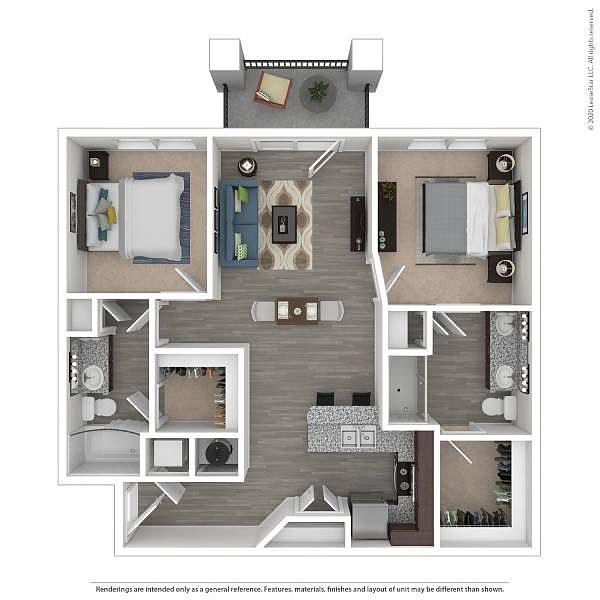
    2 bd, 2 ba
    991
    Sep 16
    $1,879
    Unit 2548-111
    2 bd, 2 ba
    991
    Sep 1
    $1,899
    Unit 2558-209
    2 bd, 2 ba
    991
    Sep 26
    $1,909
    Unit 2562-204
    2 bd, 2 ba
    1,003
    Oct 22
    $1,913
    Unit 2552-211
    2 bd, 2 ba
    1,003
    Sep 26
    $1,913
    Unit 2562-305
    2 bd, 2 ba
    1,003
    Nov 1
    $1,913
    Unit 2560-111
    2 bd, 2 ba
    1,003
    Oct 10
    $1,933
    Unit 2552-102
    2 bd, 2 ba
    1,003
    Oct 12
    $1,933
    Unit 2554-103
    2 bd, 2 ba
    1,003
    Sep 8
    $1,933
    Unit 2554-205
    2 bd, 2 ba
    1,003
    Sep 16
    $1,943

    What's special

    Pilates and yoga roomCoffee bar

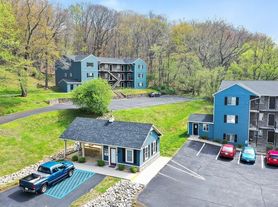

    District Vue Apartments is a uniquely designed, active lifestyle community in Roanoke, VA. District Vue Apartments is just minutes from dining, shopping, entertainment and the Blue Ridge Parkway! With luxurious amenities including an abundance of resident lounge spaces, Pilates and Yoga room, and coffee bar to name a few; District Vue has something for everyone!
    Office hours
    DayOpen hours
    Mon - Fri:8:30 am - 5:30 pm
    Sat:10 am - 5 pm
    Sun:Closed

    Facts, features & policies

    Building Amenities

    Accessibility
    • Disabled Access
    Community Rooms
    • Fitness Center: 24-hour Fitness Center
    • Pet Washing Station
    Other
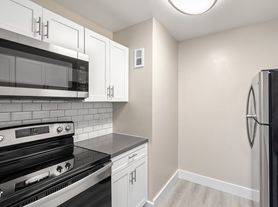
    • In Unit: Washer And Dryer Included
    • Swimming Pool
    Outdoor common areas
    • Barbecue: Picnic And Grilling Areas
    • Patio: Patio Or Sunroom Options
    • Playground
    • Trail: Close To Walk/bike Trail
    Services & facilities
    • On-site Management
    • Online Rent Payment
    • Package Service: 24-hour Parcel Lockers
    • Pet Park: Leash-free Dog Park
    • Storage Space
    View description
    • Beautiful Mountain Views

    Unit Features

    Appliances
    • Dryer
    • Washer
    Cooling
    • Ceiling Fan
    Flooring
    • Wood: Wood Inspired Floors
    Other
    • Fireplace: Outdoor Kitchen/fireplace

    Policies

    Parking
    • Garage Lot
    • Garage: Garage/storage Available
    • Other
    Lease terms
    • 3, 4, 5, 6, 7, 8, 9, 10, 11, 12, 13

    Pet essentials

    Skip to the end of the carousel
    • DogsAllowed
    • CatsAllowed
    Skip to the beginning of the carousel
    Additional details
    | Restrictions: None
    Pet amenities
    Pet Park: Leash-free Dog Park

    Special Features

    • * In Select Units
    • 9 Ft. Ceilings
    • Ada Accessible Unit
    • Availability 24 Hours: 24-hour Emergency Maintenance
    • Brushed Nickel Hardware
    • Brushed Nickel Lighting
    • Close Proximity To Restaurants
    • Closet: Linen Closet In Primary Bath
    • Complimentary Coffee Bar
    • Double Sink In Primary Bath
    • Espresso Bean Cabinetry

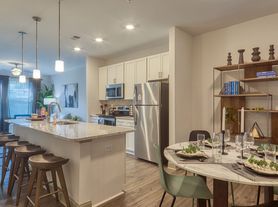
    • Fully Equipped Kitchen
    • Granite Kitchen Countertops
    • Kitchen Pantry
    • Mind And Body Room
    • Multi-media Room
    • Outdoor Corn Hole
    • Oversized Closets In Primary Bedroom
    • Pet Inclusive Community
    • Renters Insurance Required
    • Resident Car Care Center
    • Resident Social Events
    • Short Drive To The Downtown
    • Smoke-free Living
    • Transportation: Walk To Bus Line

    Neighborhood: Eastgate

    Areas of interest

    Use our interactive map to explore the neighborhood and see how it matches your interests.

    Travel times

    Getting around

     / 100
    Car-Dependent
     / 100
    Minimal Transit
     / 100
    Somewhat Bikeable

    Nearby schools in Roanoke

    Fallon Park Elementary School
    Grades PK-51.5 miles
    2/10
    GreatSchools® Rating
    Test Score Rating
    1/10
    Student Progress Rating
    2/10
    Addison Aerospace Magnet Middle School
    Grades 6-82.4 miles
    1/10
    GreatSchools® Rating
    Test Score Rating
    1/10
    Student Progress Rating
    1/10
    William Fleming High School
    Grades 9-124.4 miles
    1/10
    GreatSchools® Rating
    Test Score Rating
    1/10
    College Readiness Rating
    1/10
    Loading

    Frequently asked questions

    What is the walk score of District Vue?

    District Vue has a walk score of 34, it's car-dependent.

    What is the transit score of District Vue?

    District Vue has a transit score of 20, it has minimal transit.

    What schools are assigned to District Vue?

    The schools assigned to District Vue include Fallon Park Elementary School, Addison Aerospace Magnet Middle School, and William Fleming High School.

    Does District Vue have in-unit laundry?

    Yes, District Vue has in-unit laundry for some or all of the units.

    What neighborhood is District Vue in?

    District Vue is in the Eastgate neighborhood in Roanoke, VA.

    Warning
    Contact information unavailable
    This property can’t be contacted on Zillow right now. Check out nearby apartments for rent to see more options in the area.
    ]