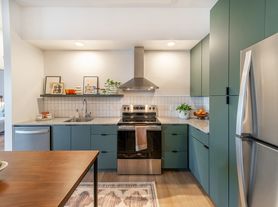

This inviting ground level apartment features a spacious open floor plan designed for comfortable living. The unit has two well-sized bedrooms, perfect for creating your own personal retreat or accommodating family and guests. There is also a washer and dryer in-unit for added convenience. The kitchen includes a refrigerator, stove, and a dishwasher.
HUD APPROVED!
MOVE-IN FEE: $300
DEPOSIT: $725
Have questions?
Our office requires an approved rental application before we can lease a property. The application is on our website and is $40 to apply.
PETSCREENING IS A REQUIRED PART OF THE APPLICATION PROCESS FOR ALL APPLICANTS WITH ASSISTANCE ANIMALS.
A welcoming environment is paramount to all of our residents with or without pets as well as animals. To help ensure ALL of our residents understand our pet and animal-related policies, we use a third-party screening service and require ASSISTANCE ANIMALS to complete a profile. This process ensures we have formalized pet and animal-related policy acknowledgments and more accurate records to create greater mutual accountability. If you need accommodation in another way, please contact us.
All Pro X Property Management residents are enrolled in the Resident Benefits Package (RBP) for $40.00/month which includes renters insurance, HVAC air filter delivery (for applicable properties), credit building to help boost your credit score with timely rent payments, $1M Identity Protection, our best-in-class resident rewards program, and much more! Renter's insurance is a requirement to rent from Pro X. We also have a Renter's Insurance Only option for residents at $19.95/month.
Need help turning on utilities? We have you covered! Pro X uses Citizen Home Solutions, a concierge utility connection service to assist you in setting up the required utilities for your new home. If you application is approved Pro X will be submitting your contact information to CHS. We strongly recommend that you deal directly with Citizen for these connections, as they are familiar with our requirements for satellite dish and cable line placement, and not following these guidelines could result in additional charges on move-out. This is a free service to you.
1036-1042 W. Hendrix St. Rogers
1036-1042 W Hendrix St, Rogers, AR 72756
Apartment building
2 beds
Available units
Price may not include required fees and charges.
Unit , sortable column | Sqft, sortable column | Available, sortable column | Base rent, sorted ascending |
|---|---|---|---|
![]() Unit BE1350761 2 bd, 1 ba | 858 | Now | $1,025 |
What's special
Washer and dryer in-unitTwo well-sized bedrooms
Facts, features & policies
Building Amenities
Outdoor common areas
- Lawn: Lawn Care
Unit Features
Appliances
- Range Oven
- Refrigerator
Policies
- Contact for details
Neighborhood: 72756
Areas of interest
Use our interactive map to explore the neighborhood and see how it matches your interests.
Travel times
Walk, Transit & Bike Scores
Walk Score®
/ 100
Somewhat WalkableBike Score®
/ 100
Somewhat BikeableNearby schools in Rogers
GreatSchools rating
- 8/10Bonnie Grimes Elementary SchoolGrades: PK-5Distance: 0.3 mi
- 8/10Elmwood Middle SchoolGrades: 6-8Distance: 0.3 mi
- 7/10Rogers High SchoolGrades: 9-12Distance: 1.5 mi
Nearby apartments for rent
Listing order may reflect relevance, quality, and paid promotion.
Similar apartments for rent
Frequently asked questions
What is the walk score of 1036-1042 W. Hendrix St. Rogers?
1036-1042 W. Hendrix St. Rogers has a walk score of 58, it's somewhat walkable.
What schools are assigned to 1036-1042 W. Hendrix St. Rogers?
The schools assigned to 1036-1042 W. Hendrix St. Rogers include Bonnie Grimes Elementary School, Elmwood Middle School, and Rogers High School.
What neighborhood is 1036-1042 W. Hendrix St. Rogers in?
1036-1042 W. Hendrix St. Rogers is in the 72756 neighborhood in Rogers, AR.