Choose from studios or one bedroom flats, or spacious two and three bedroom townhomes - each thoughtfully designed with rich wood-style flooring, generous closet space, and select units featuring in-home washer and dryer and private patios. Stony Brook Commons delivers space and comfort in a gated community with on-street parking. Enjoy a fitness center, field space, and playground on-site, surrounded by landscaped, tree-filled grounds. With easy access to Longwood, Brigham & Women's Hospital, the Beth Israel Deaconess Hospital, Children's Hospital and Falkner Hospital, and Roslindale Village and Forest Hills T stop nearby, Stony Brook Commons offers 50 acres of suburban living within the city of Boston.
Stony Brook Commons
390 Blue Ledge Dr, Roslindale, MA 02131
Verified
Apartment building
Studio-3 beds
Pet-friendly
In-unit laundry (W/D)
Available units
Price may not include required fees and charges.
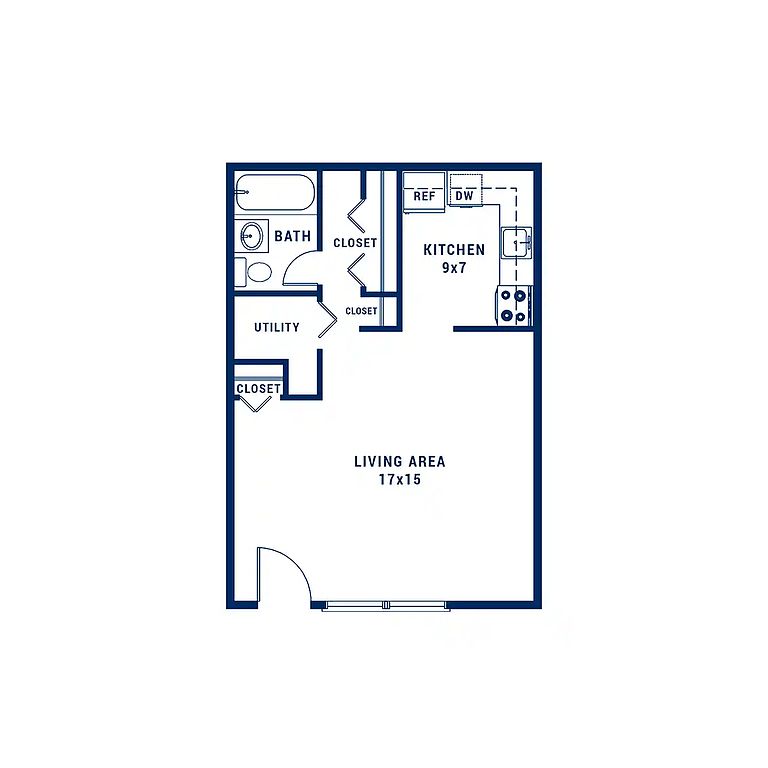 Unit 36-102920 Studio, 1 ba | 468 | Now | $1,968 |
Unit 62-300480 Studio, 1 ba | 468 | Now | $1,968 |
Unit 73-102230 Studio, 1 ba | 468 | Now | $2,000 |
Unit 74-102090 Studio, 1 ba | 468 | Now | $2,015 |
Unit 73-101930 Studio, 1 ba | 468 | Dec 31 | $2,069 |
 Unit 62-300720 Studio, 1 ba | 563 | Jan 23 | $2,079 |
Unit 62-300580 Studio, 1 ba | 563 | Feb 1 | $2,093 |
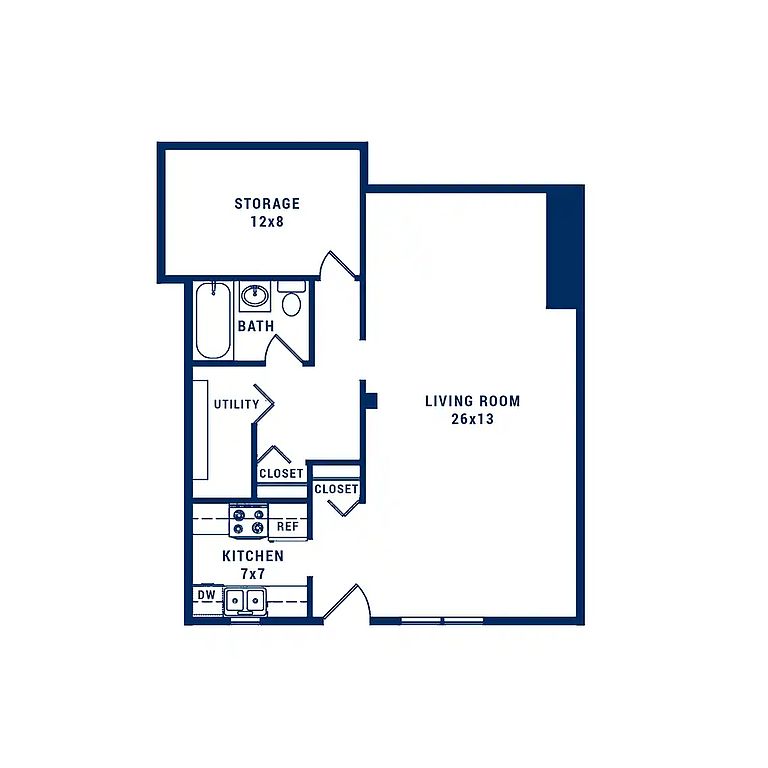 Unit 72-300810 Studio, 1 ba | 648 | Jan 22 | $2,196 |
Unit 62-300660 Studio, 1 ba | 563 | Now | $2,238 |
Unit 53-200350 Studio, 1 ba | 468 | Apr 1 | $2,265 |
 Unit 34-102542 1 bd, 1 ba | 648 | Dec 1 | $2,402 |
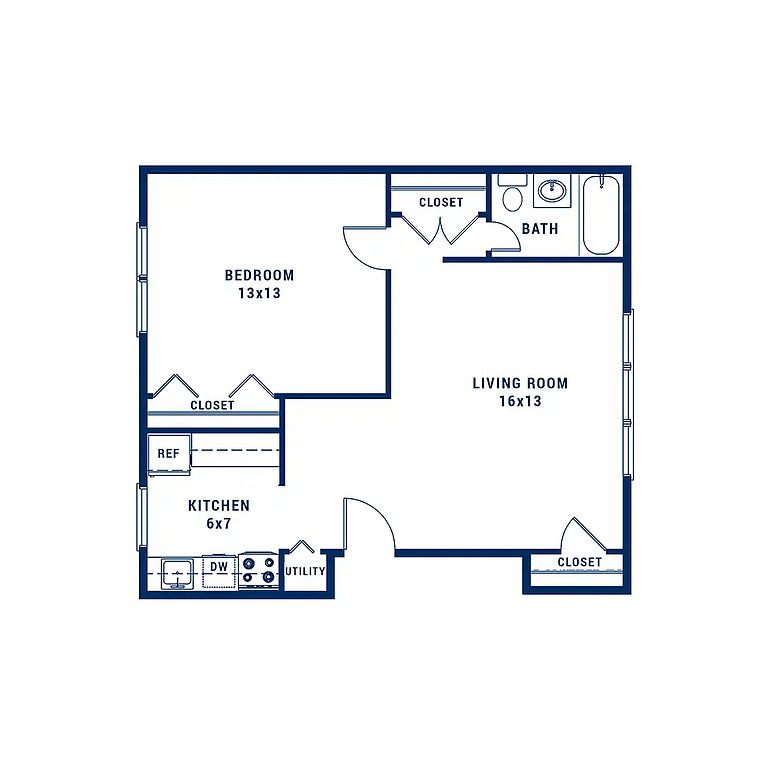 Unit 64-300281 1 bd, 1 ba | 648 | Now | $2,599 |
Unit 52-200302 1 bd, 1 ba | 648 | Now | $2,624 |
Unit 34-102522 1 bd, 1 ba | 648 | Now | $2,640 |
Unit 67-103371 1 bd, 1 ba | 648 | Now | $2,645 |
What's special
Private exterior entry
Office hours
| Day | Open hours |
|---|---|
| Mon - Sat: | 9 am - 5 pm |
| Sun: | Closed |
Facts, features & policies
Building Amenities
Community Rooms
- Fitness Center
- Multiple Clubrooms With Kitchens, Conference Room And Business Center
- Multiple Clubrooms With Kitchens, Conference Room And Business Center
Other
- Laundry: In Unit
Outdoor common areas
- Playground
- Private Patio
Services & facilities
- Bicycle Storage: Secure Bicycle Storage Room
Unit Features
Appliances
- Dryer
- Washer
Cooling
- Air Conditioning
Other
- Classic White Subway -Style Tile Bath
- Granite Countertop
- Guest Bath
- High-End Appliances: Energy Efficient Stainless Steel Appliances*
- Private Entrances
- Quartz Countertops
- White Shaker Cabinetry*: In Select Apartment Homes*
- Wood Style Flooring
Policies
Parking
- Off Street Parking
Lease terms
- 6 months, 7 months, 8 months, 9 months, 10 months, 11 months, 12 months
Pet essentials
Additional details
Birds: Bird
Fish: Fish
Other: Other
Special Features
- Commons Park And Athletic Fields
- Complimentary Coffee And Tea Cafe
- Laundry Centers
- Resident Social Events
Neighborhood: Roslindale
Areas of interest
Use our interactive map to explore the neighborhood and see how it matches your interests.
Travel times
Getting around
Walk Score®
/ 100
Car-DependentBike Score®
/ 100
BikeableNearby schools in Roslindale
East Boston Early Childhood Center
Grades PK-1 • 8.6 milesN/A
GreatSchools® Rating
Haynes Early Education Center
Grades PK-1 • 4.3 milesN/A
GreatSchools® Rating
Boston Adult Academy
Grades 11, 12 • 6.4 milesN/A
GreatSchools® Rating
Living in Roslindale
Roslindale sits in Boston’s southwest, with a leafy residential feel and a village center around Roslindale Square. The area has New England seasons, with warm summers and cold, snowy winters. Arnold Arboretum, a historic landscape with extensive walking paths, offers a major nearby outdoor escape; local playgrounds and the Roslindale Branch Library add more places to spend time. Roslindale Square has cafés, restaurants and independent shops, while the neighborhood’s historic homes and streets reflect its long development as part of Boston. The commuter rail and MBTA bus routes connect the area with other parts of the city, and walking is convenient around the village center. For the Roslindale neighborhood, the median rent is $2,800 per month, with a typical range of $1,500 to $5,500, based on 118 active listings.
Powered by Zillow data and AI technology.
Cost calculator
Nearby apartments for rent


Listing order may reflect relevance, quality, and paid promotion.
Similar apartments for rent



Frequently asked questions
Where is Stony Brook Commons located, and what is the neighborhood like?
Stony Brook Commons is located at 390 Blue Ledge Dr in Roslindale, Roslindale, MA. The surrounding area includes multiple restaurants and cafes within 2 miles, such as Dunkin', Pleasant Cafe, and Fiore's Bakery.
What is the average rent in Roslindale, MA?
Based on the latest Zillow data, the median rent across all unit types in the Roslindale neighborhood of Roslindale is currently $2,800 per month. Prices vary by neighborhood, floor plan, and building amenities.
What schools are assigned to Stony Brook Commons?
The schools assigned to Stony Brook Commons include East Boston Early Childhood Center, Haynes Early Education Center, and Boston Adult Academy.
What are the grocery stores and everyday shopping options near Stony Brook Commons?
Stony Brook Commons is located near 6 grocery stores, including Trader Joe's (1 mile) and Roslindale Village Farmers Market (1 mile). Additional shopping options, including CVS pharmacy, are approximately 0.1 miles away.
What is the minimum and maximum rent for Stony Brook Commons?
The total price for an apartment unit in Stony Brook Commons ranges from $1,968 to $4,188. The total price will vary by floor plan, unit size, and unit amenities.
