
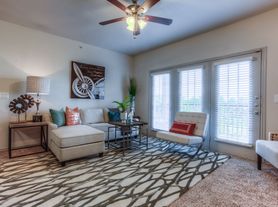
Choose from 13 bedroom homes with open layouts, large windows, patios or balconies, and ample storage. Select homes feature stainless steel appliances and modern finishes. Enjoy two pools, a fitness center, grilling areas, shared spaces, and an on-site store. Convenient access to Dallas, Rockwall, major highways, shopping, dining, and daily essentials nearby.
Harmony Luxury Apartments
11010 Harmony Hill Ln, Rowlett, TX 75089
Apartment building
1-3 beds
Pet-friendly
Available units
Price may not include required fees and charges. Price shown reflects the lease term provided for each unit.
Unit , sortable column | Sqft, sortable column | Available, sortable column | Base rent, sorted ascending | |
|---|---|---|---|---|
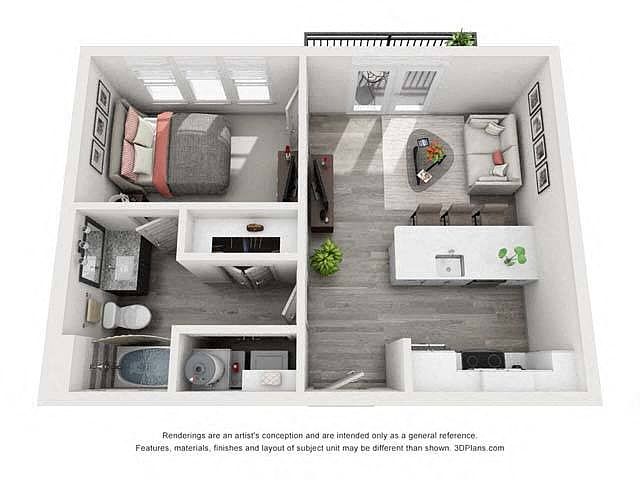 Unit 3311 1 bd, 1 ba | 560 | Now | $1,065 | |
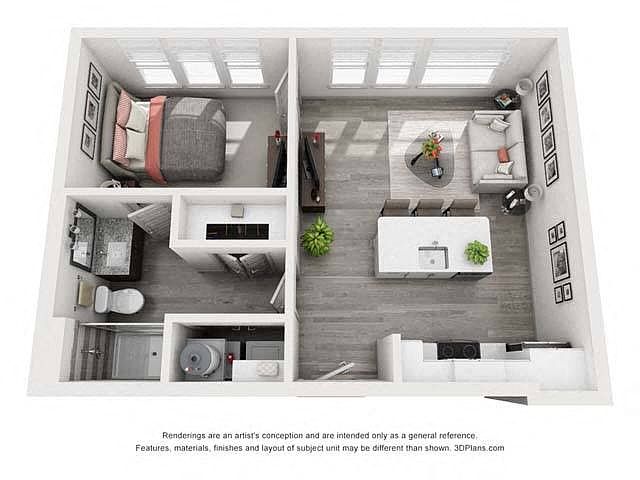 Unit 9212 1 bd, 1 ba | 561 | Now | $1,140 | |
Unit 14201 1 bd, 1 ba | 561 | Now | $1,165 | |
Unit 10202 1 bd, 1 ba | 561 | Now | $1,165 | |
Unit 15207 1 bd, 1 ba | 560 | Now | $1,235 | |
Unit 10208 1 bd, 1 ba | 560 | Sep 15 | $1,235 | |
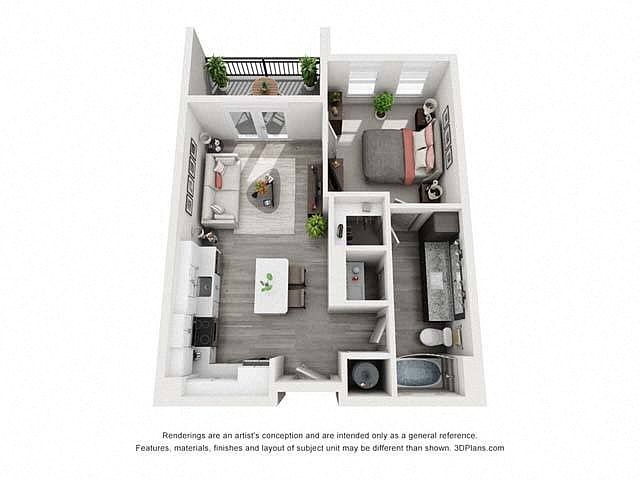 Unit 10203 1 bd, 1 ba | 643 | Now | $1,275 | |
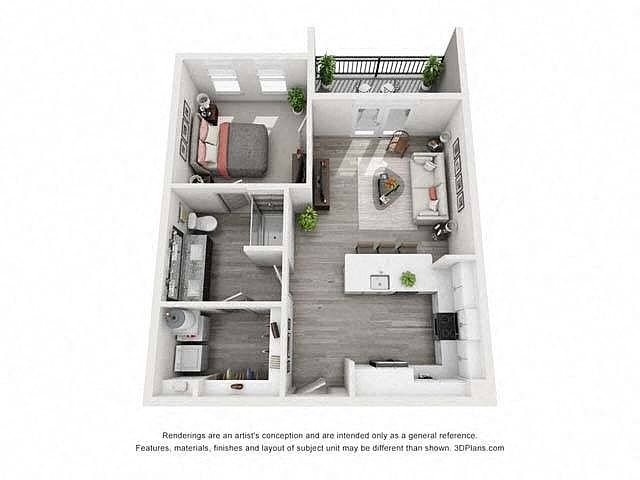 Unit 12204 1 bd, 1 ba | 758 | Oct 14 | $1,300 | |
Unit 13313 1 bd, 1 ba | 643 | Now | $1,310 | |
Unit 1401 1 bd, 1 ba | 642 | Now | $1,335 | |
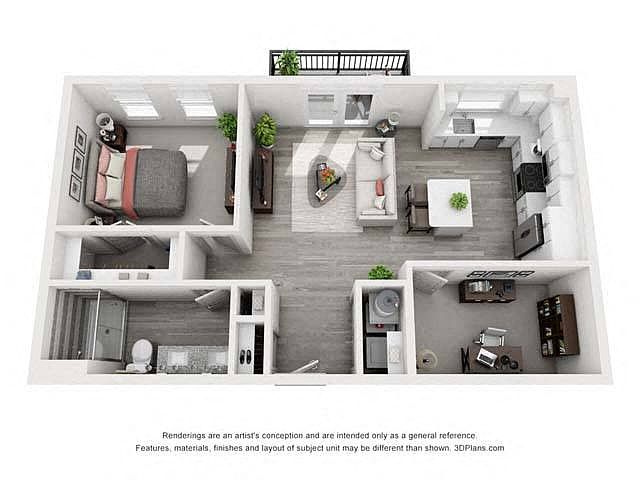 Unit 13406 1 bd, 1 ba | 836 | Oct 8 | $1,430 | |
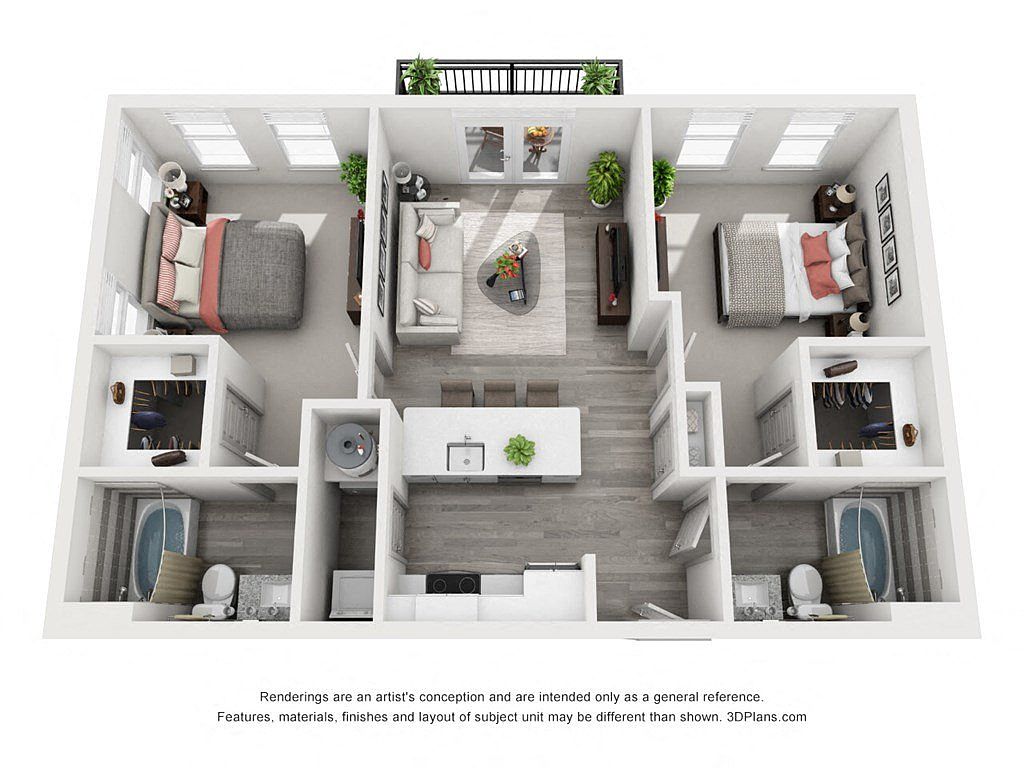 Unit 13117 2 bd, 2 ba | 888 | Oct 27 | $1,455 | |
Unit 13101 2 bd, 2 ba | 888 | Nov 10 | $1,470 | |
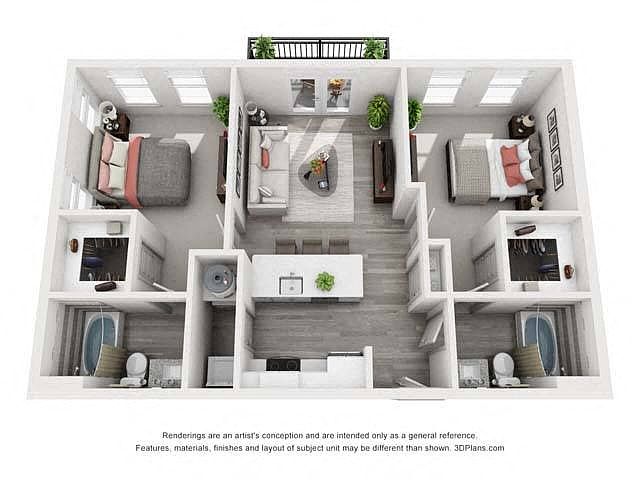 Unit 4207 2 bd, 2 ba | 888 | Now | $1,510 | |
Unit 7202 2 bd, 2 ba | 888 | Now | $1,520 | |
What's special
Game room
Stay in, get your game on
This building features a game room. Less than 5% of buildings in Dallas County have this amenity.
Two poolsPatios or balconiesLarge windowsAmple storageModern finishesGrilling areasStainless steel appliances
3D tours
 #10301- Ruby (1440 sq ft)
 #8117 - Amethyst (1246 sq ft)
 #13212- scarlet (836 sq ft)
 #1112 – Indigo (759 sq ft)
Facts, features & policies
Building Amenities
Community Rooms
- Club House: Resident Clubhouse
- Fitness Center: Expansive Fitness Center
- Game Room: Entertainment Game Room With Billiards & Foosball
- Lounge: Conference & Co-working Lounge
Other
- Hookups: Washer/dryer Hook Ups
- Swimming Pool: Two Resort Style Pools
Outdoor common areas
- Barbecue: Outdoor Grilling Stations
- Trail: Walking Trail Nearby
Services & facilities
- Package Service: Amazon Hub Package Lockers
- Storage Space: Additional Storage Available
Unit Features
Appliances
- Microwave Oven: Built-in Microwave
- Washer Dryer Hookups
Cooling
- Ceiling Fan
Other
- Patio Balcony: Covered Balconies*
Policies
Parking
- None
Pet essentials
- DogsAllowedNumber allowed2Monthly dog rent$25One-time dog fee$300Dog deposit$200
- CatsAllowedNumber allowed2Monthly cat rent$25One-time cat fee$300Cat deposit$200
Additional details
Dogs: Up to 2 pets per home are welcome. | Restrictions: Breed restrictions apply
Cats: Up to 2 pets per home are welcome. | Restrictions: None
Special Features
- *in Select Homes
- 10' High Ceilings
- 9-hole Disc Golf Course
- Built-in Computer Desk*
- Cyber Cafe
- Elevators
- Flexible Rent Payments Available Through Flex
- Food Pantry
- French Doors*
- Fully Equipped Kitchen
- Garden-style Tubs*
- Granite Countertops
- Large Stainless Steel Under-mount Sink
- Large Walk-in Closets*
- Near Lake Ray Hubbard
- On-site Urban Value Corner Store
- Open And Spacious Floor Plans
- Showers With Glass Door*
- Stainless Steel Appliances*
- Tile Kitchen Backsplash
- Track Lighting Fixtures
- Two Bark Parks
- Whirlpool Energy Star Appliances
- Wood Plank Style Flooring
- Smoke-free building
Neighborhood: 75089
Areas of interest
Use our interactive map to explore the neighborhood and see how it matches your interests.
Travel times
Getting around
Walk Score®
/ 100
Car-DependentTransit Score®
/ 100
No Nearby TransitBike Score®
/ 100
Somewhat BikeableNearby schools in Rowlett
Robert B Sewell Elementary School
Grades PK-5 • 1.3 miles6/10
GreatSchools® Rating
Test Score Rating
6/10Student Progress Rating
5/10B G Hudson Middle School
Grades 6-8 • 1.3 miles7/10
GreatSchools® Rating
Test Score Rating
7/10Student Progress Rating
6/10Sachse High School
Grades 9-12 • 1.7 miles6/10
GreatSchools® Rating
Test Score Rating
7/10College Readiness Rating
6/10Student Progress Rating
6/10Living in Rowlett
- Community VibeThe neighborhoods foster a welcoming atmosphere with local events that bring residents together.
- Dining SceneA diverse array of restaurants and cafes offer a vibrant culinary experience for all tastes.
- Family VibesFamily-friendly parks and recreational activities create an environment perfect for families to thrive.
- Green SpacesAbundant parks and green areas provide opportunities for outdoor activities and relaxation.
The neighborhoods of zip code 75089 offer a blend of suburban charm and modern amenities, making it a welcoming place for new renters. With a median rent around $1,800, prices typically range from $1,400 to $2,400, appealing to various budgets. Residents enjoy easy access to parks like Breckinridge Park, perfect for outdoor activities and family gatherings. The dining scene features a variety of restaurants, cafes, and local shops that cater to diverse tastes, while grocery stores and fitness centers ensure convenience for daily needs. The community vibe is enhanced by local events and festivals that foster a sense of belonging, making it a great place to call home.
Powered by Zillow data and AI technology.
Nearby apartments for rent


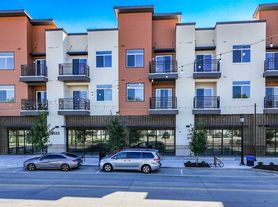
Listing order may reflect relevance, quality, and paid promotion.
Similar apartments for rent
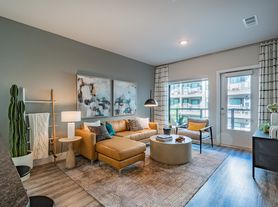

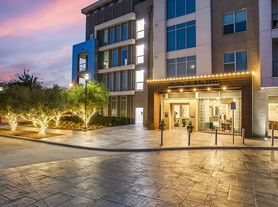


Frequently asked questions
What schools are assigned to Harmony Luxury Apartments?
The schools assigned to Harmony Luxury Apartments include Robert B Sewell Elementary School, B G Hudson Middle School, and Sachse High School.
Does Harmony Luxury Apartments have in-unit laundry?
Harmony Luxury Apartments has washer/dryer hookups available.
What neighborhood is Harmony Luxury Apartments in?
Harmony Luxury Apartments is in the 75089 neighborhood in Rowlett, TX.
What are Harmony Luxury Apartments's policies on pets?
A maximum of 2 cats are allowed per unit. To have a cat at Harmony Luxury Apartments there is a required deposit of $200. This building has a one time fee of $300 and monthly fee of $25 for cats. A maximum of 2 dogs are allowed per unit. To have a dog at Harmony Luxury Apartments there is a required deposit of $200. This building has a one time fee of $300 and monthly fee of $25 for dogs.
Does Harmony Luxury Apartments have virtual tours available?
Yes, 3D and virtual tours are available for Harmony Luxury Apartments.
There are 14+ floor plans availableWith 122% more variety than properties in the area, you're sure to find a place that fits your lifestyle.
