Where majesty rises.
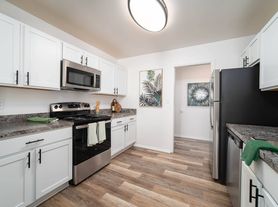

The Griffin Royal Oak brings studio, one-, two-, and three-bedroom apartments to Woodward Avenue in Royal Oak, Michigan. Contemporary interiors, commissioned artwork, and access to Metro Detroit destinations shape the community's location-first approach. Floor plans range from the 582-square-foot Auburn studio to three-bedroom layouts reaching 1,526 square feet. One- and two-bedroom options add several layout and bathroom configurations, while select homes include kitchen islands, waterfall-edge countertops, oversized windows, patio or balcony views, furnished options, or premium finish packages.
Status: Special offer
The Griffin Royal Oak
25090 Woodward Ave, Royal Oak, MI 48067
Apply and move in by October 31st to pick your perk: a $1,500 Amazon Gift Card OR one month of free rent next summer. Don't waitclaim your special today! *On select 2-bedroom apartments and restrictions apply .
Apartment building
Studio-3 beds
Pet-friendly
Garage parking
In-unit laundry (W/D)
Available units
Price may not include required fees and charges. Price shown reflects the lease term provided for each unit.
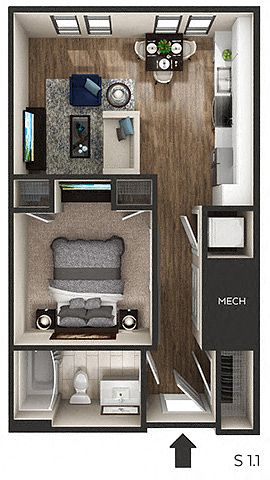 Unit 340 Studio, 1 ba | 582 | Now | $1,885 | |
Unit 229 Studio, 1 ba | 582 | Nov 26 | $1,910 | |
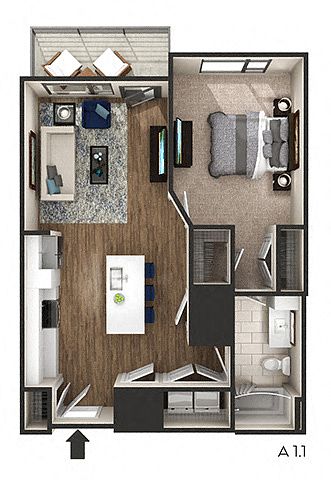 Unit 544 1 bd, 1 ba | 766 | Now | $2,661 | |
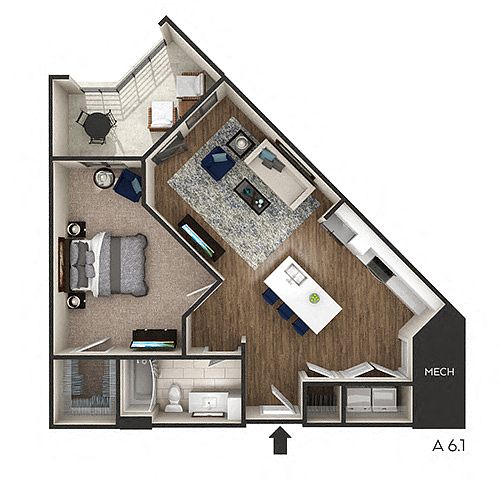 Unit 425 1 bd, 1 ba | 844 | Nov 21 | $2,727 | |
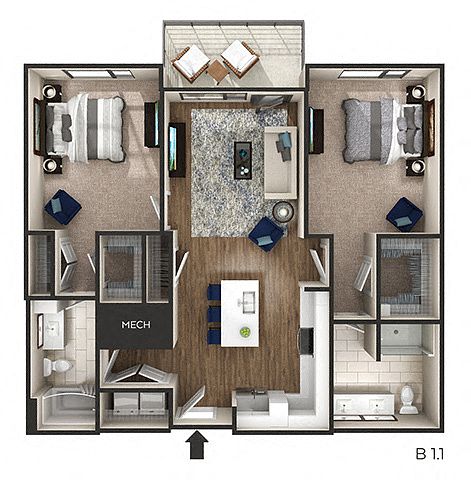 Unit 228 2 bd, 2 ba | 1,144 | Now | $2,886 | |
Unit 235 2 bd, 2 ba | 1,144 | Now | $2,886 | |
Unit 119 1 bd, 1 ba | 896 | Nov 21 | $2,906 | |
Unit 233 2 bd, 2 ba | 1,144 | Now | $2,921 | |
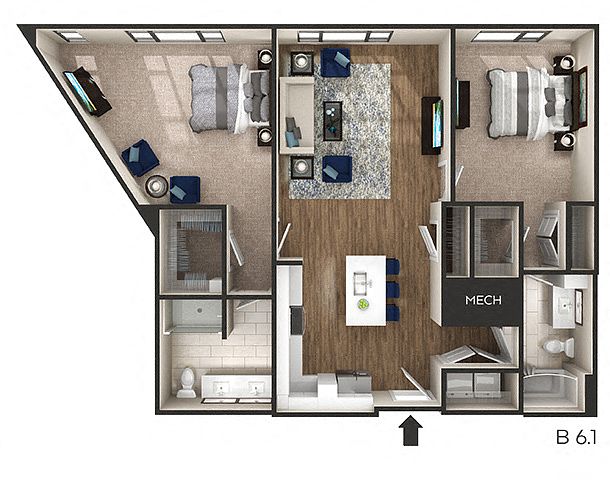 Unit 239 2 bd, 2 ba | 1,234 | Now | $3,084 | |
Unit 115 2 bd, 2 ba | 1,184 | Now | $3,146 | |
Unit 117 2 bd, 2 ba | 1,184 | Now | $3,146 | |
Unit 428 2 bd, 2 ba | 1,144 | Now | $3,146 | |
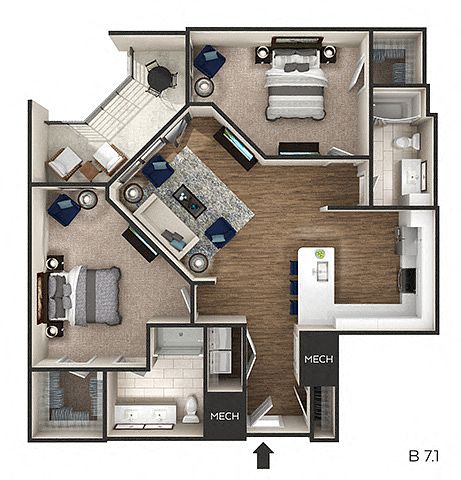 Unit 552 2 bd, 2 ba | 1,255 | Now | $3,285 | |
Unit 352 2 bd, 2 ba | 1,255 | Now | $3,350 | |
Unit 215 2 bd, 2 ba | 1,184 | Now | $3,356 | |
What's special
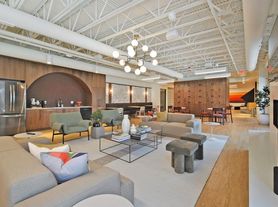
Clubhouse
Get the party started
This building features a clubhouse. Less than 7% of buildings in Royal Oak have this amenity.
Contemporary interiorsKitchen islandsFurnished optionsCommissioned artworkWaterfall-edge countertopsOversized windowsPremium finish packages
Facts, features & policies
Building Amenities
Community Rooms
- Business Center
- Club House: Interactive Media Lounge
- Library: Private Grilling Stations
- Recreation Room: 15,000 Square Feet Of Indoor And Outdoor Amenity S
- State-Of-The-Art Fitness Center Free Weights
Other
- In Unit: Full-Sized Washer And Dryer
- Swimming Pool: Sparkling Swimming Pool With Immersed Seating
Outdoor common areas
- Outdoor Lawn Gaming Station
- Resort-Style Sundeck With Lounge Seating
Security
- Controlled Access
Services & facilities
- Bicycle Storage: On-Site Bike Storage And Repair Shop
- Elevator
- On-Site Maintenance
- On-Site Management
- Package Service: Package Management System
View description
- Scenic Views From Patio Or Balcony *
Unit Features
Appliances
- Dryer
- Washer
Flooring
- Luxury Wood Grain Flooring
Other
- Furnished
Policies
Parking
- Garage Lot
- Garage: Secured Access Parking Deck W/ Electric Car Chargi
- Other
Pet essentials
Additional details
Dogs: Breed restrictions apply. | Restrictions: None
Cats: | Restrictions: None
Pet amenities
On-Site Pet Spa
Special Features
- 10-12 Foot Ceiling Heights
- Captivating Fire Pit
- Ceramic Tiled Bathrooms
- Custom Murals By Local Artist, Jesse Kassel
- Deep Single-Basin Sink
- Designed For Energy Star Compliance
- Electronic Entry Locks
- Energy-Efficient Doors And Windows
- Gleaming Quartz Countertops
- Group Excercise: Wellness Studio
- Kitchen Island *
- On-Site Pet Spa
- Open Concept Floorplans
- Oversized Windows *
- Premium Finish Package Available *
- Programmable Energy-Saving Thermostats
- Resident-Focused Community Calendar
- Sleek Subway Tile Kitchen Backsplash
- Sleek White Shaker-Style Cabinets
- Waterfall Edge Countertop *
Neighborhood: 48067
Areas of interest
Use our interactive map to explore the neighborhood and see how it matches your interests.
Travel times
Getting around
Walk Score®
/ 100
Very WalkableNearby schools in Royal Oak
Northwood Elementary School
Grades K-5 • 2.1 miles10/10
GreatSchools® Rating
Test Score Rating
10/10Student Progress Rating
9/10Royal Oak Middle School
Grades 6-8 • 1.3 miles7/10
GreatSchools® Rating
Test Score Rating
8/10Student Progress Rating
6/10Royal Oak High School
Grades 9-12 • 3.4 miles9/10
GreatSchools® Rating
College Readiness Rating
9/10Student Progress Rating
9/10Living in Royal Oak
Royal Oak’s 48067 area sits in the inner suburbs north of Detroit, with a four-season climate and a compact downtown at its center. Main Street and the surrounding blocks bring together independent shops, restaurants, coffee spots, and evening venues, while the Royal Oak Music Theatre adds a landmark stage for live performances. Parks and neighborhood green spaces offer places to stroll and play; the Detroit Zoo is a notable nearby attraction. Sidewalks make downtown convenient to explore on foot, and local roads, bus service, and nearby freeway connections link the area to neighboring communities and Detroit. Rental listings in ZIP code 48067 have a median rent of $2,160 per month and a typical range of $780 to $8,500.
Powered by Zillow data and AI technology.
Cost calculator
Nearby apartments for rent


Listing order may reflect relevance, quality, and paid promotion.
Similar apartments for rent


Frequently asked questions
What is the walk score of The Griffin Royal Oak?
The Griffin Royal Oak has a walk score of 79, it's very walkable.
What schools are assigned to The Griffin Royal Oak?
The schools assigned to The Griffin Royal Oak include Northwood Elementary School, Royal Oak Middle School, and Royal Oak High School.
Does The Griffin Royal Oak have in-unit laundry?
Yes, The Griffin Royal Oak has in-unit laundry for some or all of the units.
What neighborhood is The Griffin Royal Oak in?
The Griffin Royal Oak is in the 48067 neighborhood in Royal Oak, MI.
What are The Griffin Royal Oak's policies on pets?
Cats are allowed, with a maximum weight restriction of 50lbs. A maximum of 2 cats are allowed per unit. This building has a one time fee of $250 and monthly fee of $50 for cats. Dogs are allowed, with a maximum weight restriction of 50lbs. A maximum of 2 dogs are allowed per unit. This building has a one time fee of $250 and monthly fee of $50 for dogs.
Your dream apartment is waitingOne new unit was recently added to this listing.
