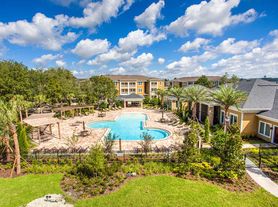
A brighter tomorrow is waiting for you at The Easton. With spaces that draw inspiration from the warm Florida sunshine and a neighborhood surrounded by endless possibilities, our residences are a fresh experience for modern living in Tampa. Welcoming yet distinct. Lively yet relaxing. Our homes are a distinguished blend of energetic design, mindful amenities and connected community. Make each day better than the last at The Easton.

The Easton Riverview Apartments
14471 Stagedoor Johnny Pl, Ruskin, FL 33573
Apartment building
1-3 beds
Pet-friendly
Other parking
In-unit laundry (W/D)
Available units
Price may not include required fees and charges. Price shown reflects the lease term provided for each unit.
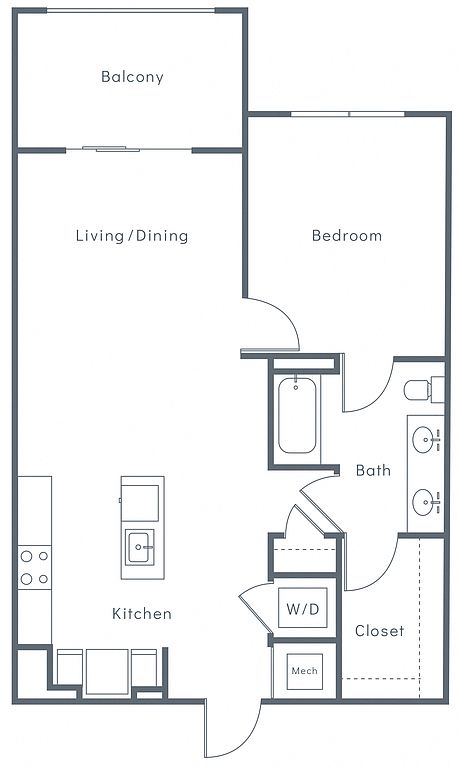 Unit 11-110 1 bd, 1 ba | 821 | Now | $1,499 |
Unit 4-110 1 bd, 1 ba | 821 | Now | $1,513 |
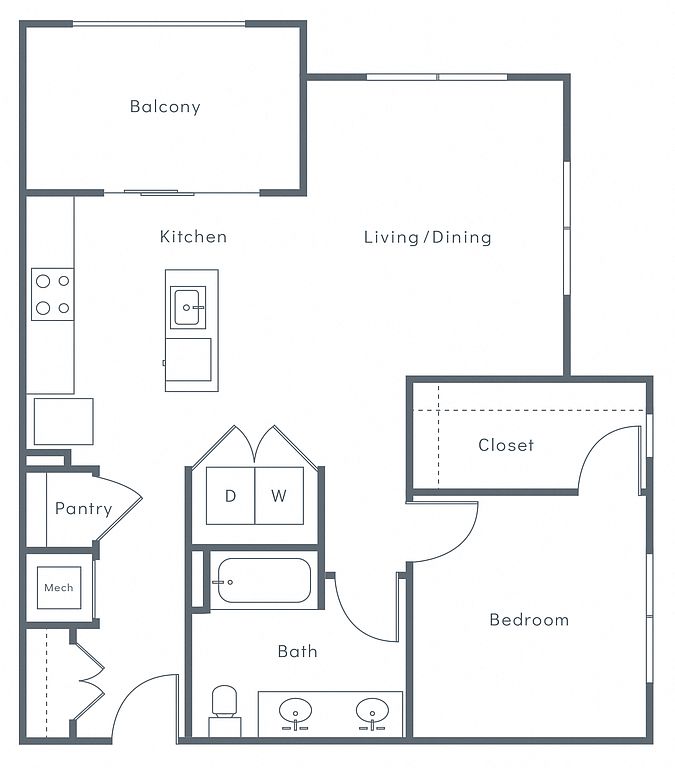 Unit 2-314 1 bd, 1 ba | 843 | Now | $1,567 |
Unit 11-308 1 bd, 1 ba | 803 | Now | $1,594 |
Unit 3-107 1 bd, 1 ba | 798 | Now | $1,596 |
Unit 7-108 1 bd, 1 ba | 803 | Now | $1,604 |
Unit 9-209 1 bd, 1 ba | 821 | Oct 22 | $1,605 |
Unit 3-306 1 bd, 1 ba | 803 | Now | $1,619 |
Unit 10-307 1 bd, 1 ba | 821 | Now | $1,625 |
Unit 9-309 1 bd, 1 ba | 821 | Now | $1,625 |
Unit 8-309 1 bd, 1 ba | 821 | Now | $1,625 |
Unit 11-202 1 bd, 1 ba | 843 | Nov 4 | $1,689 |
Unit 11-302 1 bd, 1 ba | 843 | Now | $1,709 |
Unit 2-102 1 bd, 1 ba | 843 | Nov 7 | $1,719 |
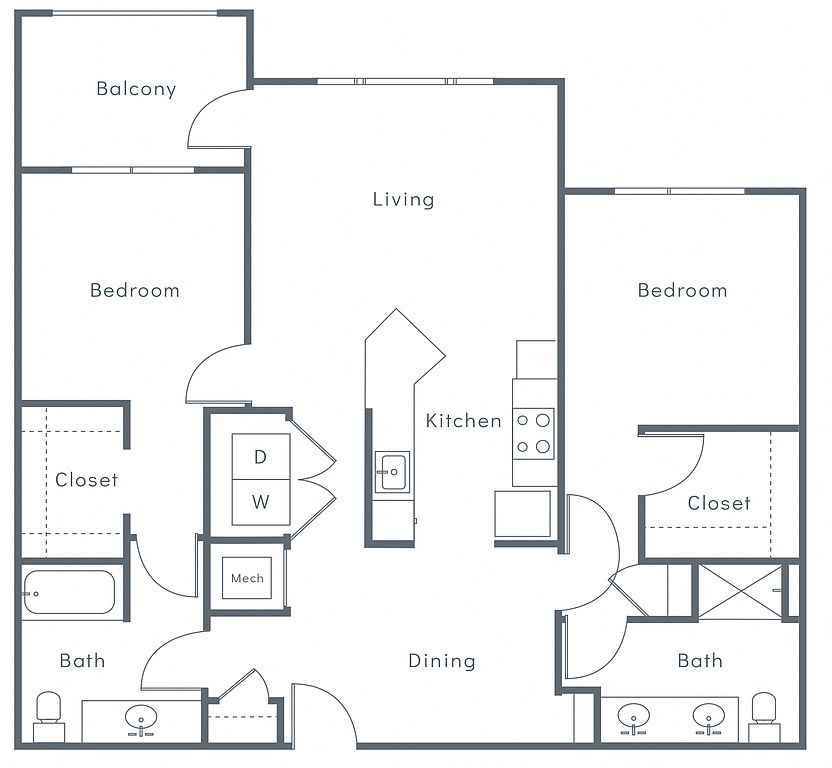 Unit 9-206 2 bd, 2 ba | 1,219 | Now | $1,829 |
What's special
Valet trash
Save time with valet trash
Valet trash is a rare feature. Less than 11% of buildings in Hillsborough County have this amenity.
3D tours
 The Easton Riverview
- The Easton Riverview Club Room
- The Easton Riverview Fitness Center
Office hours
| Day | Open hours |
|---|---|
| Mon - Fri: | 9 am - 6 pm |
| Sat: | 10 am - 5 pm |
| Sun: | 1 pm - 5 pm |
Facts, features & policies
Building Amenities
Community Rooms
- 24-Hour Fitness Center With Yoga Room
- Club House: Private Cell Phone Rooms Available In Clubhouse
- Coffee Bar Lounge
- Fully Equipped Conference Room
Other
- In Unit: Washer & Dryer Included
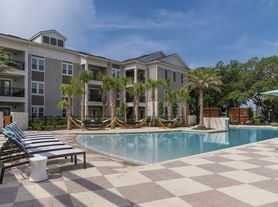

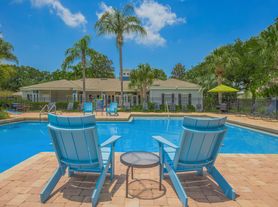
- Swimming Pool: Sparkling Pool With In Water Loungers
Outdoor common areas
- Open-Air Courtyard Pavilion With Tables & Seating
- Oversized Windows And Large Patio Or Balcony*
Security
- Controlled-Access Community
Services & facilities
- Storage Space
- Valet Trash: Valet Trash Service
Unit Features
Appliances
- Dryer
- Washer
Cooling
- Ceiling Fan
Flooring
- Faux Wood Flooring Throughout Main Living Space
Policies
Parking
- Other
Lease terms
- 10, 11, 12, 13, 14, 15, 16, 17, 18
Pet essentials
Additional details
Dog's & Cats Welcome | Restrictions: No Aggressive Breeds
Special Features
- 2 Dog Parks & Dog Spa
- 24-Hour Maintenance
- 9 Ft Ceilings Throughout
- Car Wash & Shaded Parking Structures
- Common Area Wi-Fi Through-Out Amenity Spaces
- Community Club Room With Tabletop Shuffleboard
- Double Sink Vanities*
- Dual Car Charging Stations
- Electronic Entry System With App Access
- Framed Vanity Mirrors
- Kitchen Islands With Granite Countertops
- Mail Area With Concierge Package Room
- Poolside Cabanas & Charging Stations
- Screened In Cabana Area With Grills
- Smart Apartment Thermostats
- Stainless Steel Appliances With Glass Top Stove
- Tiled Backsplash
- Walk-In Closets
- Walk-In Showers*
- Walking Distance To Retail Shops & Restaurants
- Smoke-free building
Neighborhood: Belmont
Areas of interest
Use our interactive map to explore the neighborhood and see how it matches your interests.
Travel times
Getting around
Walk Score®
/ 100
Car-DependentBike Score®
/ 100
Somewhat BikeableNearby schools in Ruskin
Belmont Elementary School
Grades PK-5 • 0.5 miles3/10
GreatSchools® Rating
Test Score Rating
3/10Student Progress Rating
3/10Eisenhower Middle School
Grades 6-8 • 2.1 miles3/10
GreatSchools® Rating
Test Score Rating
3/10Student Progress Rating
2/10Jule F Sumner High School
Grades 9-12 • 1.5 miles4/10
GreatSchools® Rating
Test Score Rating
5/10College Readiness Rating
2/10Student Progress Rating
3/10Living in Ruskin
Belmont is a residential neighborhood within Sun City Center, in Florida’s Gulf Coast region south of Tampa. Its flat terrain and warm, humid climate support year-round outdoor time, though summers are hot and rainy and hurricane season brings occasional storm risk. Sun City Center’s landscaped streets and green spaces shape the setting; nearby parks and walking paths offer room to stretch your legs, while the area’s community facilities include recreation and library services. Dining, coffee, and everyday shopping are available around Sun City Center, with broader options in nearby towns and along major roads. The wider area has a history tied to Florida’s postwar growth and planned communities. Driving is the most practical way to get around, with regional roads connecting to Tampa and Gulf Coast destinations. Belmont neighborhood rental data show a median rent of $2,300 per month and a typical range of $1,527 to $3,750, based on 30 active listings.
Powered by Zillow data and AI technology.
Nearby apartments for rent




Listing order may reflect relevance, quality, and paid promotion.
Similar apartments for rent




Frequently asked questions
What schools are assigned to The Easton Riverview Apartments?
The schools assigned to The Easton Riverview Apartments include Belmont Elementary School, Eisenhower Middle School, and Jule F Sumner High School.
Does The Easton Riverview Apartments have in-unit laundry?
Yes, The Easton Riverview Apartments has in-unit laundry for some or all of the units.
What neighborhood is The Easton Riverview Apartments in?
The Easton Riverview Apartments is in the Belmont neighborhood in Ruskin, FL.
What are The Easton Riverview Apartments's policies on pets?
Cats are allowed, with a maximum weight restriction of 60lbs. A maximum of 2 cats are allowed per unit. This building has a one time fee of $400 and monthly fee of $40 for cats. Dogs are allowed, with a maximum weight restriction of 60lbs. A maximum of 2 dogs are allowed per unit. This building has a one time fee of $400 and monthly fee of $40 for dogs.
Does The Easton Riverview Apartments have virtual tours available?
Yes, 3D and virtual tours are available for The Easton Riverview Apartments.
There are 6+ floor plans availableWith 27% more variety than properties in the area, you're sure to find a place that fits your lifestyle.
