Available units
Unit , sortable column | Sqft, sortable column | Available, sortable column | Base rent, sorted ascending |
|---|---|---|---|
![]() Unit 316 1 bd, 1 ba | 528 | Sep 5 | $2,470 |
![]() Unit 414 1 bd, 1 ba | 639 | Now | $2,495 |
![]() Unit 314 1 bd, 1 ba | 639 | Now | $2,595 |
![]() Unit 206 2 bd, 2 ba | 1,053 | Sep 17 | $3,596 |
![]() Unit 203 2 bd, 2 ba | 1,084 | Now | $3,689 |
What's special
| Day | Open hours |
|---|---|
| Mon - Fri: | 8 am - 5 pm |
| Sat: | Closed |
| Sun: | Closed |
Property map
Tap on any highlighted unit to view details on availability and pricing
Facts, features & policies
Building Amenities
Community Rooms
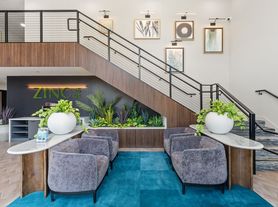
- Lounge: Luxe Clubroom W/ Lounge Seating, Entertainment Are
Outdoor common areas
- Patio: Private & Unique Patio Or Balcony
Security
- Controlled Access: Controlled-access Building
View description
- Fremont Park, City Skyline & Midtown Views
- Open-air Community Hallways W/ Courtyard Views
Unit Features
Appliances
- Oven: Built-in Oven*
- Stove: Built-in Cooktop Range*
Cooling
- Refrigeration Cooling: Refrigerator W/ In-door Water & Ice-maker*
Other
- 1 & 2 Bedroom Homes W/ 4 New Floor Plans
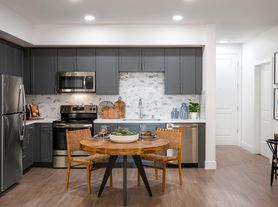
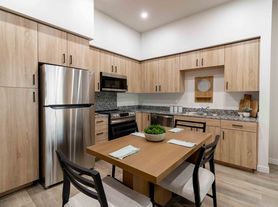
- 2-tone European-style Designer Cabinetry W/ Brushe
- Bright-white Quartz Countertops
- Built-in Dishwasher
- Built-in Floating Shelves In Kitchen
- Chef's Kitchen W/ High-end Finishes
- Expansive Walk-in Closets
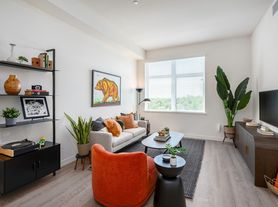
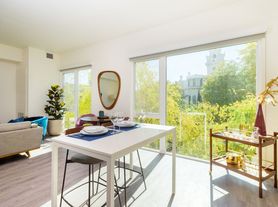
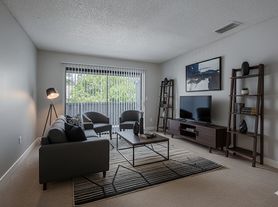
- Floor-to-ceiling, Expansive Windows
- Furnished: Fully Furnished Options*
- Glass Tile Backsplash
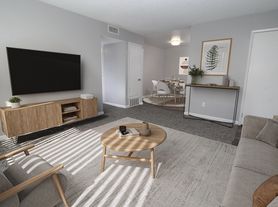
- High Ceilings & Open-concept Layouts
- Kitchen Island W/ Built-in Shelving*
- Large-capacity, Energy Star Rated, Front-loading
- Modern Range Hood
- Modern, Wooden Staircase*
- Modern-rustic Interior Details & Sliding Barn Door
- Penthouses W/ Lofts*
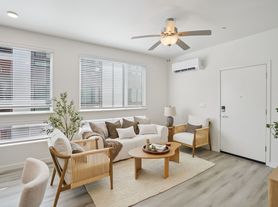
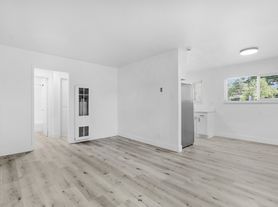
- Seamless, Luxury Plank Flooring
- Short-term Leasing Options*
- Spiral Staircase*
- Stainless-steel Bosch Appliances
- Stainless-steel Gas Range
- Stainless-steel Undermount Kitchen Sink
- Upscale Lighting Throughout
- Vaulted Loft Ceilings*
- Walk-in Shower*
Policies
Parking
- Surface Lot
Lease terms
- Available months 12
Pet essentials
- DogsAllowedNumber allowed3Weight limit (lbs.)75Monthly dog rent$125
- CatsAllowedNumber allowed3Weight limit (lbs.)75Monthly cat rent$125
Restrictions
Additional details
Special Features
- 24-hour Trendy Fitness Studio & Yoga-flex Room
- Bicycle Lockers W/ Fix-it Station
- Gold Leed-certified Community W/ Solar-supported E
- Ground-floor Retail Level W/ Magpie Cafe, Orchid T
- Mail & Package Lockers
- Off-street Garage Parking Options W/ Lifts & Elect
- Pet-friendly (large Dogs Welcome, Breed Restrictio
- Rentable Storage Rooms
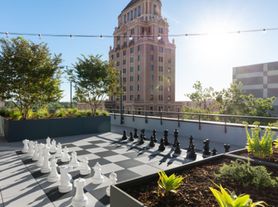
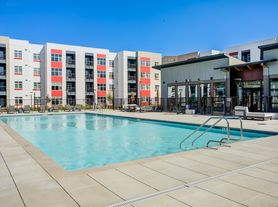
- Second-floor Terrace W/ Heated Jet Spa, Two-way Fi
- Smoke-free Community
- Walkable Location In Midtown Sacramento
- Wine Storage Lockers
Neighborhood: Midtown - Winn Park Capital Avenue
Areas of interest
Use our interactive map to explore the neighborhood and see how it matches your interests.
Travel times
Walk, Transit & Bike Scores
Nearby schools in Sacramento
Nearby apartments for rent
Similar apartments for rent
Frequently asked questions
16 Powerhouse has a walk score of 96, it's a walker's paradise.
16 Powerhouse has a transit score of 61, it has good transit.
The schools assigned to 16 Powerhouse include Theodore Judah Elementary School, Miwok Middle, and C. K. McClatchy High School.
16 Powerhouse is in the Midtown - Winn Park Capital Avenue neighborhood in Sacramento, CA.
Cats are allowed, with a maximum weight restriction of 75lbs. A maximum of 3 cats are allowed per unit. This building has monthly fee of $125 for cats. Dogs are allowed, with a maximum weight restriction of 75lbs. A maximum of 3 dogs are allowed per unit. This building has monthly fee of $125 for dogs.