NOW OPEN! Schedule your in-person tour today! Your story begins at Marlowe Live Oak, where you can experience sophisticated living made simple. Oak. Our one-, two-, and three-bedroom apartments feature stainless-steel appliances, quartz countertops, keyless entry, and community amenities you're sure to enjoy. This is the definition of built-in luxury in a location you'll love.
Floor plans are artist's rendering. All dimensions are approximate. Actual product and specifications may vary in dimension or detail. Not all features are available in every rental home. Please see a representative for details.
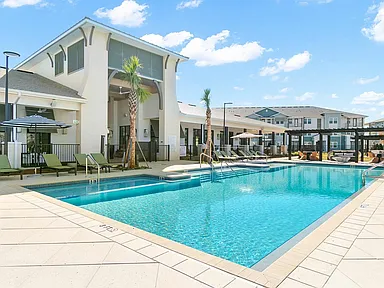
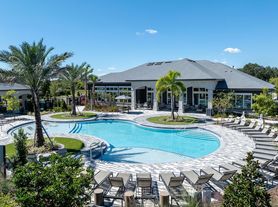
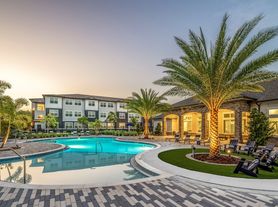
Sparkling Swimming Pool
Special offer
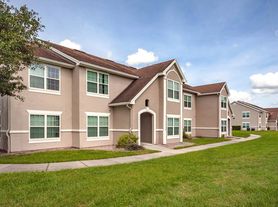
Apartment building
1-3 beds
Pet-friendly
In-unit laundry (W/D)
Available units
This listing now includes required monthly fees in the total monthly price.
Unit , sortable column | Sqft, sortable column | Available, sortable column | Total monthly price, sorted ascending | |
|---|---|---|---|---|
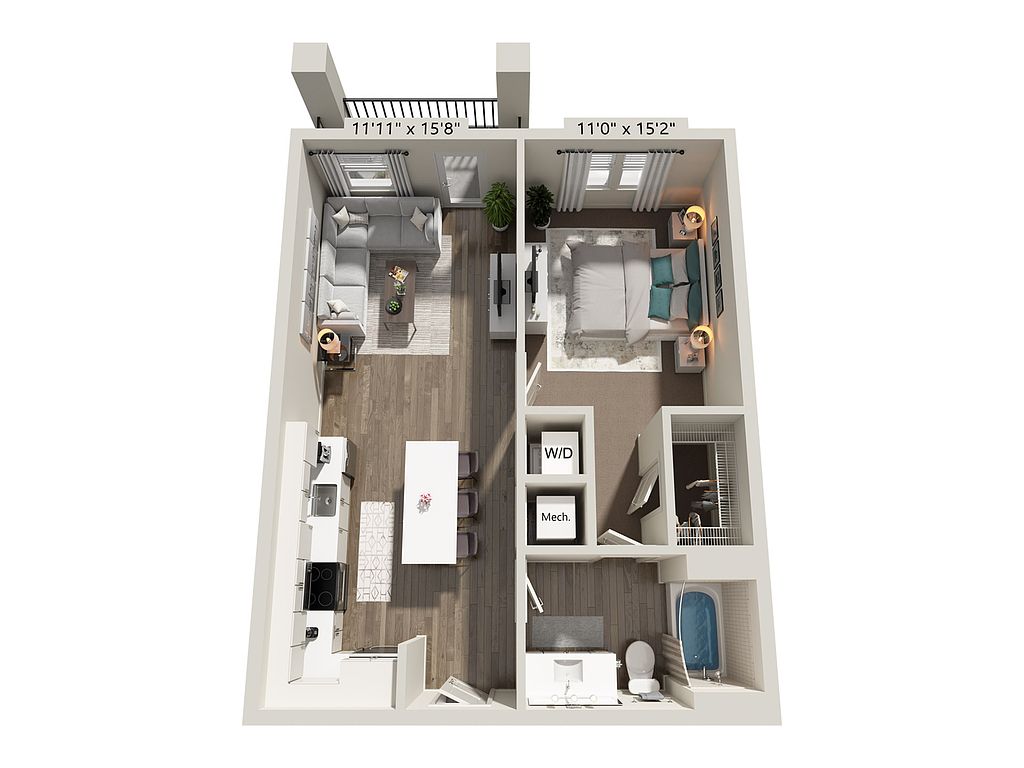 Unit 8-307 1 bd, 1 ba | 715 | Now | $1,505 | |
Unit 1-303 1 bd, 1 ba | 715 | Now | $1,519 | |
Unit 1-307 1 bd, 1 ba | 715 | Now | $1,519 | |
Unit 1-308 1 bd, 1 ba | 715 | Now | $1,519 | |
Unit 10-303 1 bd, 1 ba | 715 | Now | $1,519 | |
Unit 10-307 1 bd, 1 ba | 715 | Now | $1,519 | |
Unit 5-303 1 bd, 1 ba | 715 | Now | $1,596 | |
Unit 1-203 1 bd, 1 ba | 715 | Sep 30 | $1,606 | |
Unit 7-304 1 bd, 1 ba | 715 | Now | $1,616 | |
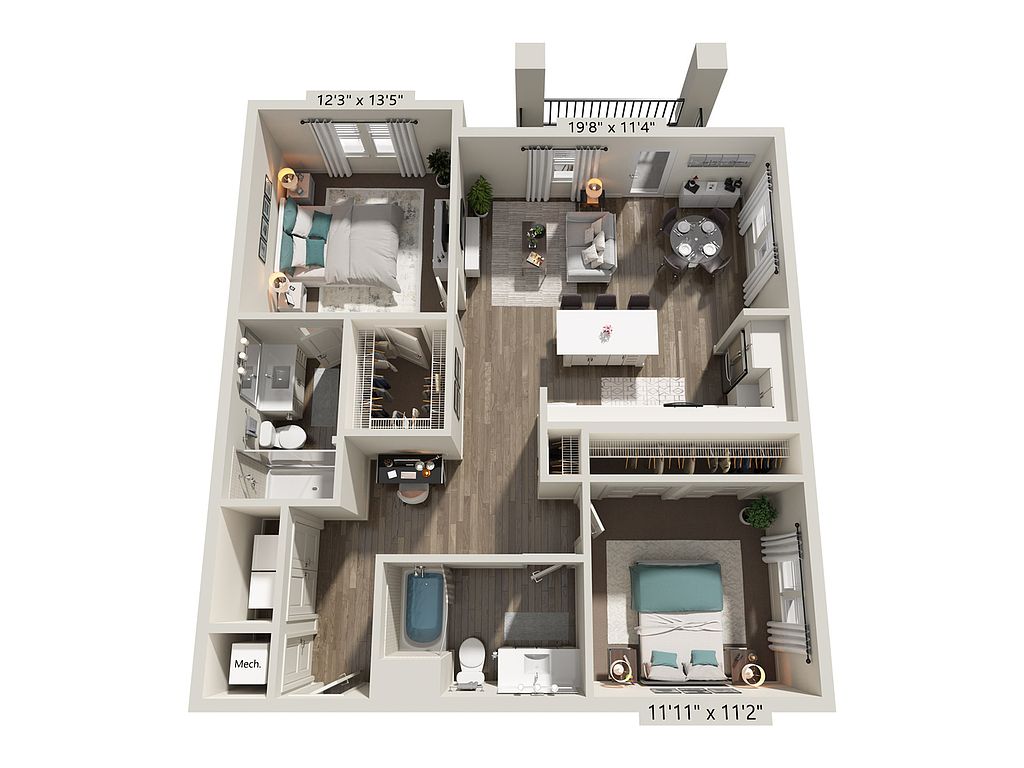 Unit 1-310 2 bd, 2 ba | 1,127 | Now | $1,790 | |
Unit 4-202 2 bd, 2 ba | 1,127 | Sep 29 | $1,852 | |
Unit 5-210 2 bd, 2 ba | 1,127 | Oct 7 | $1,852 | |
Unit 5-202 2 bd, 2 ba | 1,127 | Nov 8 | $1,852 | |
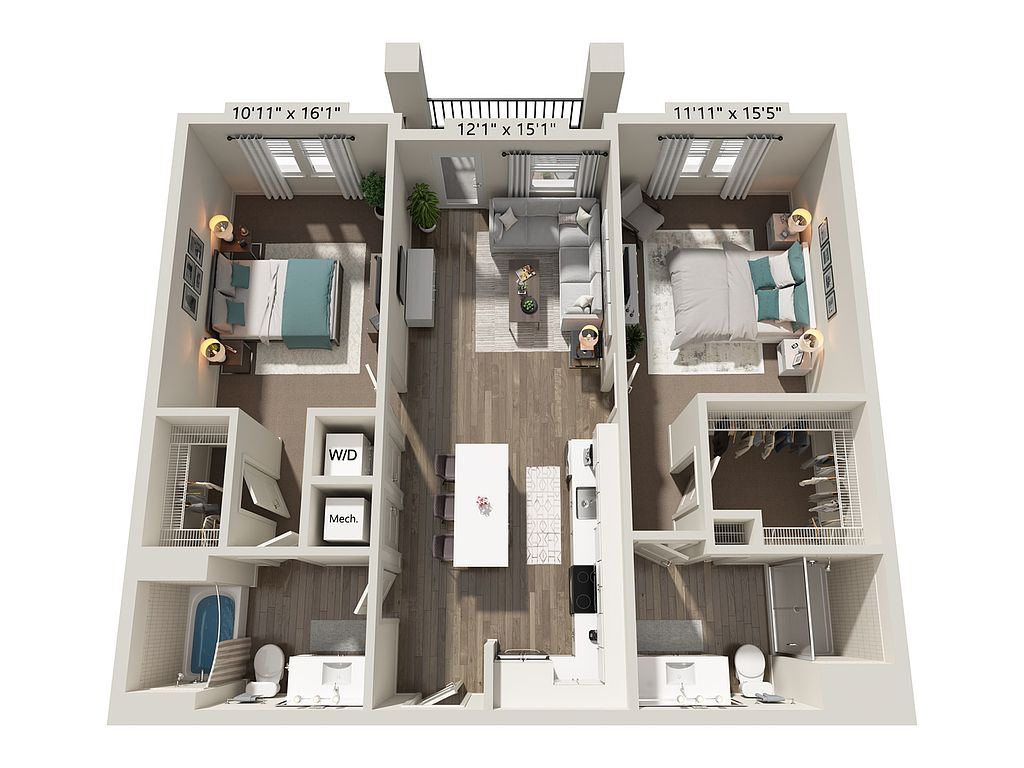 Unit 7-206 2 bd, 2 ba | 1,112 | Oct 9 | $1,871 | |
Unit 7-210 2 bd, 2 ba | 1,127 | Oct 13 | $1,872 | |
What's special
Lounge
Round up your crew
This building features a lounge. Less than 7% of buildings in Saint Cloud have this amenity.
Stainless-steel appliancesQuartz countertopsKeyless entry
Property map
Tap on any highlighted unit to view details on availability and pricing
Use ctrl + scroll to zoom the map
Facts, features & policies
Building Amenities
Community Rooms
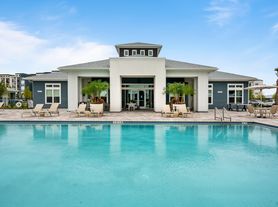
- Club House: Clubhouse With Co-Working Lounge
- Fitness Center: Fitness Center With Cardio Studio
- Lounge: Clubhouse With Co-Working Lounge
Other
- In Unit: Full Sized Washer/Dryer
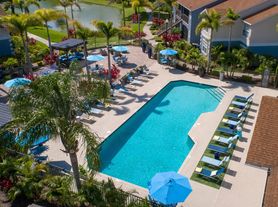


- Swimming Pool: Heated Swimming Pool
Outdoor common areas
- Lawn: Outdoor Social Spaces And Yoga Lawn
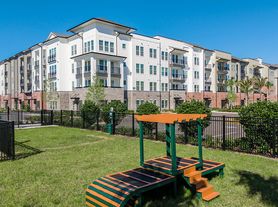
- Playground
Services & facilities
- Pet Park: Pet Friendly Community W/ Dog Park
Unit Features
Appliances
- Dryer
- Washer
Cooling
- Ceiling Fan
Flooring
- Ceramic
- Vinyl: Vinyl Plank Flooring
Other
- Designer Kitchens With Quartz Countertops And Tiled Backsplash
- Kitchen Island
- Patio Balcony: Patios*
- Plush Carpeting In Bedrooms*
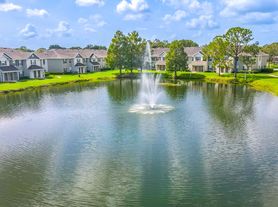
- Pond
- Private Garages Available
- Stainless Steel Appliances And French Door Refrigerators
Policies
Lease terms
- 12 months, 13 months, 14 months, 15 months
Pet essentials
- DogsAllowedNumber allowed2Monthly dog rent$20One-time dog fee$400
- CatsAllowedNumber allowed2Monthly cat rent$20One-time cat fee$400
Restrictions
Restricted breeds; Pit Bull Terriers/Staffordshire Terriers, Rottweilers, Doberman Pinschers, Chows, Presa Canarios, Akitas, Alskan Malamutes and Wolf-hybrids.
Pet amenities
Pet Park: Pet Friendly Community W/ Dog Park
Special Features
- Bocci Ball Court
- Community WiFi For Streaming
- EV Charging Station
- Nature Walking Paths
Neighborhood: 34771
Areas of interest
Use our interactive map to explore the neighborhood and see how it matches your interests.
Travel times
Getting around
Walk Score®
/ 100
Car-DependentBike Score®
/ 100
Somewhat BikeableNearby schools in Saint Cloud
Hickory Tree Elementary School
Grades PK-5 • 2.3 miles5/10
GreatSchools® Rating
Test Score Rating
6/10Student Progress Rating
4/10Middle School AA
Grades 6-8 • 6 miles6/10
GreatSchools® Rating
Test Score Rating
6/10Student Progress Rating
6/10Harmony High School
Grades 9-12 • 5.8 miles5/10
GreatSchools® Rating
Test Score Rating
5/10College Readiness Rating
6/10Student Progress Rating
4/10Living in Saint Cloud
- Dining SceneA delightful array of restaurants and cafes offers diverse culinary experiences for food enthusiasts.
- Family VibesThis neighborhood is ideal for families, featuring playgrounds, community events, and recreational facilities.
- Green SpacesResidents can enjoy ample green spaces for picnics, sports, and relaxation amidst nature.
- Outdoor ActivitiesThe area is perfect for outdoor lovers, with numerous parks and trails for hiking, biking, and water sports.
The neighborhoods in zip code 34771 offer a charming suburban atmosphere with a mix of family-friendly amenities and access to outdoor activities. Residents can enjoy the warm climate, perfect for spending time at nearby parks like the beautiful Lake Nona Park and the scenic trails along the shores of Lake Hart. The culinary scene features a variety of local eateries, coffee shops, and grocery stores, making it easy to find fresh produce and delightful dining options. The median rent in this area is approximately $2,200, with prices ranging from $1,600 to $3,000, catering to a variety of lifestyles.
Powered by Zillow data and AI technology.
Nearby apartments for rent




Listing order may reflect relevance, quality, and paid promotion.
Similar apartments for rent

Frequently asked questions
Marlowe Live Oak is located at 5476 Angel Way in Saint Cloud, FL. The surrounding area includes approximately 2 restaurants and cafes within 1 mile, such as Flavors Of Heaven and WaWa.
Marlowe Live Oak is located within 0.2 miles of Holopaw, 0.3 miles of K. Hovnanian Homes Sola Vista, and 0.4 miles of Lake Lizzie.
Marlowe Live Oak is located near 2 grocery stores, including 0.8 miles from Osceola County Grown Farmer's Market and 1 mile from Lee Orie Jr. Additional shopping options, including BP, are approximately 0.2 miles away.
The total price for an apartment unit in Marlowe Live Oak ranges from $1,505 to $2,207. The total price will vary by floor plan, unit size, and unit amenities.
The closest hospitals and medical facilities to Marlowe Live Oak include Walk In Family Psychiatry Care (1 mile away) and Marti Chiropractic (1 mile away).
Marlowe Live Oak is near approximately 2 restaurants within 1 mile, including Flavors Of Heaven (0.8 miles away) and WaWa (1 mile away).
The schools assigned to Marlowe Live Oak include Hickory Tree Elementary School, Middle School AA, and Harmony High School.
Your dream apartment is waitingSeven new units were recently added to this listing.
