
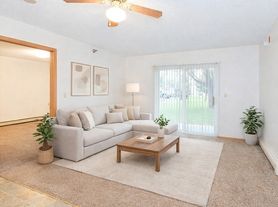
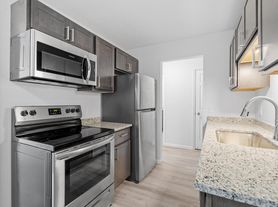
Enjoy the perfect combination of modern city offerings and peaceful natural attractions when you live in Grand River Estates Apartments. Our pet-friendly apartments in St. Cloud, MN, are in a resort-like community near I-94 and US 10 just south of Downtown St. Cloud. You'll live near River Bluffs Regional Park, the Mississippi River, and the St. The community amenities include, an expensive fitness center, an indoor swimming pool and hot tub, and a clubhouse with a full kitchen. Grand River Estates also pet-friendly and has direct access to Beaver Island Trail.Term Fees: 1 Month's Rent, App Fee ($50) Trash Fee ($50) Security Deposit ($500), Move-In($150) NSF($55) Pet Rent 1 ($30), Pet Rent 2 ($30), Pet Deposit($300) Pet Fee($300) Fob Fee($50) Remote/Garage($50) Lock Change($150) Transfer Fee($500)
Special offer
Grand River Estates
4010 Clearwater Rd, Saint Cloud, MN 56301
Get up to One Months Rent Free on select apartments! Plus a $750 pre-leasing special Available!
*Restrictions apply. Specials, pricing and availability subject to change daily. Contact the leasing office for details.
Apartment building
1-3 beds
Pet-friendly
Garage parking
In-unit laundry (W/D)
Available units
Price may not include required fees and charges. Price shown reflects the lease term provided for each unit.
Unit , sortable column | Sqft, sortable column | Available, sortable column | Base rent, sorted ascending |
|---|---|---|---|
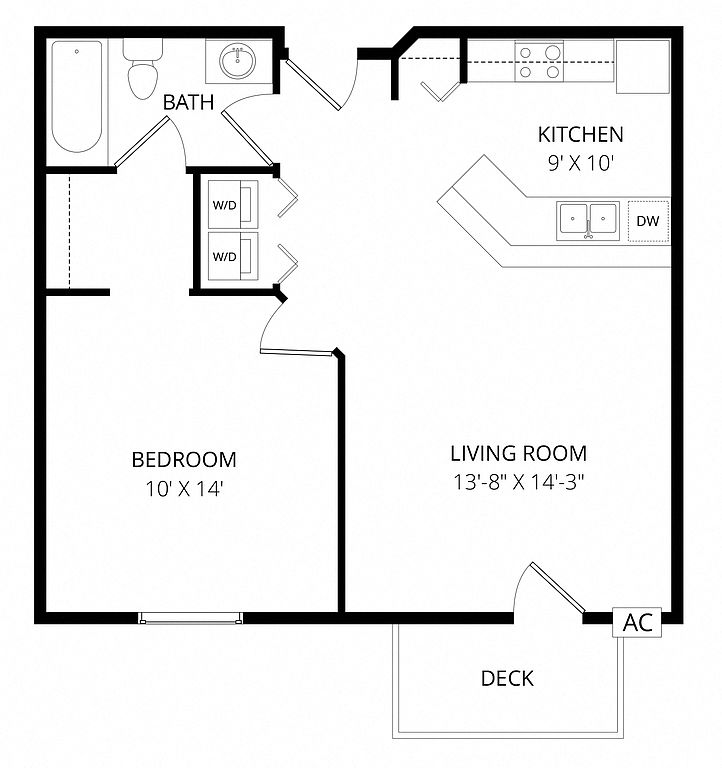 Unit 306 1 bd, 1 ba | 671 | Sep 25 | $1,295 |
Unit 311 1 bd, 1 ba | 671 | Sep 25 | $1,295 |
Unit 4000-321 1 bd, 1 ba | 825 | Sep 22 | $1,350 |
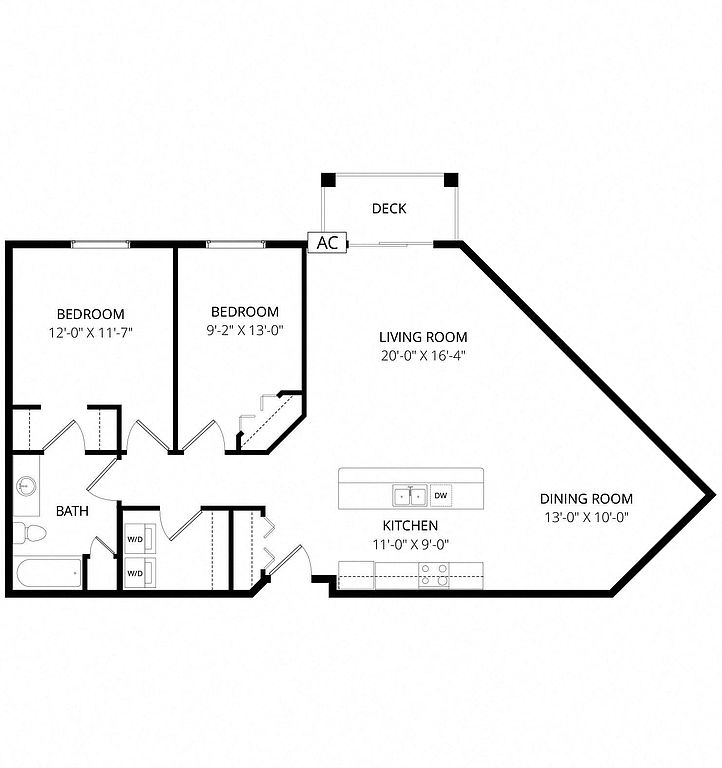 Unit 4020-116 2 bd, 1 ba | 1,137 | Oct 6 | $1,485 |
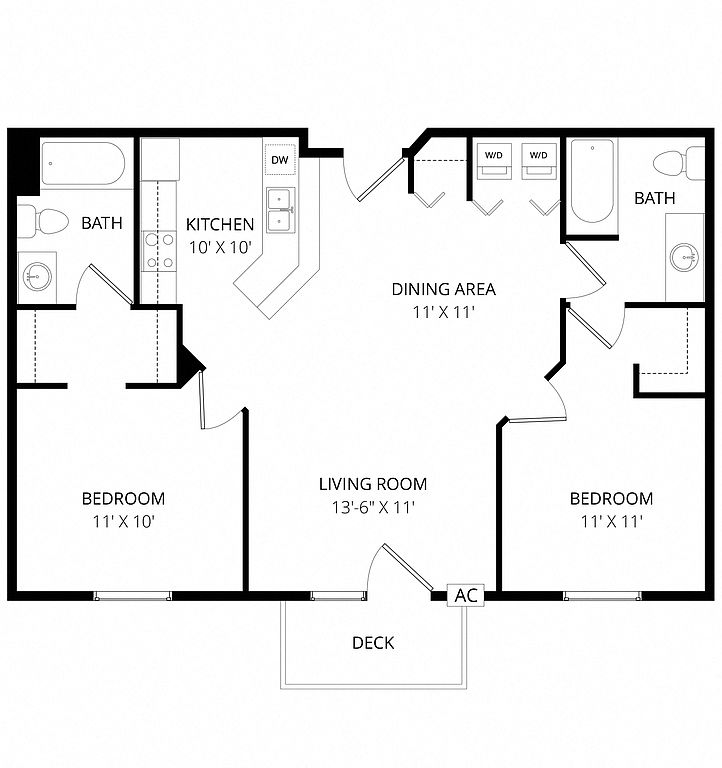 Unit 4020-303 2 bd, 2 ba | 981 | Oct 19 | $1,500 |
Unit 4020-320 2 bd, 2 ba | 981 | Nov 11 | $1,500 |
Unit 110 2 bd, 2 ba | 981 | Oct 2 | $1,545 |
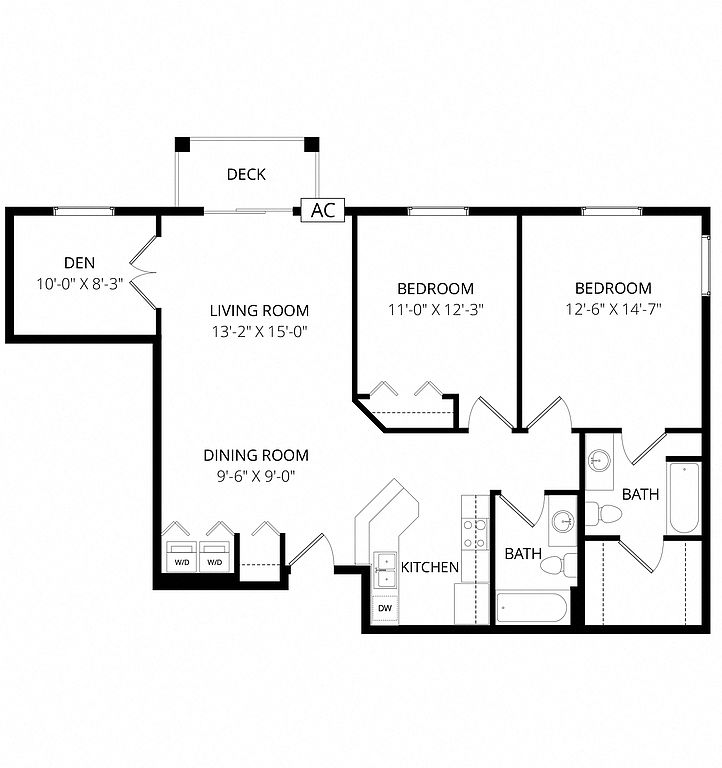 Unit 223 2 bd, 2 ba | 1,149 | Now | $1,585 |
Unit 4020-324 2 bd, 2 ba | 1,149 | Now | $1,610 |
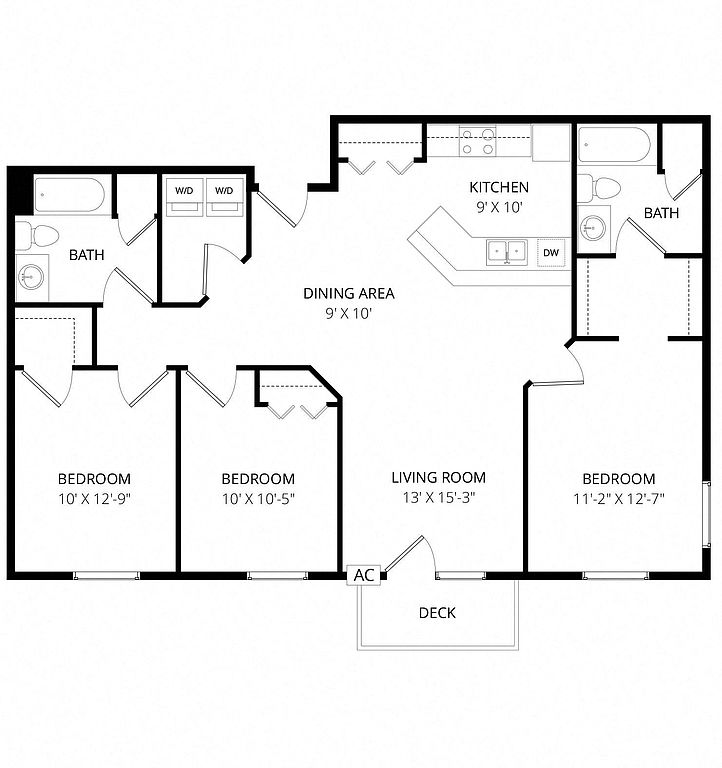 Unit 328 3 bd, 2 ba | 1,254 | Sep 23 | $1,865 |
Unit 4020-219 3 bd, 2 ba | 1,254 | Now | $1,895 |
Unit 4020-211 3 bd, 2 ba | 1,194 | Sep 25 | $1,925 |
What's special
Office hours
| Day | Open hours |
|---|---|
| Mon - Fri: | 10 am - 6 pm |
| Sat: | Closed |
| Sun: | Closed |
Facts, features & policies
Building Amenities
Community Rooms
- Club House: Reservable Clubhouse
- Fitness Center
- Game Room
Other
- In Unit: In-Home Washer/Dryer
- Sauna: Steam Room
- Swimming Pool: Pool
Outdoor common areas
- Barbecue: Barbecue/Grill Area
- Picnic Area
- Trail: Access To The Beaver Island Trail
Security
- Gated Entry: Controlled Access Building
- Night Patrol: Courtesy Patrol
Services & facilities
- Elevator
- On-Site Maintenance
- On-Site Management
View description
- Gorgeous Views*
Unit Features
Appliances
- Dishwasher
- Dryer
- Microwave Oven: Microwave
- Washer
Cooling
- Air Conditioning
- Ceiling Fan
Other
- Patio Balcony: Patio/Balcony In Most Homes
Policies
Parking
- Garage Lot
- Garage: Attached Garages Available
- Other
Pet essentials
- DogsAllowedNumber allowed2Weight limit (lbs.)55Monthly dog rent$40One-time dog fee$300Dog deposit$300
- CatsAllowedNumber allowed2Monthly cat rent$40One-time cat fee$300Cat deposit$300
Additional details
Dogs: Up to 2 pets per home are welcome. | Restrictions: Breed restrictions apply
Cats: Up to 2 pets per home are welcome. | Restrictions: None
Special Features
- *in Select Homes
- Ample Countertop Space
- Closet: Linen Closet*
- Community Room Rental Options
- Den*
- Detached Garages Available
- Dining Room*
- Fob Entry To Amenities And Entrances
- Indoor Yoga Studio
- Intercom/Call Box
- On Route 12 - Metro Bus Line
- Pantry*
- Planned Social Activities
- Public Wi-Fi Access In Main Building
- Spa: Spa/Hot Tub
- Spacious Storage
- Sprinkler System
- Walk-In Closets*
- Smoke-free building
Neighborhood: 56301
Areas of interest
Use our interactive map to explore the neighborhood and see how it matches your interests.
Travel times
Getting around
Walk Score®
/ 100
Car-DependentBike Score®
/ 100
Somewhat BikeableNearby schools in Saint Cloud
Oak Hill Community Elementary School
Grades PK-5 • 2.9 miles3/10
GreatSchools® Rating
Test Score Rating
3/10Student Progress Rating
3/10South Junior High School
Grades 6-8 • 3.2 miles3/10
GreatSchools® Rating
Test Score Rating
4/10Student Progress Rating
2/10Technical Senior High School
Grades 9-12 • 3.1 miles3/10
GreatSchools® Rating
Test Score Rating
3/10College Readiness Rating
3/10Living in Saint Cloud
- Community VibeA strong sense of community is evident through local events, farmers' markets, and friendly neighborhood gatherings.
- Dining SceneA variety of local eateries and coffee shops cater to diverse tastes, making dining out a delightful experience.
- Family VibesThe area is enriched with family-oriented parks and community activities that encourage bonding and outdoor fun.
- Nature ViewsAbundant green spaces and picturesque gardens provide residents with beautiful natural surroundings year-round.
The 56301 area offers a vibrant community with a mix of residential comforts and outdoor adventures. Enjoy the nearby parks such as Lake George and Munsinger Gardens, perfect for family outings and leisurely strolls. The climate features warm summers and cold winters, making it ideal for year-round activities, from summer picnics to winter sports. The local dining scene is diverse, featuring cozy cafes and restaurants that highlight regional flavors. With a median rent of approximately $1,200, the rental price range typically falls between $900 and $1,500, making it accessible for various budgets. Family-friendly amenities, including playgrounds and community events, enhance the neighborhood's appeal, while pet-friendly options abound for animal lovers.
Powered by Zillow data and AI technology.
Nearby apartments for rent


Listing order may reflect relevance, quality, and paid promotion.
Similar apartments for rent


Frequently asked questions
Grand River Estates is located at 4010 Clearwater Rd in Saint Cloud, MN. The surrounding area includes approximately 13 restaurants and cafes within 1 mile, such as Kraft Pizza, RJ's American Grill, and Subway.
The nearest public transit stop is Greyhound: Bus Stop - Burger King, approximately 0.7 miles away.
Grand River Estates is located within 0.2 miles of AirMaxx Trampoline Park, 0.5 miles of Arctic Cold Storage, and 0.6 miles of St Cloud Compost Site.
Grand River Estates is located near 3 grocery stores, including 0.5 miles from Liquor Pig, 0.5 miles from Liquor World, and 1 mile from Trimark Strategic. Additional shopping options, including Pilot Travel Centers, are approximately 0.5 miles away.
The total price for an apartment unit in Grand River Estates ranges from $1,295 to $1,925. The total price will vary by floor plan, unit size, and unit amenities.
The closest hospitals and medical facilities to Grand River Estates include Lincare (0.2 miles away), Alliance Imaging (0.8 miles away), and Therapy Works (0.9 miles away).
Grand River Estates is near approximately 13 restaurants within 1 mile, including Kraft Pizza (0.4 miles away), RJ's American Grill (0.5 miles away), and Subway (0.6 miles away).
The schools assigned to Grand River Estates include Oak Hill Community Elementary School, South Junior High School, and Technical Senior High School.
