Listing order may reflect relevance, quality, and paid promotion.
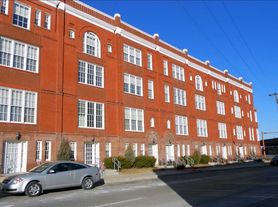
Apartment building
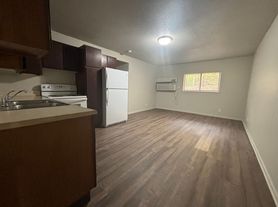
3–unit building
700–800 sqft
2 bedrooms
1 bathroom
What's special
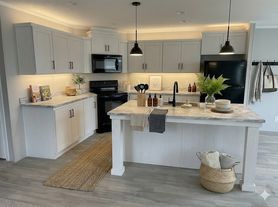
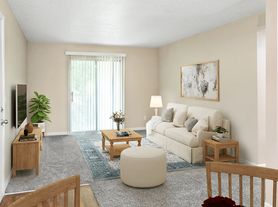
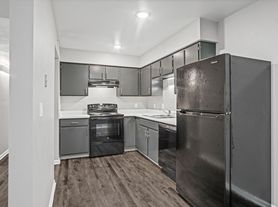
Don't miss the opportunity to make this exceptional apartment your new home sweet home. Schedule a viewing today and experience the joy of city living with all the modern comforts you deserve. Contact us now to secure your spot in this newly remodeled gem!
________________________________
Property Overview & Availability:
Property Address: 1025 Charles Street, Saint Joseph MO 64501
Housing Vouchers / Section 8: [X] Accepted [ ] Not Accepted [ ] Considered on a case-by-case basis
________________________________
Layout & Accessibility:
Apartment Floor: Ground Floor
Layout Summary: 2 Bedrooms / 1 Bathroom
Entrances & Exits: Main Front Entry & Back Porch Entry
________________________________
Parking & Exterior Maintenance
Parking Details: Off-Street Driveway & Street Parking
Mowing & Lawn Care: [X] Provided by Landlord [ ] Tenant Responsibility
Snow Removal: [ ] Provided by Landlord [X] Tenant Responsibility
________________________________
Pet Policy:
Pet Status: [ ] Firmly Allowed [X] Firmly Disallowed [ ] Conditional
________________________________
Utilities, Metering, & Internet:
Utilities INCLUDED: Water & Sewer
Utilities NOT Included (Tenant Pays): Gas, Electricity and Garbage/Trash Service
Utility Providers:
Electric: Evergy
Gas: Spire
Water: Missouri American Water\\
Sewer: City of Saint Joseph
Trash: ABC Disposal, CDS, Etc.
Metering Notes:
Individually Metered: Gas, Electricity & Garbage/Trash Service
Shared Master Meter: Water & Sewer
Wi-Fi / Internet: [ ] Fiber ready [X] Tenant sets up own account [ ] High-speed Wi-Fi included in rent
________________________________
Heating, Cooling, & Mechanicals:
Heating System: Forced air gas furnace
Cooling System: Central AC
Furnace Filter Size: 16x20x1
Furnace Filter Replacement Schedule: Tenant to replace every 3 months
Water Heater Type & Location: 40 Gal Gas & Located in basement
________________________________
Appliance Registry:
Refrigerator: Included
Dishwasher: Included
Stove/Oven: Included
Microwave: Included
Laundry Hookups: [ ] In-unit [X] Hookups only (Tenant brings machines) [ ] Shared laundry on-site [ ] None
________________________________
Maintenance Notes & Property Quirks:
Quirks/Notes: Unfinished Basement
Water Shut-Off Location: Basement
________________________________
Financial Criteria & Conditional Approvals:
Standard Income Requirement: 3x monthly rent
Standard Credit Score Requirement: 550+
________________________________
All Bluestem Property Management residents are enrolled in the Resident Benefits Package (RBP) for $36.95/month which includes liability insurance, credit building to help boost the resident's credit score with timely rent payments, up to $1M Identity Theft Protection, HVAC air filter delivery (for applicable properties), move-in concierge service making utility connection and home service setup a breeze during your move-in, our best-in-class resident rewards program, and much more! More details upon application.
The Bluestem Property Management Resident Benefits Package (RBP) delivers savings and convenient, professional services that make taking care of your home second nature. By applying, Applicant agrees to be enrolled and to pay the applicable cost of $36.95/month, payable with rent.
Your RBP may include, subject to property mechanicals or other limitations:
HVAC air filter delivery directly to your door approximately every 90 days
Liability Insurance that meets all lease requirements from an A-rated carrier
Move-in concierge service that includes a one call set up your utility services, cable, and internet services
A resident rewards program that helps you earn rewards for paying your rent on time
Credit building to help boost your credit score with timely rent payments
$1M Identity Fraud Protection for all adult leaseholders
24/7 online maintenance reporting
Home buying assistance for when the time is right to buy your "forever" home
Online portal that includes access to your account, documents, communication and payment options
Vetted vendor network: we find the technicians who are reputable, licensed, and insured
Facts, features & policies
Unit Features
Other
Microwave
Range / Stove
Refrigerator / Fridge
Sewer
Washer Dryer Hookup
Neighborhood: 64501
Areas of interest
Use our interactive map to explore the neighborhood and see how it matches your interests.
Building Location
Getting around
Walk Score®
/ 100
Very Walkable
Bike Score®
/ 100
Somewhat Bikeable
Nearby schools in Saint Joseph
Carden Park Elementary
Grades K-6 • 1.1 miles
2/10
GreatSchools® Rating
Test Score Rating
3/10
Student Progress Rating
1/10
Edison Elementary School
Grades PK-6 • 0.9 miles
3/10
GreatSchools® Rating
Test Score Rating
3/10
Student Progress Rating
3/10
Central High School
Grades 9-12 • 1 miles
4/10
GreatSchools® Rating
Test Score Rating
4/10
College Readiness Rating
3/10
Living in Saint Joseph
Community Vibe
Local events and gatherings foster a strong sense of community and connection among residents.
Dining Scene
A variety of restaurants, from cozy cafes to eclectic eateries, showcase the area's diverse culinary offerings.
Family Vibes
Family-friendly parks and recreational areas provide a welcoming environment for children and parents alike.
Green Spaces
Well-maintained parks and gardens offer residents a chance to relax, play, and enjoy nature right in the heart of the city.
The 64501 zip code offers a blend of urban convenience and community charm, featuring a rich history that adds character to its streets. Residents enjoy easy access to local grocery stores, coffee shops, and diverse dining options, with a median rent around $1,200, typically ranging from $800 to $1,600. The area is dotted with parks and green spaces, making it ideal for outdoor activities and family outings, while its vibrant arts scene and nightlife options ensure there's always something to do.
Powered by Zillow data and AI technology.
Frequently asked questions
What is the walk score of 1023 Charles St.?
1023 Charles St. has a walk score of 74, it's very walkable.
What schools are assigned to 1023 Charles St.?
The schools assigned to 1023 Charles St. include Carden Park Elementary, Edison Elementary School, and Central High School.
What neighborhood is 1023 Charles St. in?
1023 Charles St. is in the 64501 neighborhood in Saint Joseph, MO.
There are currently no available units for 1023 Charles St. on Zillow. Find rental availability at nearby or similar apartment buildings below.
Do you manage this property?
Claiming gives you access to insights and data about this property.