The Brandon is an appealing community of apartments for rent in Central West End (CWE) neighborhood St. Louis City, MO. Offering reasonably priced studio and one-bedroom apartments, these cozy, compact apartment homes span the depth of the building and provide an unmatched level of captivating creativity.
Visit The Brandon today and discover a new place to call home.
Great Location
Located on the corner of Taylor and Pershing, The Brandon serves up a private, yet such a convenient location of the city with quick access to the Central West End. Designed for today's contemporary lifestyle, residents will enjoy walkable access along Taylor and Maryland to dining and shopping while also being less than two-five miles away from I-40, I-44, and I-170 for easy access to major employment hubs and employers. Residents will also enjoy residing less than a half mile from Washington University School of Medicine, Goldfarb School of Nursing, St. Louis College of Pharmacy, Barnes Jewish College and Cortex. Washington University Main Campus is 2.6 miles away. Saint Louis University is just 1.2 miles away.
Details
Lease Term: 1 Year (Lease to Expire end of May, June or July)
Utilities: Monthly Utility Reimbursement Fee to Landlord $70 Studio or $85 One Bedroom
NOTE: There is no central air conditioning in this 100 year old building. Tenants provide their own window units for air conditioning.
Solar-Clean Energy 25KW System producing 15%-20% of total building electricity.
WIFI Use 3rd Party Charter directly.
Apartment Notes:
450-575 Square feet (Approximately)
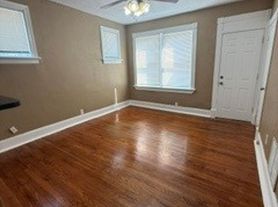
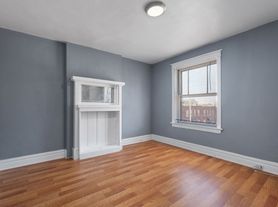
Hardwood and Tile Flooring
Living/Bedroom
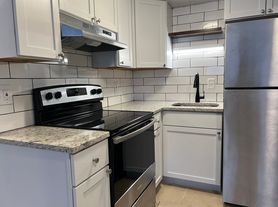
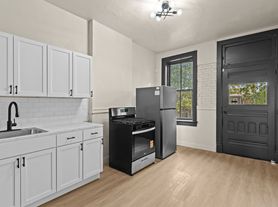
Kitchen that provides cabinets, refrigerator and gas stove
Separate Dining Area
Dressing Area
Walk In Closet
Coin Op Washer & Dryer in basement
One time pet fee of $250 at move in. Dogs and cats allowed one per unit. No reptiles. $250 Fee Move in
No Smoking Building

Special offer
368 North Taylor Avenue
368 N Taylor Ave, Saint Louis, MO 63108
Verified
Expires November 30, 2026
Apartment building
1 bed
Pet-friendly
Underground garage
Shared laundry
What's special
Separate dining areaHardwood and tile flooringWalk in closetDressing area
Videos

Unit 210
Unit 209
Office hours
| Day | Open hours |
|---|---|
| Mon - Sun: | By appointment only |
Facts, features & policies
Building Amenities
Other
- Laundry: Shared
Outdoor common areas
- Lawn
Security
- Controlled Access
Unit Features
Appliances
- Range
- Refrigerator
Flooring
- Hardwood
- Tile
Heating
- Gas
Policies
Parking
- Underground Garage
Lease terms
- One year
Pet essentials
Additional details
One pet per unit. One time pet fee of $250 at move in. No pet rent or pet deposit required. No reptiles of any kind.
Special Features
- Closet: Walk In Closet
Neighborhood: Central West End
Areas of interest
Use our interactive map to explore the neighborhood and see how it matches your interests.
Travel times
Nearby places
Grocery & Shopping
Five grocery and shopping spots within a 2 min drive, including Golden Grocer 0.3 mi away.
Golden Grocer
0.3 mi
8 min
2 min
Left Bank Books
0.3 mi
6 min
1 min
The Eye Bar
0.3 mi
6 min
2 min
Lululemon Athletica
0.4 mi
9 min
1 min
Whole Foods Market
0.4 mi
11 min
1 min
Restaurants & Cafes
Five restaurants and cafes within a 2 min drive, including Bowood Farms Café Osage 0.2 mi away.
Bowood Farms Café Osage
0.2 mi
6 min
1 min
Starbucks
0.3 mi
8 min
1 min
Jeni's Splendid Ice Creams
0.3 mi
6 min
1 min
Dressel's Pub
0.3 mi
7 min
2 min
The Cup
0.4 mi
9 min
1 min
Fitness & Recreation
Five fitness/gyms within a 4 min drive, including Orangetheory Fitness 0.3 mi away.
Orangetheory Fitness
0.3 mi
9 min
1 min
Train To Perform
0.4 mi
11 min
2 min
Planet Fitness
0.7 mi
18 min
3 min
BJC WellAware Center
0.8 mi
16 min
2 min
Cortex Commons
0.8 mi
22 min
4 min
Hospitals & Medical
Five medical facilities within a 4 min drive, including The Eye Bar 0.3 mi away.
The Eye Bar
0.3 mi
6 min
2 min
Center For Outpatient Health COH
0.6 mi
14 min
2 min
The Rehabilitation Institute of St. Louis
0.6 mi
14 min
3 min
Siteman Cancer Center
0.7 mi
16 min
3 min
Planned Parenthood
0.7 mi
19 min
4 min
Getting around
Walk Score®
/ 100
Very WalkableBike Score®
/ 100
BikeableNearby schools in Saint Louis
Adams Elementary School
Grades PK-6 • 1.5 miles2/10
GreatSchools® Rating
Test Score Rating
1/10Student Progress Rating
3/10Long Middle Community Ed. Center
Grades 6-8 • 4.6 miles3/10
GreatSchools® Rating
Test Score Rating
1/10Student Progress Rating
4/10Roosevelt High School
Grades 9-12 • 3.4 miles1/10
GreatSchools® Rating
Test Score Rating
1/10College Readiness Rating
1/10Living in Saint Louis
Central West End sits just west of downtown Saint Louis, with leafy residential streets alongside the shops and restaurants of Euclid Avenue. Its historic architecture and proximity to Forest Park give the neighborhood a distinctive mix of city life and outdoor space. Forest Park offers trails, open lawns, and cultural landmarks, while neighborhood sidewalks make it easy to reach cafes, dining spots, and everyday shops. The area has a four-season climate, with warm summers and chilly winters. MetroLink and bus service connect Central West End with other parts of the city, and walking and biking are practical for nearby destinations. For the Central West End neighborhood, the median rent is $1,600 per month, with a typical range of $400 to $5,450.
Powered by Zillow data and AI technology.
Cost calculator
Nearby apartments for rent




Listing order may reflect relevance, quality, and paid promotion.
Similar apartments for rent



Frequently asked questions
Where is 368 North Taylor Avenue located, and what is the neighborhood like?
368 North Taylor Avenue is located at 368 N Taylor Ave in Central West End, Saint Louis, MO. The surrounding area includes multiple restaurants and cafes within 2 miles, such as Bowood Farms Café Osage, Starbucks, and Jeni's Splendid Ice Creams.
What is the average rent in Saint Louis, MO?
Based on the latest Zillow data, the median rent across all unit types in the Central West End neighborhood of Saint Louis is currently $1,600 per month. Prices vary by neighborhood, floor plan, and building amenities.
What schools are assigned to 368 North Taylor Avenue?
The schools assigned to 368 North Taylor Avenue include Adams Elementary School, Long Middle Community Ed. Center, and Roosevelt High School.
What are the grocery stores and everyday shopping options near 368 North Taylor Avenue?
368 North Taylor Avenue is located near 6 grocery stores, including Whole Foods Market (0.4 miles) and Straub's (0.4 miles). Additional shopping options, including Left Bank Books, are approximately 0.3 miles away.
What hospitals and medical facilities are near 368 North Taylor Avenue?
The closest hospitals and medical facilities to 368 North Taylor Avenue include The Eye Bar (0.3 miles away), Center For Outpatient Health COH (0.6 miles away), and The Rehabilitation Institute of St. Louis (0.6 miles away).
