Live Your Way!
At Encore at Forest Park, interior details shape your lifestyle. The features of our Highlands Plaza apartments stand out in the crowd. Well-lit living spaces and modern amenities are apparent from the moment you step through the door of any of our studio, one, or two-bedroom apartments in St. Louis. Browse the floorplans below and do not hesitate to give us a call to secure your place in our inviting, pet-friendly community.
Special offer
Encore at Forest Park
5700 Highlands Plaza Dr, Saint Louis, MO 63110
Apartment building
Studio-3 beds
Pet-friendly
In-unit laundry (W/D)
Available units
Price may not include required fees and charges. Price shown reflects the lease term provided for each unit.
Unit , sortable column | Sqft, sortable column | Available, sortable column | Base rent, sorted ascending |
|---|---|---|---|
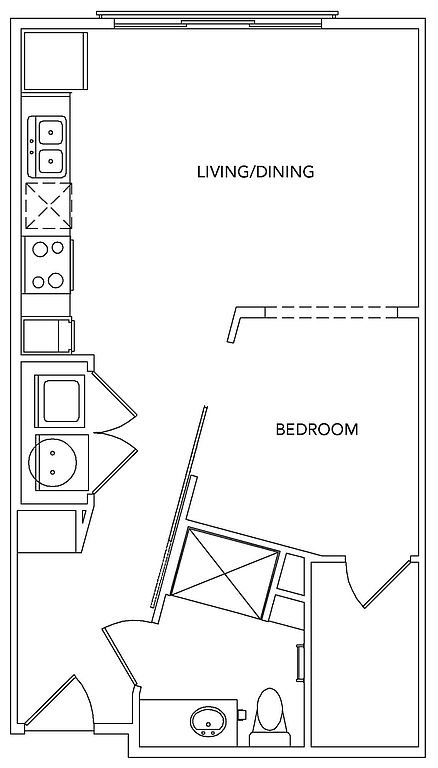 Unit 2016 Studio, 1 ba | 572 | Now | $1,417 |
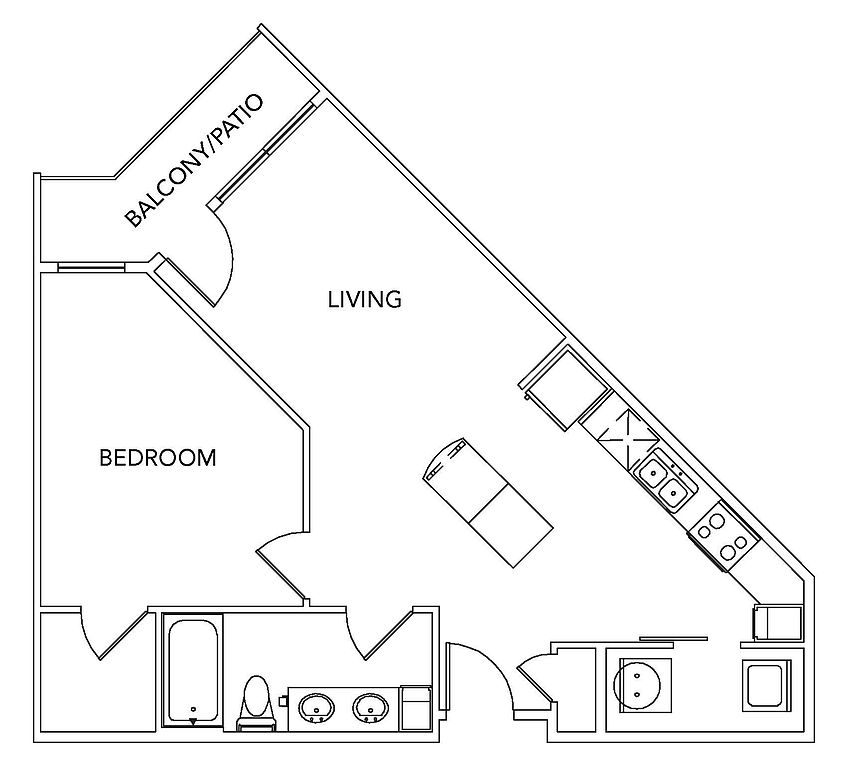 Unit 1019 1 bd, 1 ba | 710 | Now | $1,554 |
Unit 1007 1 bd, 1 ba | 710 | Now | $1,564 |
Unit 5042 Studio, 1 ba | 572 | Now | $1,587 |
Unit 4057 1 bd, 1 ba | 710 | Now | $1,614 |
Unit 3033 1 bd, 1 ba | 710 | Nov 23 | $1,624 |
Unit 4039 1 bd, 1 ba | 710 | Nov 3 | $1,634 |
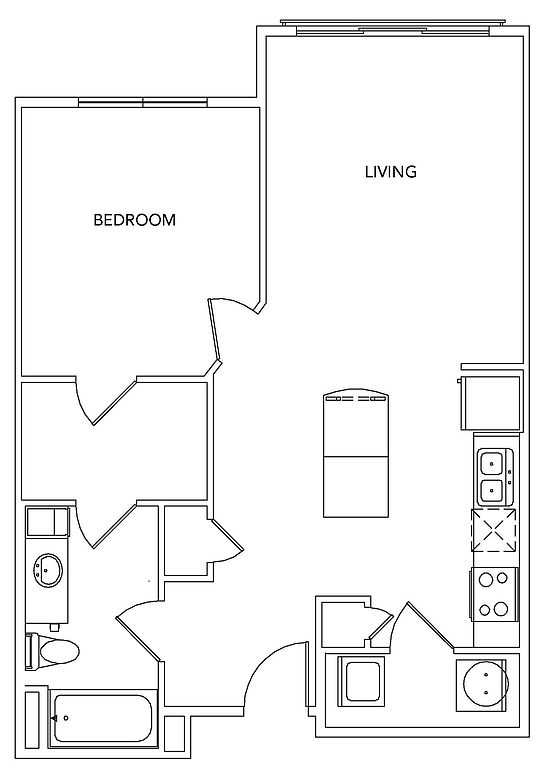 Unit 1017 1 bd, 1 ba | 750 | Now | $1,739 |
Unit 1041 1 bd, 1 ba | 750 | Now | $1,739 |
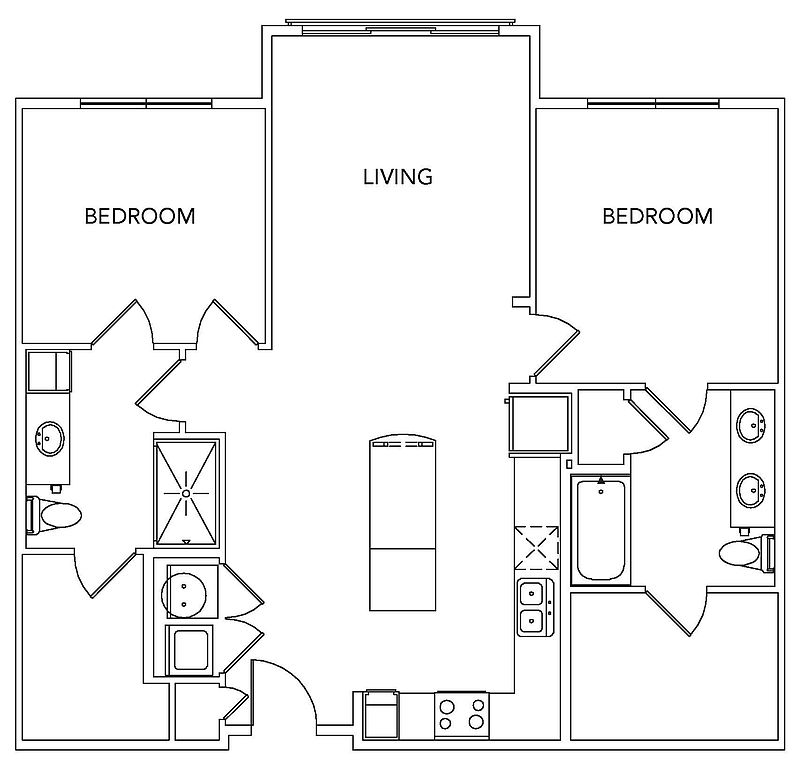 Unit 3052 2 bd, 2 ba | 1,088 | Nov 23 | $1,994 |
Unit 3029 2 bd, 2 ba | 1,088 | Now | $2,098 |
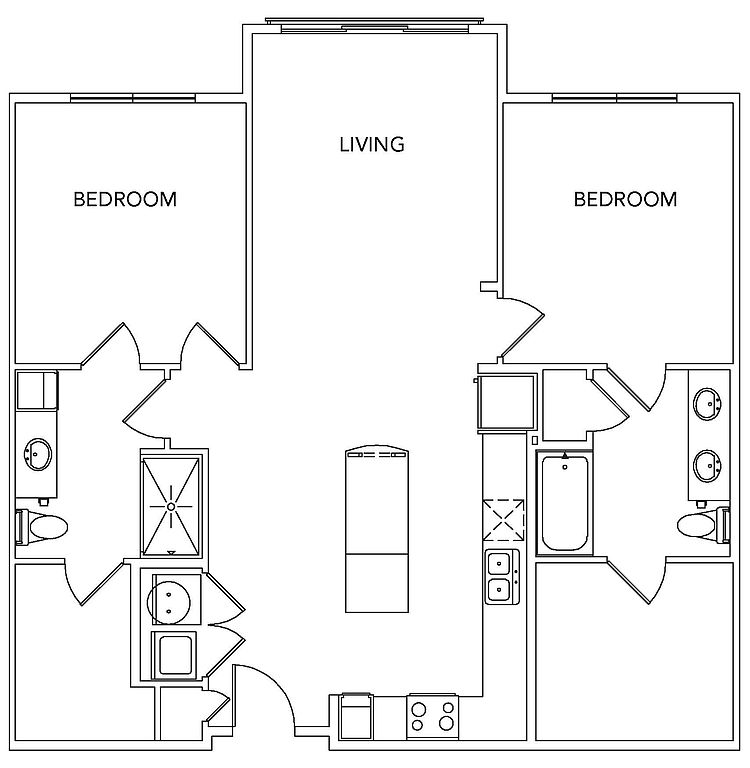 Unit 2026 2 bd, 2 ba | 1,152 | Now | $2,184 |
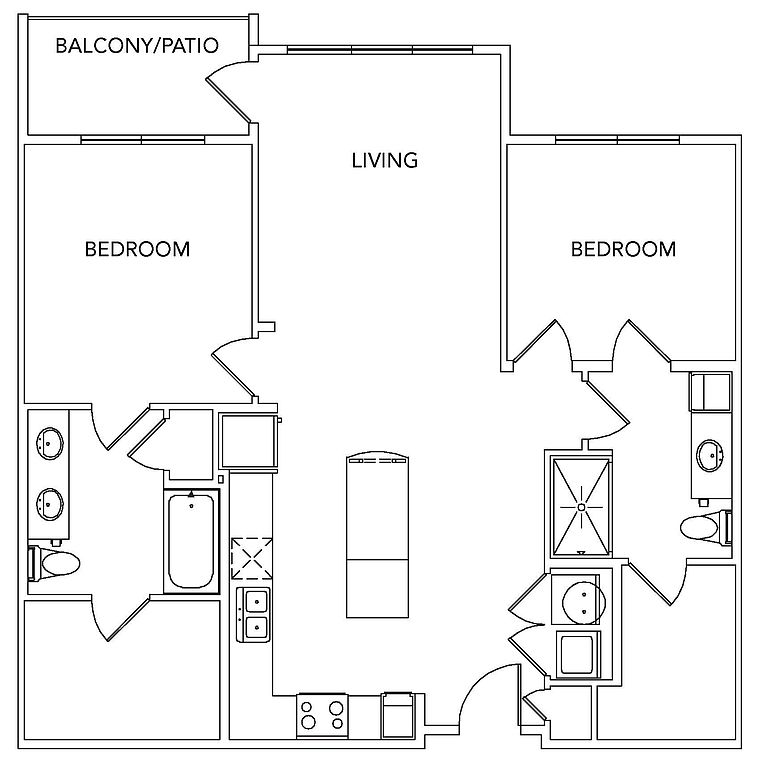 Unit 1015 2 bd, 2 ba | 1,101 | Oct 26 | $2,270 |
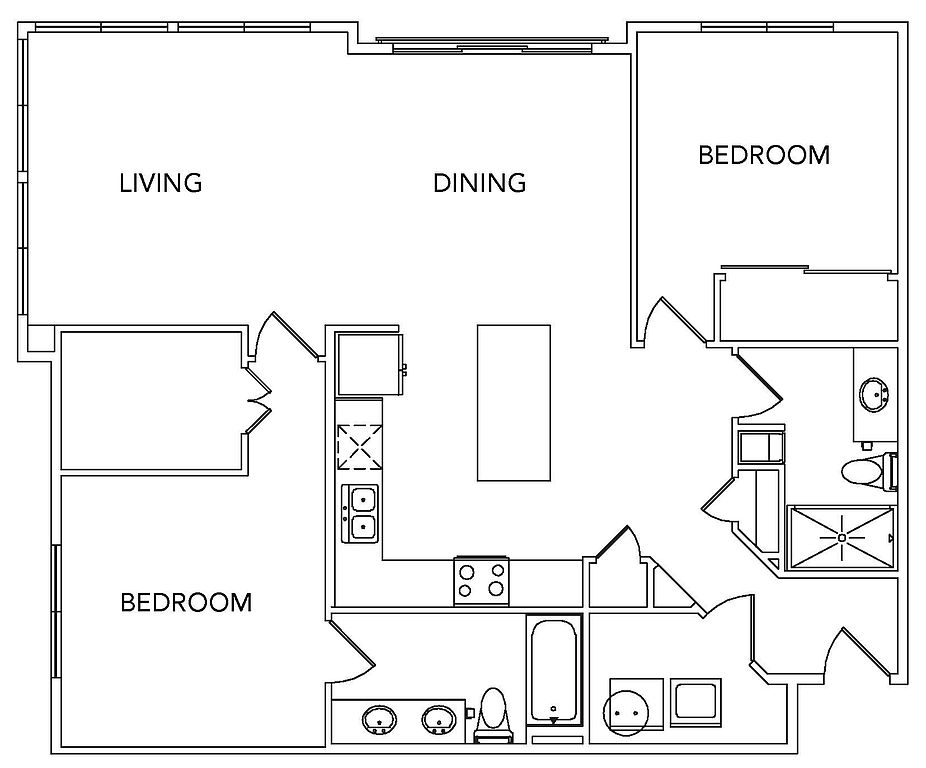 Unit 2022 2 bd, 2 ba | 1,289 | Now | $2,471 |
Unit 3022 2 bd, 2 ba | 1,289 | Now | $2,476 |
What's special
Swimming pool
Cool down on hot days
This building features access to a pool. Less than 8% of buildings in Saint Louis have this amenity.
Modern amenitiesWell-lit living spaces
Office hours
| Day | Open hours |
|---|---|
| Mon: | 9:30 am - 6 pm |
| Tue: | 9:30 am - 6 pm |
| Wed: | 9:30 am - 7 pm |
| Thu: | 9:30 am - 6 pm |
| Fri: | 9:30 am - 6 pm |
| Sat: | 9 am - 6 pm |
| Sun: | Closed |
Property map
Tap on any highlighted unit to view details on availability and pricing
Use ctrl + scroll to zoom the map
Facts, features & policies
Building Amenities
Community Rooms
- Fitness Center
- Lounge: Sky Lounge
- Pet Washing Station
Other
- Hot Tub
- In Unit: Full Size Washer & Dryer
- Swimming Pool: Pool
Outdoor common areas
- Barbecue: Grilling Station
Services & facilities
- Elevator: Elevators
- Guest Suite
- Pet Park
View description
- View: North View
- Views
Unit Features
Appliances
- Dishwasher
- Dryer
- Washer
Cooling
- Air Conditioning: AC
Other
- 0 B-2 Nd-Flvl
- 0 B-Top-Flvl
- 1 B-3 Rd-Flvl
- 1 B-4 Th-Flvl
- 2 B-3 Rd-Flvl
- 3 B-Top-Flvl
- Corner Unit
- Patio Balcony: Balcony
Policies
Lease terms
- Available months 6, 7, 8, 9, 10, 11, 12, 13, 14, 15
Pet essentials
- DogsAllowedNumber allowed2Monthly dog rent$35One-time dog fee$300
- CatsAllowedNumber allowed2Monthly cat rent$35One-time cat fee$300
Pet amenities
Pet Park
Pet Spa
Special Features
- Backsplash
- Cabinet Space
- Granite Countertops
- Large Walk-In Closets
- Loading Dock Area
- Lobby Area
- Onsite Parking
- Package Locker System
- Pet Spa
- Secured Building
- Secured Parking
- Sit In Shower
- Snack Bar
- Spa
- Yoga Studio
Neighborhood: Cheltenham
Areas of interest
Use our interactive map to explore the neighborhood and see how it matches your interests.
Travel times
Getting around
Walk Score®
/ 100
Somewhat WalkableBike Score®
/ 100
BikeableNearby schools in Saint Louis
Mason Elementary School
Grades PK-6 • 1.3 miles8/10
GreatSchools® Rating
Test Score Rating
5/10Student Progress Rating
10/10Long Middle Community Ed. Center
Grades 6-8 • 3.5 miles3/10
GreatSchools® Rating
Test Score Rating
1/10Student Progress Rating
4/10Roosevelt High School
Grades 9-12 • 3.2 miles1/10
GreatSchools® Rating
Test Score Rating
1/10College Readiness Rating
1/10Living in Saint Louis
- Community VibeResidents enjoy a strong sense of community with regular neighborhood events and local gatherings.
- Dining SceneA diverse array of restaurants and eateries cater to various tastes, making dining out a local favorite.
- Family VibesThe neighborhood offers numerous parks and family-oriented events that create an inviting atmosphere for all ages.
- Green SpacesThe nearby Missouri Botanical Garden and other parks provide ample opportunities for relaxation and outdoor fun.
The 63110 neighborhood is a vibrant area in St. Louis known for its rich cultural heritage and diverse community. With a median rent of approximately $1,200, residents enjoy access to various amenities, including local favorite coffee shops, family-friendly parks, and a thriving dining scene that showcases both international and local flavors. The area is also home to the Missouri Botanical Garden, a stunning green space perfect for leisurely strolls, while the proximity to Forest Park offers additional outdoor activities and recreational options. The lively arts scene features galleries and theaters, contributing to the neighborhood's dynamic atmosphere and making it ideal for those seeking a blend of culture and community.
Powered by Zillow data and AI technology.
Nearby apartments for rent


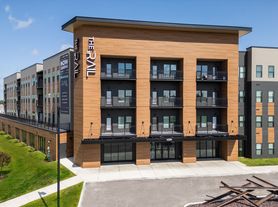
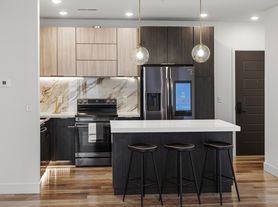
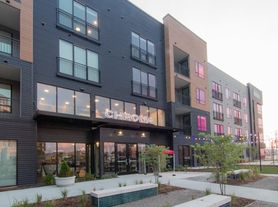


Listing order may reflect relevance, quality, and paid promotion.
Similar apartments for rent
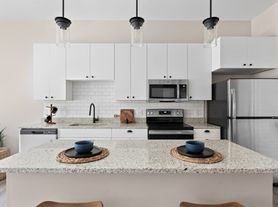
Frequently asked questions
What is the walk score of Encore at Forest Park?
Encore at Forest Park has a walk score of 60, it's somewhat walkable.
What schools are assigned to Encore at Forest Park?
The schools assigned to Encore at Forest Park include Mason Elementary School, Long Middle Community Ed. Center, and Roosevelt High School.
Does Encore at Forest Park have in-unit laundry?
Yes, Encore at Forest Park has in-unit laundry for some or all of the units.
What neighborhood is Encore at Forest Park in?
Encore at Forest Park is in the Cheltenham neighborhood in Saint Louis, MO.
What are Encore at Forest Park's policies on pets?
A maximum of 2 cats are allowed per unit. This building has a one time fee of $300 and monthly fee of $35 for cats. A maximum of 2 dogs are allowed per unit. This building has a one time fee of $300 and monthly fee of $35 for dogs.
There are 8+ floor plans availableWith 179% more variety than properties in the area, you're sure to find a place that fits your lifestyle.
