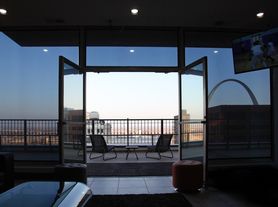
Brand new boutique apartments ready for move-in today. Inspired by the Uffizi Gallery in Italy, the Marlowe's architecture is classical with modern aesthetic, designed to create a community that reflects the energy and charm of the Central West End. Within walking distance to BJC, Whole Foods, Forest Park and so much more! This highly curated boutique mid-rise offers 205 studio, 1, & 2 bedroom apartment homes with unexpected amenities including a hearth room, speakeasy lounge, pool terrace, golfing green, fitness studio, dog park & pet spa, & first-of-its-kind flex office mezzanine. Marlowe also offers corporate clients a comprehensive program of long- and short-term temporary housing for traveling and relocating executives and employees. Marlowe is professionally managed and owned by Keeley Properties. To lease, prospective residents must provide 3x the monthly base rent and pass our universal credit and background check.
Marlowe
4545 Laclede Ave, Saint Louis, MO 63108
Apartment building
Studio-1 bed
Garage parking
In-unit laundry (W/D)
Available units
Price may not include required fees and charges. Price shown reflects the lease term provided for each unit.
Unit , sortable column | Sqft, sortable column | Available, sortable column | Base rent, sorted ascending |
|---|---|---|---|
 Unit 734 Studio, 1 ba | 388 | Now | $1,750 |
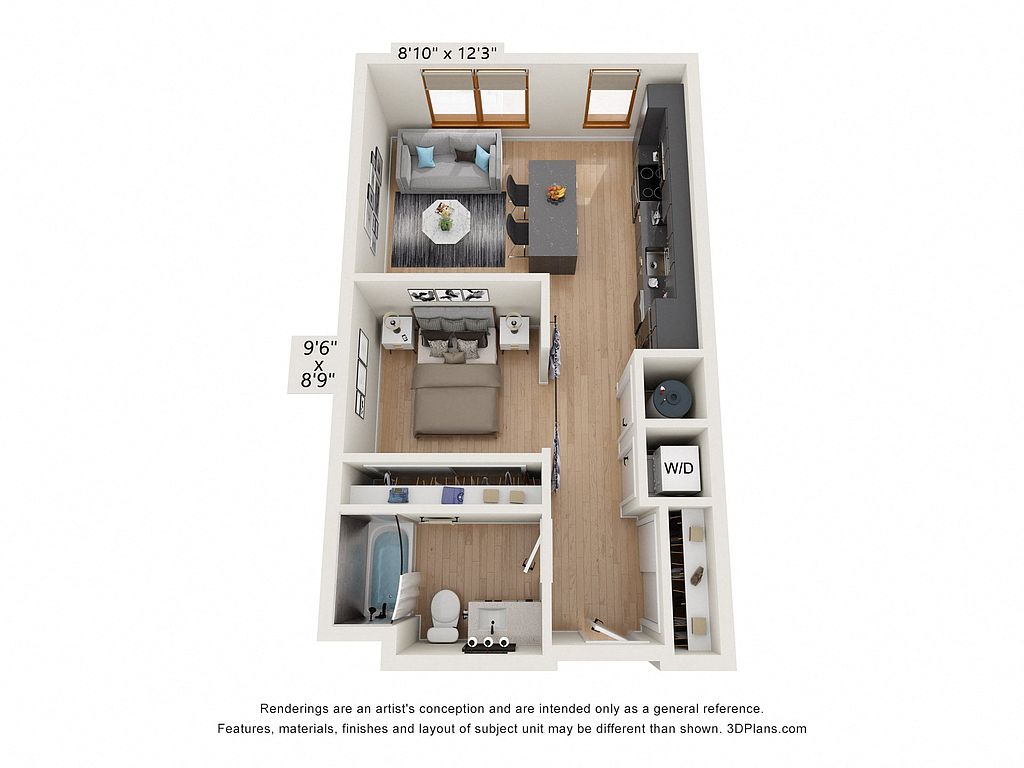 Unit 618 Studio, 1 ba | 590 | Now | $2,000 |
Unit 414 Studio, 1 ba | 612 | Nov 8 | $2,000 |
 Unit 405 1 bd, 1 ba | 618 | Oct 18 | $2,015 |
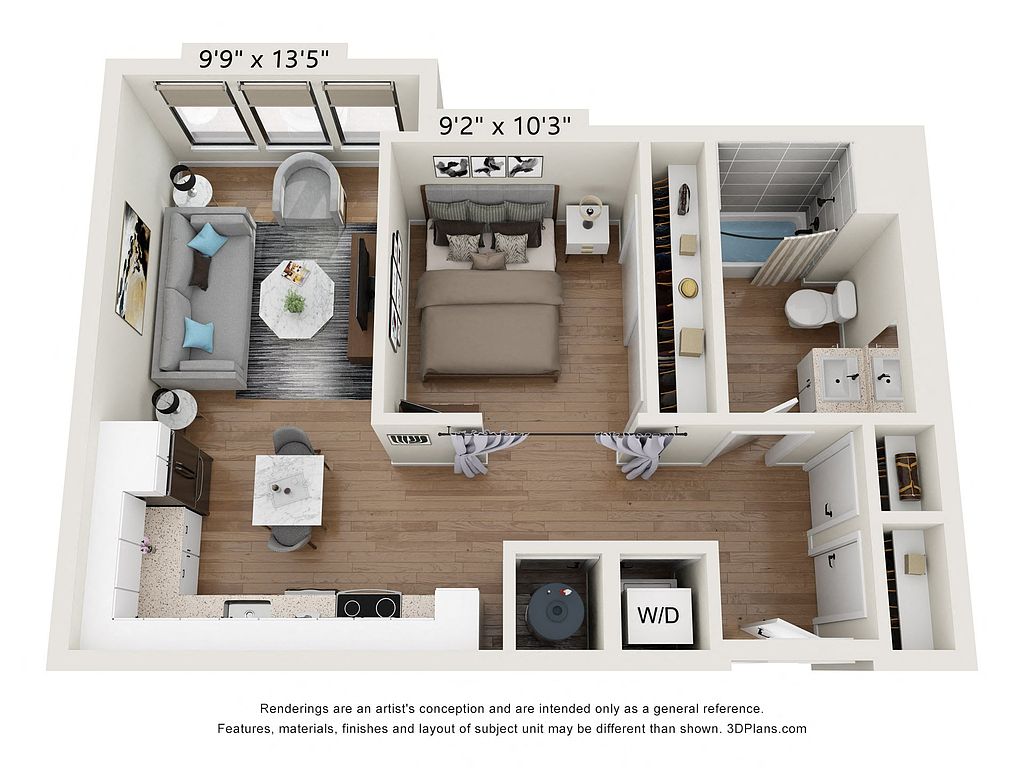 Unit 313 1 bd, 1 ba | 623 | Oct 26 | $2,050 |
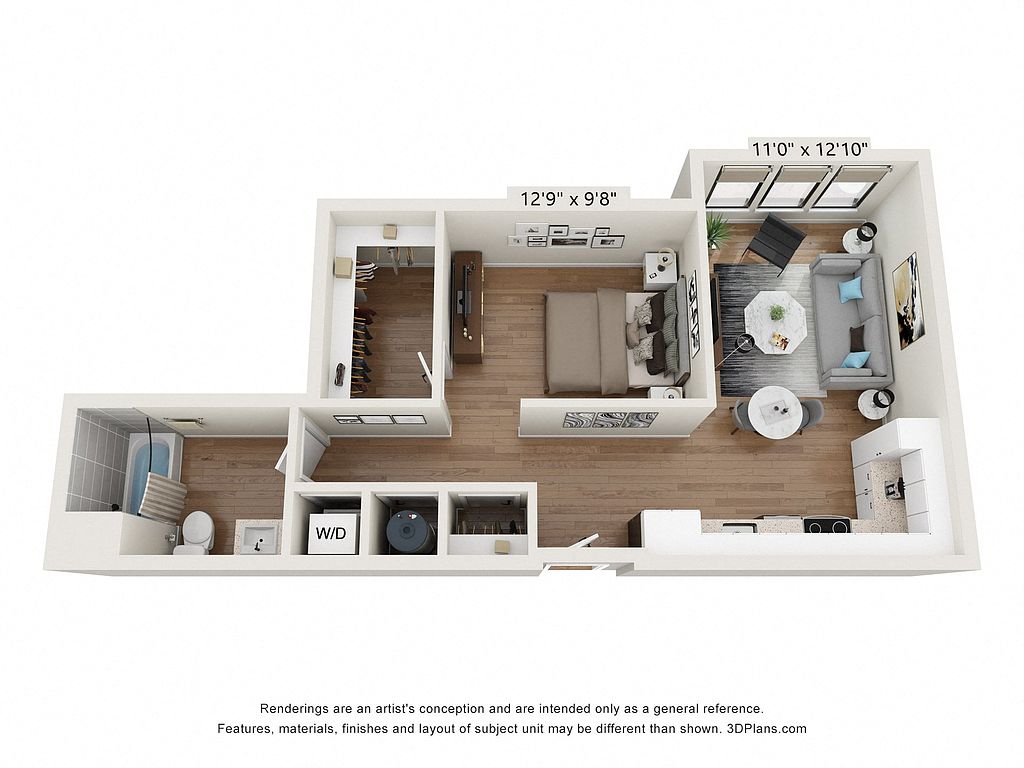 Unit 433 1 bd, 1 ba | 723 | Now | $2,175 |
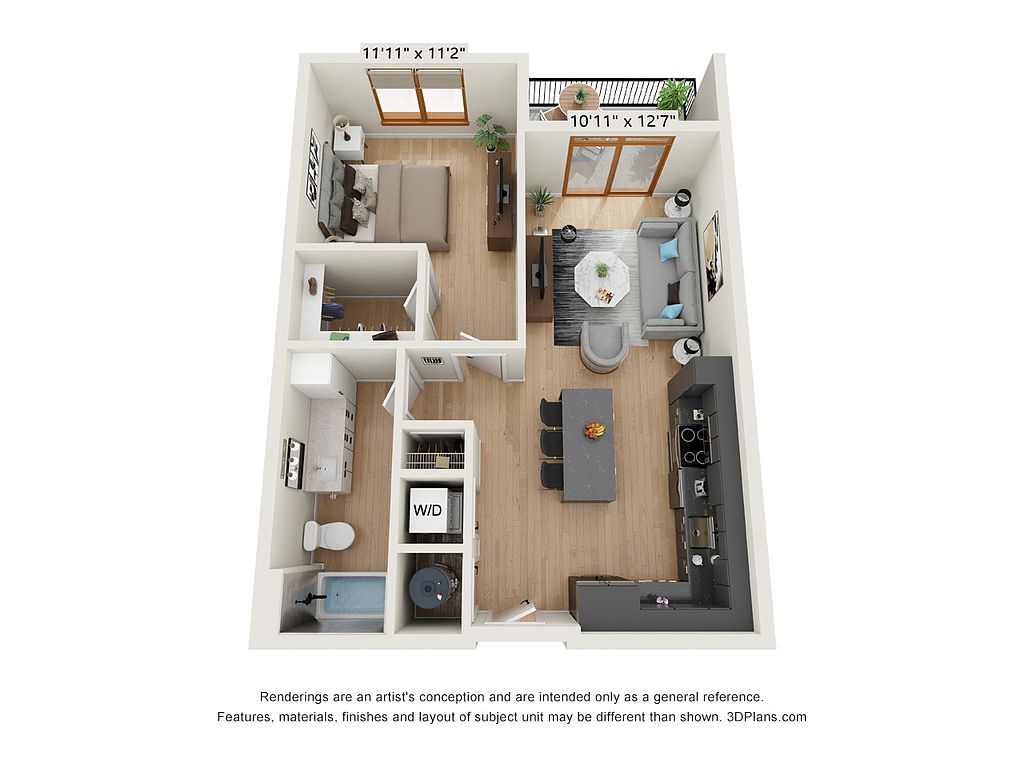 Unit 512 1 bd, 1 ba | 735 | Nov 9 | $2,450 |
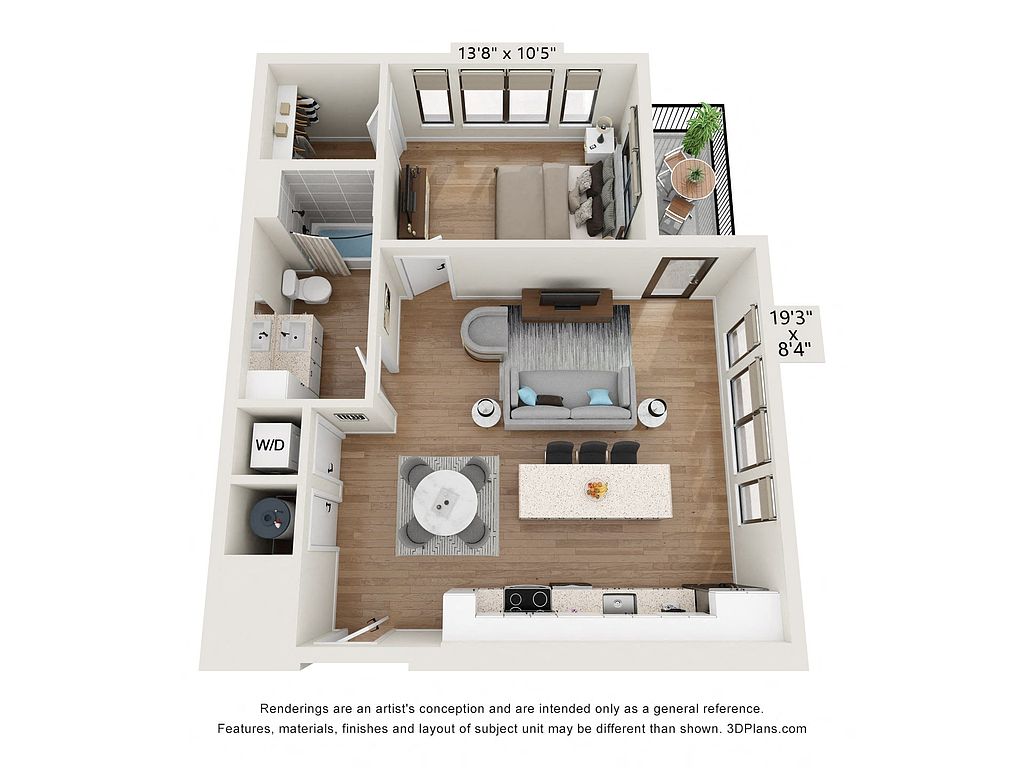 Unit 626 1 bd, 1 ba | 751 | Nov 22 | $2,450 |
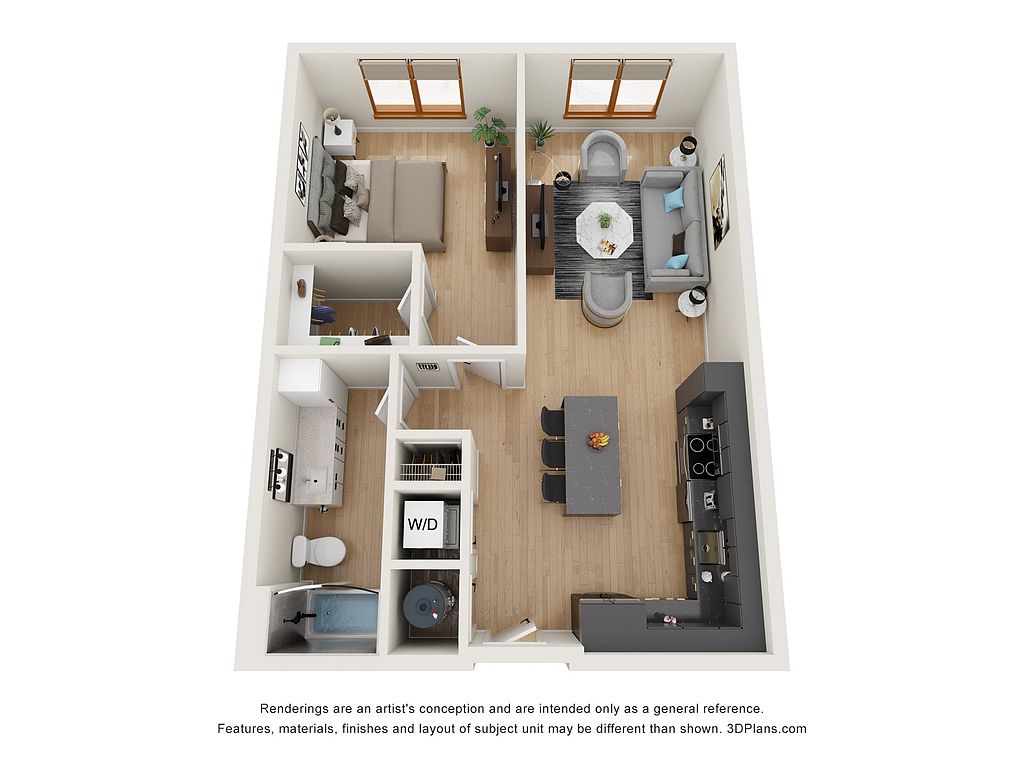 Unit 523 1 bd, 1 ba | 727 | Dec 4 | $2,450 |
Unit 703 1 bd, 1 ba | 842 | Now | $2,550 |
What's special
Fitness studioPool terraceBoutique mid-riseHearth roomFirst-of-its-kind flex office mezzanineGolfing greenSpeakeasy lounge
3D tour
 Entrance/Pool
Office hours
| Day | Open hours |
|---|---|
| Mon - Fri: | 9 am - 5 pm |
| Sat: | Closed |
| Sun: | Closed |
Property map
Tap on any highlighted unit to view details on availability and pricing
Use ctrl + scroll to zoom the map
Facts, features & policies
Building Amenities
Accessibility
- Disabled Access
Community Rooms
- Lounge: Meeting Lounge
Other
- In Unit: Full-Size GE Energy-Star Washer & Dryer
Outdoor common areas
- Deck: Pool & Spa With Sun Deck
- Lawn: The Lawn With Golf Green, Firepit, & Hammocks
- Patio: Grilling Patio
Security
- Gated Entry: Access Controlled Through Latch Technology
Services & facilities
- Bicycle Storage: Bike Room
- Guest Suite
- On-Site Management: Onsite Keeley Properties Leasing & Management Offi
- Pet Park: Bark Park & Pet Spa
Unit Features
Appliances
- Dryer
- Washer
Cooling
- Air Conditioning: Air Conditioner
Internet/Satellite
- High-Speed Internet Ready: High Speed Fiber Internet
Other
- Patio Balcony: Balconies & Terraces (select Apartments)
Policies
- Contact for details
Special Features
- 9-Foot Ceilings
- Center Island With Granite Countertop
- Choice Of Dark Or Light Kitchen Finish Options
- Electric Car Charging
- Fitness Studio
- Glass Shower Doors And Curved Shower/Tub Rods
- Mail Room & Package Concierge
- Matte Black Faucets & Fixtures In Bathrooms
- Mecho High-Performance Solar Window Shades
- Multi-Function Italian Windows & Glass Doors
- Slate GE Energy-Star Kitchen Appliances
- Soft-Close Cabinetry & Drawers
- Sundries Market
- The Vesper Speakeasy
- Two Executive Conference Rooms
- Two Strategy Rooms
- Two-Story Hotel-Inspired Lobby
- Upgraded Lighting Package
Neighborhood: Central West End
Areas of interest
Use our interactive map to explore the neighborhood and see how it matches your interests.
Travel times
Getting around
Walk Score®
/ 100
Very WalkableBike Score®
/ 100
BikeableNearby schools in Saint Louis
Adams Elementary School
Grades PK-6 • 1.2 miles2/10
GreatSchools® Rating
Test Score Rating
1/10Student Progress Rating
3/10Long Middle Community Ed. Center
Grades 6-8 • 4.2 miles3/10
GreatSchools® Rating
Test Score Rating
1/10Student Progress Rating
4/10Roosevelt High School
Grades 9-12 • 3.1 miles1/10
GreatSchools® Rating
Test Score Rating
1/10College Readiness Rating
1/10Living in Saint Louis
- Arts SceneThe neighborhood boasts a vibrant arts community, featuring galleries, theaters, and cultural events that enrich local life.
- Community VibeA strong sense of belonging is felt throughout the neighborhoods, with local events and gatherings bringing residents together.
- Dining SceneA diverse array of restaurants and cafes makes this area a culinary delight for food enthusiasts.
- Green SpacesParks and green areas provide ample opportunities for relaxation and recreational activities amidst the urban setting.
The 63108 area, known for its rich history and vibrant culture, offers a unique blend of urban living and community charm. With a median rent of approximately $1,600, the rental price range typically falls between $1,200 and $2,200. Residents can enjoy a variety of amenities, including local grocery stores, trendy coffee shops, and an array of restaurants serving diverse cuisines. The neighborhood also features beautiful parks, making it ideal for outdoor activities and family outings, along with pet-friendly spaces for furry companions. The area's arts scene thrives with galleries and theaters, while the nightlife offers eclectic bars and live music venues, ensuring there's always something to do in this dynamic community.
Powered by Zillow data and AI technology.
Nearby apartments for rent




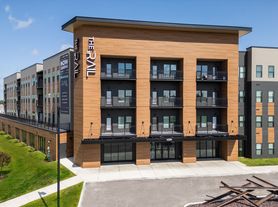

Listing order may reflect relevance, quality, and paid promotion.
Similar apartments for rent
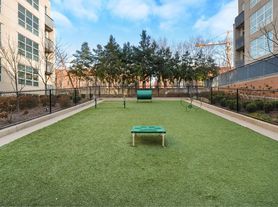

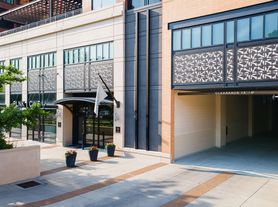
Frequently asked questions
Marlowe is located at 4545 Laclede Ave in Central West End, Saint Louis, MO. The surrounding area includes approximately 20 restaurants and cafes within 1 mile, such as Brasserie by Niche, Kaldi's Coffee, and The Cup.
The nearest public transit stop is #10 & 13 Bus Shelter, approximately 0.2 miles away.
Marlowe is located within 0.3 miles of Cathedral Basilica of Saint Louis, 0.3 miles of Central West End, and 0.4 miles of O'Fallon Park.
Marlowe is located near 3 grocery stores, including 0.1 miles from Whole Foods Market, 0.4 miles from Straub's, and 0.4 miles from Golden Grocer. Additional shopping options, including Cutters & Co., are approximately 0.3 miles away.
The total price for an apartment unit in Marlowe ranges from $1,750 to $2,550. The total price will vary by floor plan, unit size, and unit amenities.
The closest hospitals and medical facilities to Marlowe include Center For Outpatient Health COH (0.1 miles away), Siteman Cancer Center (0.2 miles away), and The Rehabilitation Institute of St. Louis (0.2 miles away).
Marlowe is near approximately 20 restaurants within 1 mile, including Brasserie by Niche (0.1 miles away), Kaldi's Coffee (0.1 miles away), and The Cup (0.3 miles away).
The schools assigned to Marlowe include Adams Elementary School, Long Middle Community Ed. Center, and Roosevelt High School.
