R7 Lofts blends historic warehouse character with modern apartment living in St. Paul, MN. Originally built in 1917 and thoughtfully reimagined in 2019, this unique community sits on the edge of Lowertown with walkable access to downtown. Our one, two, and three-bedroom apartments feature 11-foot ceilings, kitchen islands with quartz countertops, stainless-steel appliances, in-unit washer and dryer, Nest smart thermostats, and select apartments include built-in bookcases, gas fireplaces, and private balconies. Residents enjoy a rooftop deck with fireside TV lounge and outdoor dining, along with a fitness center, co-working spaces, and a resident clubroom. Additional conveniences include garage parking, bike storage, a car wash station, package lockers, and pet-friendly amenities like a pet washing station. With easy access to dining, entertainment, and transit, R7 Lofts offers a distinctive blend of history, style, and location. Schedule your tour today!
Apartment building
1-2 beds
Pet-friendly
Other parking
Air conditioning (central)
In-unit laundry (W/D)
Available units
Price may not include required fees and charges.
 Unit 310 1 bd, 1 ba | -- | Now | $1,300 |
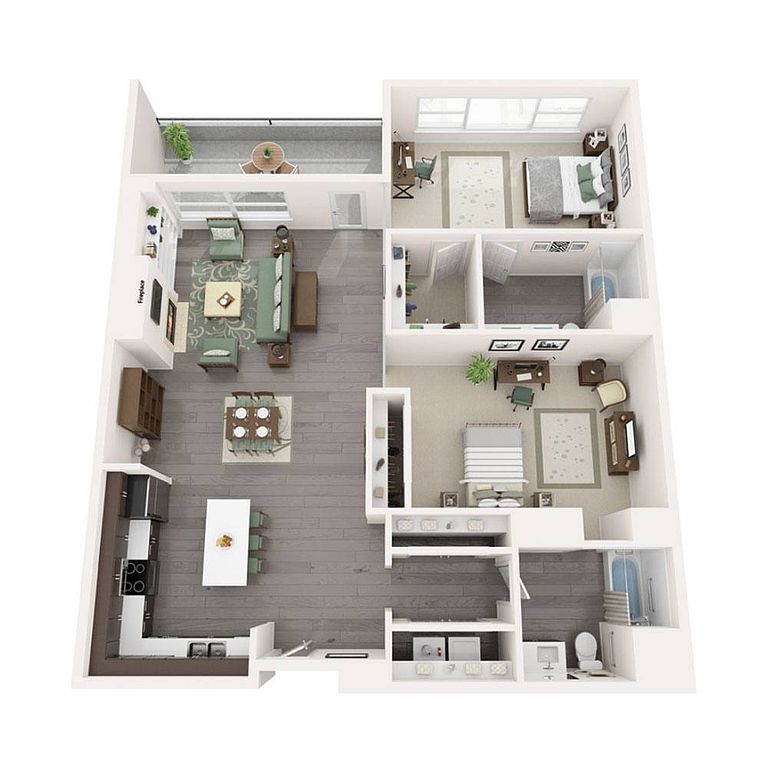 Unit 505 2 bd, 2 ba | -- | Jan 6 | $2,125 |
What's special
Fitness center
Hit the gym at home
This building offers a fitness center. Less than 13% of buildings in Saint Paul have this feature.
Nest smart thermostatsGas fireplacesBuilt-in bookcasesIn-unit washer and dryerStainless-steel appliancesPrivate balconies
Office hours
| Day | Open hours |
|---|---|
| Mon - Tue: | 9 am - 6 pm |
| Wed: | Closed |
| Thu: | 9 am - 6 pm |
| Fri: | 2 pm - 6 pm |
| Sat - Sun: | Closed |
Facts, features & policies
Building Amenities
Community Rooms
- 24-Hour Fitness Center
- Business Center With Co-Working Spaces
- Pet Washing Station
- Resident Clubroom With Lounge Spaces
Other
- In Unit: In-Unit Washer & Dryer
Outdoor common areas
- Private Balcony Space*
Security
- Controlled Access Community With Fob Entry
Services & facilities
- Bicycle Storage
- Elevator: Elevator Access
- Online Rent Payment: Online Resident Portal
Unit Features
Appliances
- Dryer
- Washer
Cooling
- Central Air Conditioning & Heating
Flooring
- Light Wood-Style Vinyl Plank Flooring
Other
- Fireplace: Gas Fireplace*
Policies
Parking
- Other
Lease terms
- 1, 2, 3, 4, 5, 6, 7, 8, 9, 10, 11, 12, 13, 14
Pet essentials
Additional details
Dogs: Please contact the leasing office for details. | Restrictions: Breed Restrictions Apply
Cats: | Restrictions: None
Special Features
- 11-Foot Ceiling Height
- 24-Hour Emergency Maintenance Services
- Built-In Bookcase*
- Built-In Wine Rack
- Car Wash Station With Vacuum
- Chrome & Brushed Nickel Hardware & Fixtures
- Complimentary Wi-Fi Access In Common Areas
- Custom Pendant Light Fixtures
- Eat-In Kitchen With Island
- Key Fob Entry
- Large Windows With Roller Shades
- Nest Smart Thermostat
- Neutral Carpeting In Bedrooms
- One, Two, And Three-Bedroom Luxury Apartments
- Outdoor Dining On Rooftop
- Package Locker System
- Pet-Friendly Community
- Planned Social Activities For Residents
- Preferred Employer Program
- Professional Management Team
- Rentable Storage Units
- Reservable Garage Parking For Residents
- Sliding Barn Door On Alcove Bedrooms*
- Smoke-Free Community
- Stainless-Steel GE Appliances
- Stars & Stripes Military Rewards Program
- Trash Chutes & Recycling Program
- Tub/Shower Combination
- Various Finish Packages
- Various Lease Term Options
- Walk-In Closets With Built-In Shelving
- Walk-In Shower With White Subway Tile Surround*
- Walkable/Bikeable Location
- White Herringbone Kitchen Backsplash
- White Or Espresso Shaker-Style Cabinetry
- White Quartz Countertops
Neighborhood: Downtown
Areas of interest
Use our interactive map to explore the neighborhood and see how it matches your interests.
Travel times
Getting around
Walk Score®
/ 100
Walker's ParadiseBike Score®
/ 100
Very BikeableNearby schools in Saint Paul
Bruce F Vento Elementary School
Grades PK-5 • 1.6 miles1/10
GreatSchools® Rating
Test Score Rating
1/10Student Progress Rating
1/10Washington Technology Middle School
Grades 6-8 • 2.7 miles2/10
GreatSchools® Rating
Test Score Rating
2/10Student Progress Rating
2/10Washington Tech Secondary Magnet
Grades 9-12 • 2.7 miles2/10
GreatSchools® Rating
Test Score Rating
3/10College Readiness Rating
2/10Living in Saint Paul
Downtown Saint Paul sits along the Mississippi River, with bluffs, bridges and a compact street grid shaping its urban setting. Winters are cold and snowy, while summers bring warm weather for riverfront walks and time outdoors. Landmark destinations include the Minnesota State Capitol, Landmark Center and the Xcel Energy Center; Rice Park offers a central green space, and the riverfront provides trails and open views. Restaurants, coffee shops and shops are scattered among office and historic buildings, while the Ordway Center for the Performing Arts and nearby venues add arts and nightlife. The area’s history is visible in its preserved architecture and civic landmarks. Walking and cycling are practical downtown, with Metro Transit buses and the Green Line light rail connecting to other parts of the Twin Cities. Downtown Saint Paul’s median rent is $1,503 per month, with a typical range of $569 to $3,000, based on 50 active listings.
Powered by Zillow data and AI technology.
Cost calculator
Nearby apartments for rent
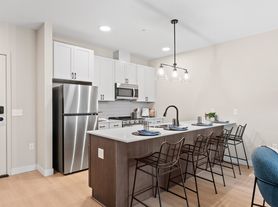
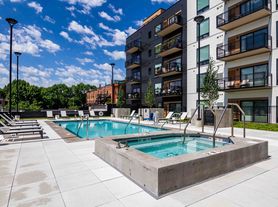
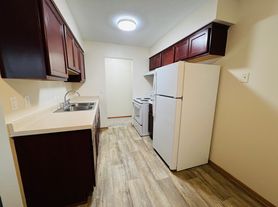


Listing order may reflect relevance, quality, and paid promotion.
Similar apartments for rent




Frequently asked questions
Where is R7 Lofts located, and what is the neighborhood like?
R7 Lofts is located at 133 E 7th St in Downtown, Saint Paul, MN. The surrounding area includes multiple restaurants and cafes within 2 miles, such as Caribou Coffee, The Buttered Tin, and Barrel Theory Beer Company.
What is the average rent in Saint Paul, MN?
Based on the latest Zillow data, the median rent across all unit types in the Downtown neighborhood of Saint Paul is currently $1,503 per month. Prices vary by neighborhood, floor plan, and building amenities.
What schools are assigned to R7 Lofts?
The schools assigned to R7 Lofts include Bruce F Vento Elementary School, Washington Technology Middle School, and Washington Tech Secondary Magnet.
What are the grocery stores and everyday shopping options near R7 Lofts?
R7 Lofts is located near 4 grocery stores, including Lunds & Byerlys (0.1 miles) and Seventh Place Farmers Market (0.2 miles). Additional shopping options, including Capitol Guitars, are approximately 0.1 miles away.
What is the minimum and maximum rent for R7 Lofts?
The total price for an apartment unit in R7 Lofts ranges from $1,300 to $2,125. The total price will vary by floor plan, unit size, and unit amenities.
