Welcome to Alpine Heights Villas & Townhomes. Our well-appointed community provides you with all the benefits of a home without the commitment of mortgages and maintenance. Located on Central School Road in St. Peters, MO, Alpine Heights features a resort-style pool, dog park, fitness center, modern clubroom and outdoor recreation. Call today to schedule a private tour!
Status: Special offer
Applies to new leases, 15-18 month term. Limited Time Offer. Subject to availability and approval. See leasing office for details.
Apartment building
2-3 beds
Pet-friendly
Detached garage
Shared laundry
Available units
Price may not include required fees and charges. Price shown reflects the lease term provided for each unit.
 Unit 315 2 bd, 2 ba | 1,233 | Nov 25 | $2,450 |
Unit 307 2 bd, 2 ba | 1,233 | Dec 11 | $2,450 |
Unit 160 2 bd, 2 ba | 1,233 | Now | $2,600 |
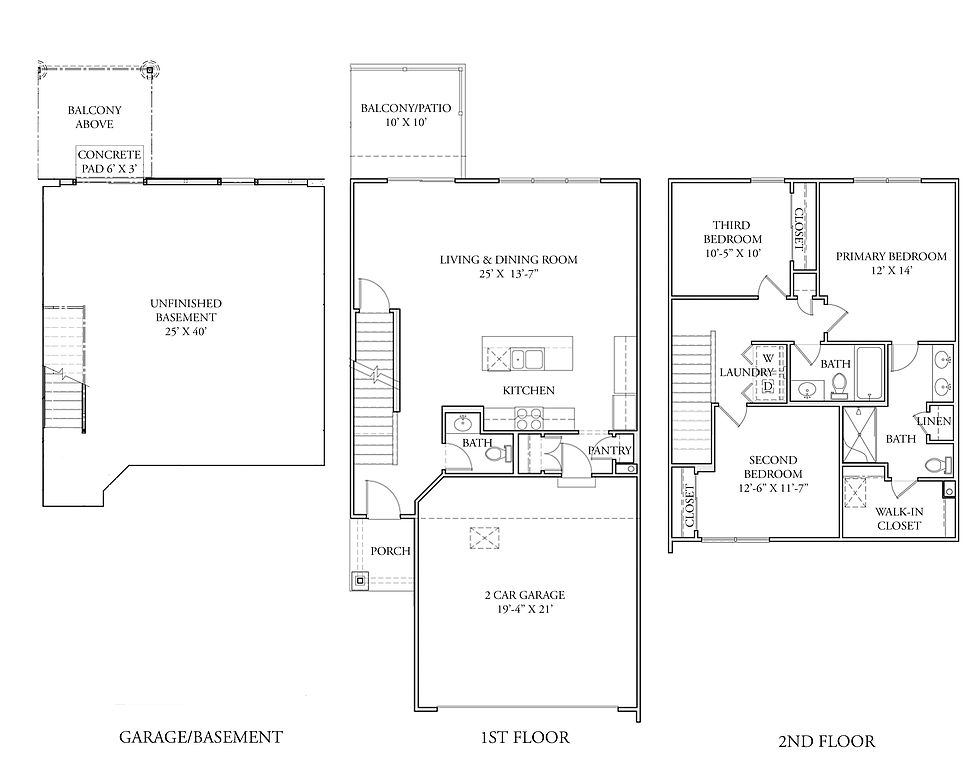 Unit 406 3 bd, 2.5 ba | 1,519 | Jan 15 | $2,675 |
Unit 177 3 bd, 2.5 ba | 1,519 | Dec 29 | $2,825 |
Unit 133 3 bd, 2.5 ba | 1,519 | Jan 8 | $2,825 |
Unit 400 3 bd, 2.5 ba | 1,519 | Jan 15 | $2,825 |
What's special
Patio
In the mood for fresh air?
A patio is a rare feature. Less than 12% of buildings in Saint Peters have this amenity.
Resort-style poolOutdoor recreationDog parkModern clubroom
Office hours
| Day | Open hours |
|---|---|
| Mon - Fri: | 9 am - 5 pm |
| Sat: | 10 am - 4 pm |
| Sun: | Closed |
Facts, features & policies
Building Amenities
Community Rooms
- Club House: Beautiful Vaulted-Ceiling Clubhouse with Coffee Ba
- Fitness Center: 24/7 Fitness Center
- Lounge: Outdoor Lounge with TV and Seating
Other
- Shared: Washer and Dryer in Laundry Room
- Swimming Pool: Sundrenched Pool with Sundeck & Loungers
Outdoor common areas
- Patio: Patio/Balcony
Services & facilities
- On-Site Maintenance: OnSiteMaintenance
- On-Site Management: OnSiteManagement
- Pet Park: Pet-Friendly Community with Dog Park
- Storage Space
Unit Features
Appliances
- Garbage Disposal: Disposal
Cooling
- Air Conditioning: Air Conditioner
- Ceiling Fan: Ceiling Fan in Primary Bedroom
Flooring
- Vinyl: Wood-look Vinyl Plank Flooring
Internet/Satellite
- Cable TV Ready: Cable Ready
Other
- Patio Balcony: Patio/Balcony
Policies
Parking
- Detached Garage: Garage Lot
- Garage: 2 Car Garages with Every Unit
- Parking Lot: Other
Lease terms
- 6, 7, 8, 9, 10, 11, 12, 13, 14, 15, 16, 17, 18, 19, 20, 21, 22, 23, 24
Pet essentials
Additional details
Restrictions: None
Pet amenities
Pet Park: Pet-Friendly Community with Dog Park
Special Features
- Designer Lighting
- Dining Area
- Free Weights: Robust Fitness Center with Cardio & Free Weights
- Granite Countertops
- Kitchen Islands With Built-in Outlets
- Kitchen Pantry
- Large Closets
- Large Open-concept Floorplans
- Stainless Steel Appliances
- Vaulted Ceiling In Select Units
- Window Coverings
Neighborhood: 63304
Areas of interest
Use our interactive map to explore the neighborhood and see how it matches your interests.
Travel times
Getting around
Walk Score®
/ 100
Car-DependentBike Score®
/ 100
Somewhat BikeableNearby schools in Saint Peters
Central Elementary School
Grades PK-5 • 0.7 miles6/10
GreatSchools® Rating
Test Score Rating
7/10Student Progress Rating
5/10Saeger Middle School
Grades 6-8 • 1.3 miles7/10
GreatSchools® Rating
Test Score Rating
9/10Student Progress Rating
4/10Francis Howell Central High School
Grades 9-12 • 1.3 miles7/10
GreatSchools® Rating
Test Score Rating
9/10College Readiness Rating
5/10Living in Saint Peters
Jacobs, Harvester and Howell span the suburban landscape of southwestern St. Charles County, where residential streets and shopping corridors meet wooded areas and open green space. The four-season climate brings warm summers, cold winters and changing fall color. Local outdoor options include trails and parks in the wider Cottleville and Weldon Spring area, with playgrounds and library services nearby. Restaurants, cafés and everyday shopping are concentrated along major roads, while historic Cottleville adds a small-town setting and local gathering spots. For broader dining, arts and nightlife, residents can head toward St. Charles or St. Louis. Driving is the most practical way to get around, with regional roads connecting the neighborhoods to nearby communities. In ZIP code 63304, the median rent is $1,845 per month, with a typical range of $1,184 to $4,200.
Powered by Zillow data and AI technology.
Cost calculator
Nearby apartments for rent

Listing order may reflect relevance, quality, and paid promotion.
Frequently asked questions
Where is Alpine Heights located, and what is the neighborhood like?
Alpine Heights is located at 106 Estes Dr, Saint Peters, MO. The surrounding area includes multiple restaurants and cafes within 2 miles, such as Lion's Choice - Mid Rivers, Chick-fil-A, and Panera Bread.
What is the average rent in Saint Peters, MO?
Based on the latest Zillow data, the median rent across all unit types in ZIP code 63304 in Saint Peters is currently $1,845 per month. Prices vary by neighborhood, floor plan, and building amenities.
What schools are assigned to Alpine Heights?
The schools assigned to Alpine Heights include Central Elementary School, Saeger Middle School, and Francis Howell Central High School.
What are the grocery stores and everyday shopping options near Alpine Heights?
Alpine Heights is located near 5 grocery stores, including Dierbergs Markets (0.7 miles) and Nutrishop STL Mid Rivers (0.7 miles). Additional shopping options, including The Home Depot, are approximately 0.5 miles away.
What is the minimum and maximum rent for Alpine Heights?
The total price for an apartment unit in Alpine Heights ranges from $2,450 to $2,825. The total price will vary by floor plan, unit size, and unit amenities.
