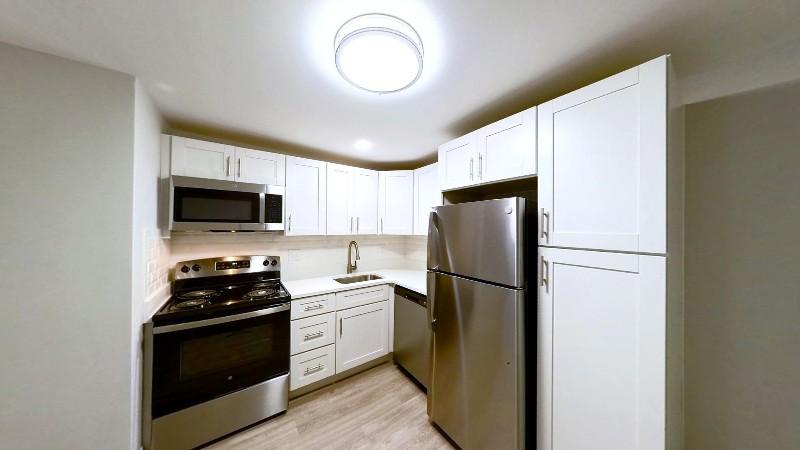
Experience the elegant "One Bedroom A" Floor Plan located in the heart of Salem, offering a thoughtfully crafted layout of 570 sq ft. This distinctive space combines modern design with comfort, featuring essential amenities such as in-unit laundry and a fitness center, promoting an innovative lifestyle in a fantastic community environment. The One Bedroom A is tailored for those seeking a harmonious blend of convenience and style. Contact us today to schedule your tour of this exceptional floor plan.

Explore 3D tour
Apartment building
Studio-2 beds
Pet-friendly
Available units
Price may not include required fees and charges.
Unit , sortable column | Sqft, sortable column | Available, sortable column | Base rent, sorted ascending |
|---|---|---|---|
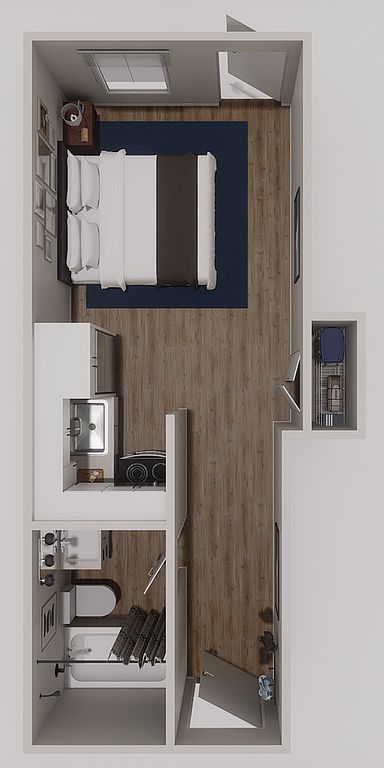 Unit 21O-03 Studio, 1 ba | 300 | Now | $1,680 |
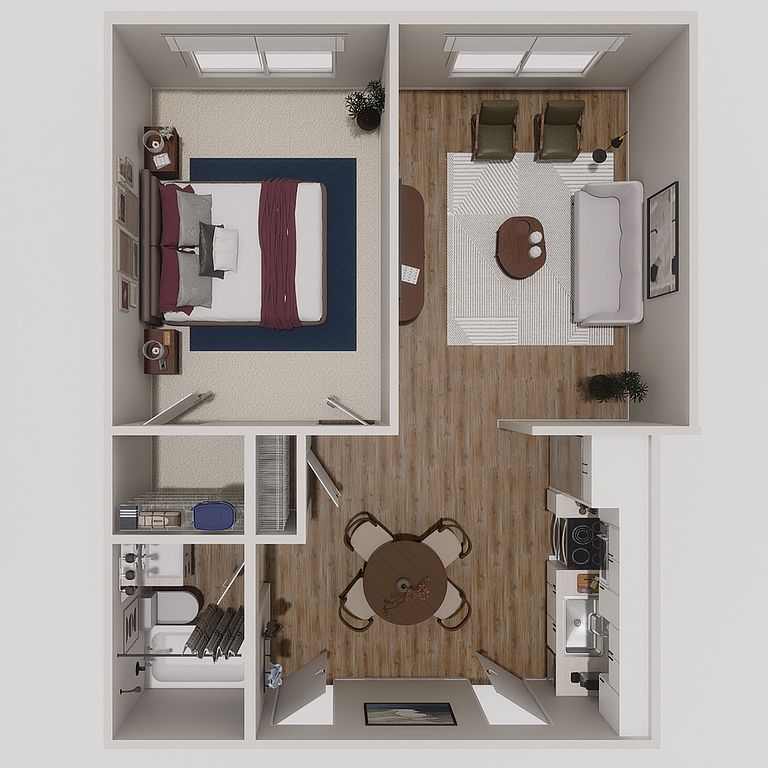 Unit 19O-11 1 bd, 1 ba | 570 | Sep 27 | $1,936 |
Unit 16O-05 1 bd, 1 ba | 570 | Oct 8 | $1,936 |
Unit 25H-19 1 bd, 1 ba | 570 | Oct 9 | $1,936 |
Unit 25H-14 1 bd, 1 ba | 570 | Nov 9 | $1,936 |
Unit 19O-14 1 bd, 1 ba | 570 | Nov 14 | $1,936 |
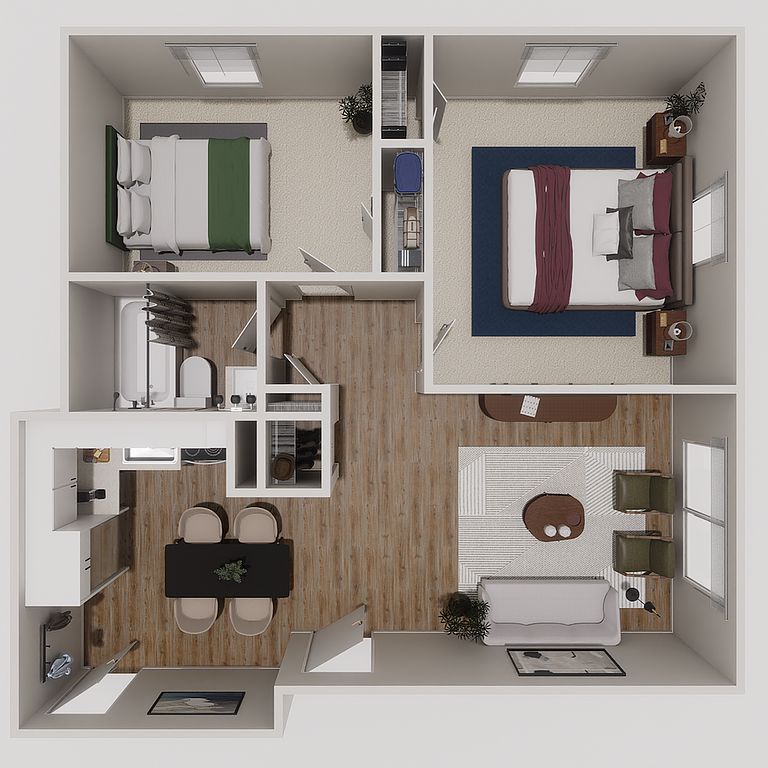 Unit 17AO-02 2 bd, 1 ba | 734 | Nov 9 | $2,165 |
Unit 17BO-18 2 bd, 1 ba | 734 | Nov 9 | $2,165 |
Unit 19O-15 2 bd, 1 ba | 734 | Nov 9 | $2,165 |
What's special
Modern design with comfortIn-unit laundry
3D tours
- 19 Oakridge Ave 21, Salem, NH 03079
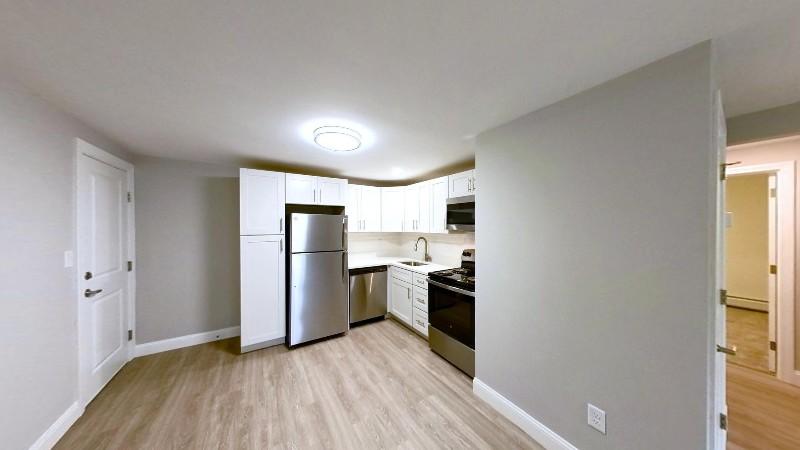 19 Oakridge Ave 23, Salem, NH 03079
 19 Oakridge Ave 17, Salem, NH 03079
 19 Oak Ridge Ave 4, Salem, NH 03079
Office hours
| Day | Open hours |
|---|---|
| Mon: | 8 am - 4:30 pm |
| Tue: | 8 am - 5:30 pm |
| Wed: | 8 am - 5:30 pm |
| Thu: | 8 am - 5:30 pm |
| Fri: | 8 am - 4:30 pm |
| Sat: | 8 am - 4:30 pm |
| Sun: | Closed |
Facts, features & policies
Building Amenities
Services & facilities
- On-Site Maintenance
Unit Features
Appliances
- Dishwasher: Stainless Steel Dishwasher
- Garbage Disposal
Cooling
- Air Conditioning: Wall-Mounted Air Conditioner
Flooring
- Carpet: Plush Bedroom Carpeting
Other
- Granite Countertops: Quartz Countertops
- Hardwood Floor: Plank Flooring
- High-End Appliances: Stainless Steel Appliances
Policies
Lease terms
- 12 months
Pet essentials
- CatsAllowedNumber allowed2Monthly cat rent$35
- BirdsAllowedNumber allowed1
- FishAllowedNumber allowed1
Additional details
Cats: Cat must be pre-approved by Management and have a monthly fee.
Birds: Small, common birds must be caged at all times.
Fish: Fish contained in aquariums no larger than ten (10) gallons.
Birds: Bird
Fish: Fish
Special Features
- 24-Hour Emergency Maintenance
- Additional Storage
- Laundry
- On-Site Management
- Resident Portal
- Transportation
- Utilities Paid
- Vintage
- Water Sewer And Trash
Neighborhood: 03079
Areas of interest
Use our interactive map to explore the neighborhood and see how it matches your interests.
Travel times
Getting around
Walk Score®
/ 100
Car-DependentBike Score®
/ 100
Somewhat BikeableNearby schools in Salem
William T. Barron Elementary School
Grades K-5 • 5268.7 miles8/10
GreatSchools® Rating
Test Score Rating
8/10Student Progress Rating
7/10Woodbury School
Grades 6-8 • 5270.3 miles5/10
GreatSchools® Rating
Test Score Rating
6/10Student Progress Rating
4/10Salem High School
Grades 9-12 • 5270.1 miles6/10
GreatSchools® Rating
College Readiness Rating
6/10Living in Salem
- Dining SceneA range of local eateries and cafes provide a vibrant dining scene, showcasing both casual and upscale options for food enthusiasts.
- Family VibesThe neighborhood offers numerous family-oriented amenities, including playgrounds and community events, fostering a welcoming environment for all ages.
- Outdoor ActivitiesWith nearby parks and access to Lake Massabesic, residents enjoy a variety of outdoor activities such as hiking, biking, and fishing.
- Pet FriendlyThe area is pet-friendly, featuring parks and services that cater to pets, making it a great choice for animal lovers.
In the 03079 area, you'll find a charming blend of suburban tranquility and lively community spirit. This picturesque neighborhood features beautiful parks like the scenic Lake Massabesic, perfect for outdoor activities including walking, biking, and picnicking. The culinary scene is diverse, with local favorites like the cozy coffee shops and family-owned restaurants offering delicious dining options. With a median rent of around $2,300, you can find rental prices ranging from $1,800 to $3,200. The area is also pet-friendly, boasting several dog parks and pet services, making it an inviting place for furry companions.
Powered by Zillow data and AI technology.
Similar apartments for rent

Frequently asked questions
Westgate Arms is located at 25 Oak Ridge Ave in Salem, NH. The surrounding area includes approximately 18 restaurants and cafes within 1 mile, such as Dunkin', Blue House Family Pizza Salem, and Texas Roadhouse.
The nearest public transit stop is OurBus Stop Methuen - Lawrence, approximately 1 mile away.
Westgate Arms is located within 0.5 miles of MSPCA ACAC -- Nevins Farm, 0.9 miles of Methuen Clock Tower, and 0.9 miles of Methuen Track.
Westgate Arms is located near 3 grocery stores, including 0.3 miles from ALDI, 0.4 miles from Maya Gourmet, and 0.4 miles from Discount Stateline. Additional shopping options, including Lowe's, are approximately 0.2 miles away.
The total price for an apartment unit in Westgate Arms ranges from $1,680 to $2,165. The total price will vary by floor plan, unit size, and unit amenities.
The closest hospitals and medical facilities to Westgate Arms include Pediatric Professional Associates (0.4 miles away), Methuen Veterinary Hospital (0.9 miles away), and Methuen Medical Center (1 mile away).
Westgate Arms is near approximately 18 restaurants within 1 mile, including Dunkin' (0.3 miles away), Blue House Family Pizza Salem (0.4 miles away), and Texas Roadhouse (0.4 miles away).
The schools assigned to Westgate Arms include William T. Barron Elementary School, Woodbury School, and Salem High School.
Your dream apartment is waitingFour new units were recently added to this listing.
