
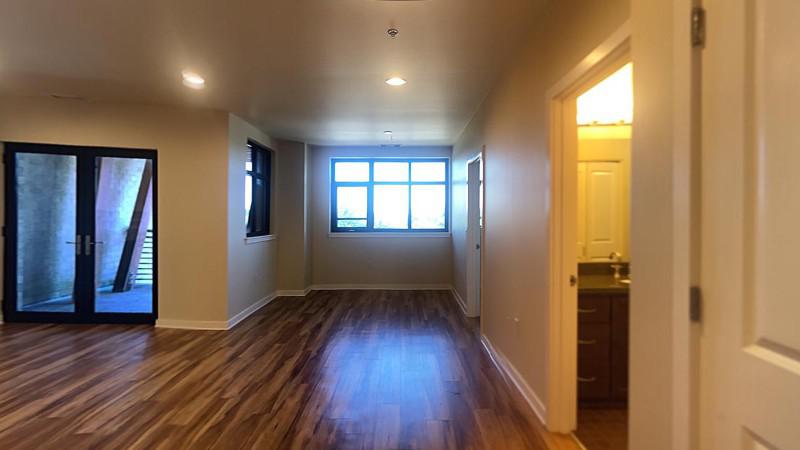
Welcome to The Meridian, where upscale living meets the vibrant energy of historic downtown Salem. Enjoy captivating views of the Willamette River and city skyline from your new home, designed for both style and comfort. Choose from our spacious pet-friendly one, two, and three-bedroom apartments, each featuring elegant finishes and open layouts. Elevate your lifestyle with access to a state-of-the-art fitness center, bike storage and a repair station for the cycling enthusiast. With exceptional service and an ideal location just steps from Salem's finest shops, dining, and parks, The Meridian is your gateway to a refined lifestyle in the heart of Oregon's capital.

Explore 3D tour
Apartment building
2-3 beds
Pet-friendly
In-unit laundry (W/D)
What's special
Fitness center
Hit the gym at home
This building offers a fitness center. Less than 5% of buildings in Salem have this feature.
Open layoutsElegant finishes
3D tours
- 319
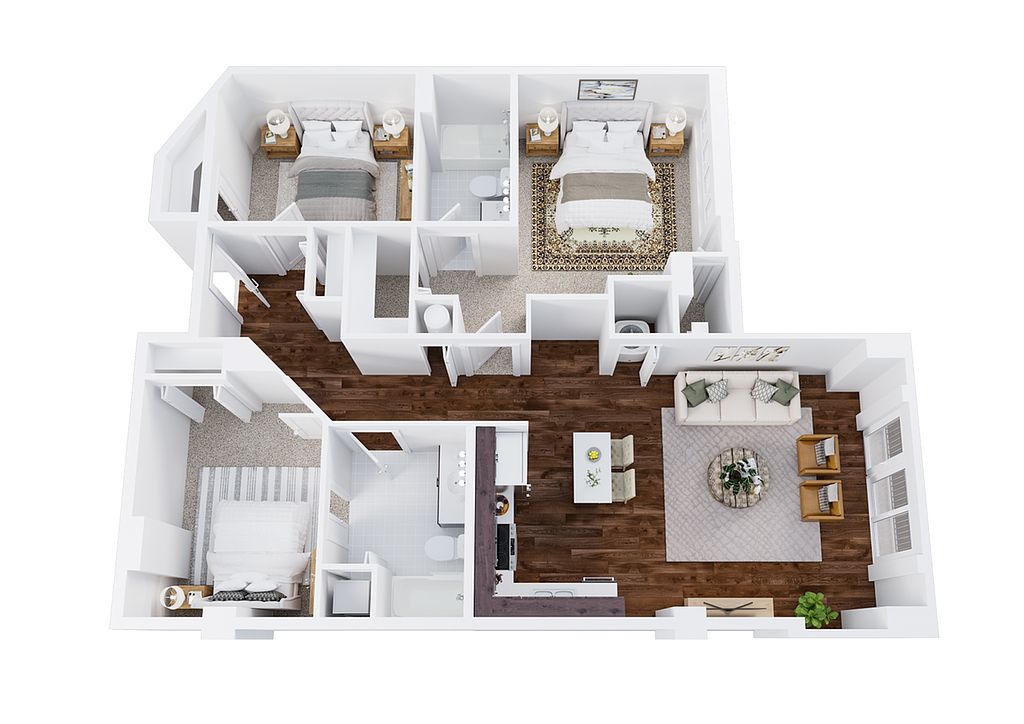
 Interactive floorplan 1
Office hours
| Day | Open hours |
|---|---|
| Mon - Fri: | 9 am - 4 pm |
| Sat: | Closed |
| Sun: | Closed |
Facts, features & policies
Building Amenities
Community Rooms
- Business Center
- Fitness Center: 24/7 Fitness Center
- Recreation Room: Media Center & Resident Lounge With TV & Kitchen
Fitness & sports
- Other Sports Court: Close To Museums & Other Salem Attractions
Other
- Laundry: In Unit
Services & facilities
- Bicycle Storage
- Elevator
- Online Rent Payment
- Storage Space: Bike Storage & Repair Station
View description
- View: Views Of Riverfront Park, Parkland, Or Downtown
Unit Features
Appliances
- Dishwasher
- Dryer
- Microwave Oven: Hood-Mounted Microwave
- Washer
Cooling
- Air Conditioning: A/C & Heating
Internet/Satellite
- High-Speed Internet Ready: WiFi/Cable Ready
Other
- Built-In Shelving
- Crown Molding
- Double Vanity Sinks
- Fireplace: Gas Fireplace*
- Granite Countertops
- Large Closets
- Private Balcony: Private Balcony Or Patio*
- Private Patio: Breakfast Nook
- Spacious Floor Plans
- Stainless Steel Or Black Appliances
- Superior Soundproofing
- Unique Custom Finishes
- Vaulted Ceilings*
Policies
Lease terms
- 12 months, 13 months, 14 months
Special Features
- Additional Storage: Additional Storage Available
- Gate: Controlled Access
- Parking: Private Parking Garage
- Pet Care: Pet Care Areas
- Pet Friendly* Restrictions Apply
- Within Walking Distance Of Beautiful Parks, Gardens & Outdoor Recreation
Neighborhood: Central Area
Areas of interest
Use our interactive map to explore the neighborhood and see how it matches your interests.
Travel times
Getting around
Walk Score®
/ 100
Somewhat WalkableTransit Score®
/ 100
Good TransitBike Score®
/ 100
Very BikeableNearby schools in Salem
Bush Elementary School
Grades K-5 • 1 miles7/10
GreatSchools® Rating
Test Score Rating
2/10Student Progress Rating
9/10Leslie Middle School
Grades 6-8 • 2.6 miles5/10
GreatSchools® Rating
Test Score Rating
5/10Student Progress Rating
6/10South Salem High School
Grades 9-12 • 0.9 miles5/10
GreatSchools® Rating
Test Score Rating
4/10College Readiness Rating
4/10Living in Salem
The 97301 area offers a vibrant community atmosphere with a blend of urban conveniences and green spaces, making it an ideal choice for new renters. With a median rent of approximately $1,500, prices range from $1,200 to $1,800, accommodating various budgets. Residents enjoy easy access to local attractions like the historic Oregon State Capitol and the tranquil Bush's Pasture Park, which features walking trails and picnic areas. The culinary scene is diverse, with numerous coffee shops and restaurants that cater to different tastes, while shopping centers provide essential amenities. Family-friendly parks and pet-friendly areas enhance the neighborhood's appeal, ensuring a welcoming environment for all.
Powered by Zillow data and AI technology.
Nearby apartments for rent


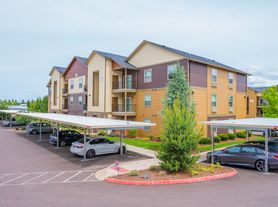


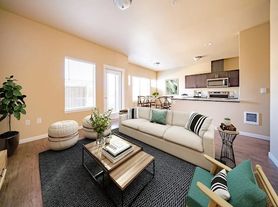

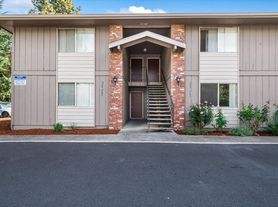

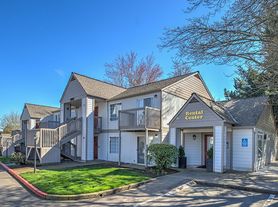


Listing order may reflect relevance, quality, and paid promotion.
Similar apartments for rent
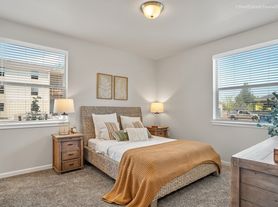


Frequently asked questions
What is the walk score of The Meridian Apartments?
The Meridian Apartments has a walk score of 69, it's somewhat walkable.
What is the transit score of The Meridian Apartments?
The Meridian Apartments has a transit score of 51, it has good transit.
What schools are assigned to The Meridian Apartments?
The schools assigned to The Meridian Apartments include Bush Elementary School, Leslie Middle School, and South Salem High School.
Does The Meridian Apartments have in-unit laundry?
Yes, The Meridian Apartments has in-unit laundry for some or all of the units.
What neighborhood is The Meridian Apartments in?
The Meridian Apartments is in the Central Area neighborhood in Salem, OR.
What are The Meridian Apartments's policies on pets?
A maximum of 2 cats are allowed per unit. To have a cat at The Meridian Apartments there is a required deposit of $300. This building has monthly fee of $40 for cats. Dogs are allowed, with a maximum weight restriction of 100lbs. A maximum of 2 dogs are allowed per unit. To have a dog at The Meridian Apartments there is a required deposit of $300. This building has monthly fee of $40 for dogs.
Does The Meridian Apartments have virtual tours available?
Yes, 3D and virtual tours are available for The Meridian Apartments.
