Uncomplicate Your Life
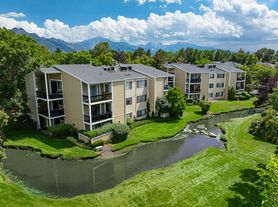
Schedule your tour today! We are accepting in-person tours and virtual tours by appointment. Please schedule yours today. From the moment you walk through the front door at Park Vue you'll feel the comfort and security that makes our residents happy to call us home. Cutting edge amenities, meticulously-groomed grounds, and a dedicated staff contribute to a higher standard of living. Convenient transportation, shopping, award-winning schools, local museums, and parks are all close at hand, with sponsored activities to develop new hobbies while getting to know your neighbors.
Floor plans are artist's rendering. All dimensions are approximate. Actual product and specifications may vary in dimension or detail. Not all features are available in every rental home. Please see a representative for details.
Status: Special offerIncome restricted
Applies to select units
Apartment building
1-2 beds
Pet-friendly
Covered parking
Available units
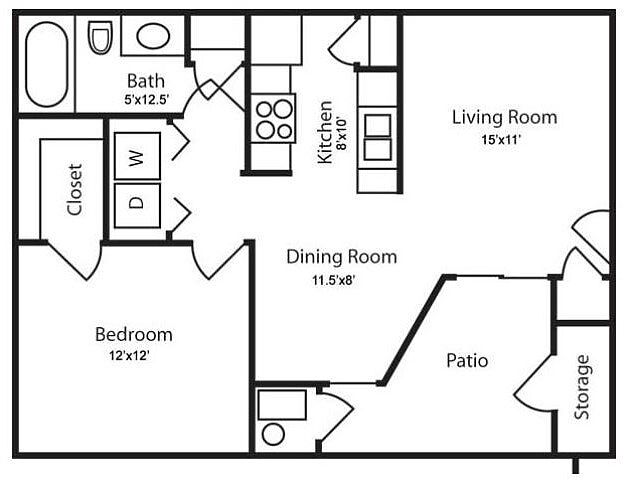 Unit E204Special offer 1 bd, 1 ba | 665 | Now | $1,059 |
Unit G207Special offer 1 bd, 1 ba | 665 | Now | $1,059 |
Unit D102Special offer 1 bd, 1 ba | 665 | Nov 19 | $1,059 |
Unit C407Special offer 1 bd, 1 ba | 665 | Nov 24 | $1,059 |
Unit G307Special offer 1 bd, 1 ba | 665 | Dec 1 | $1,059 |
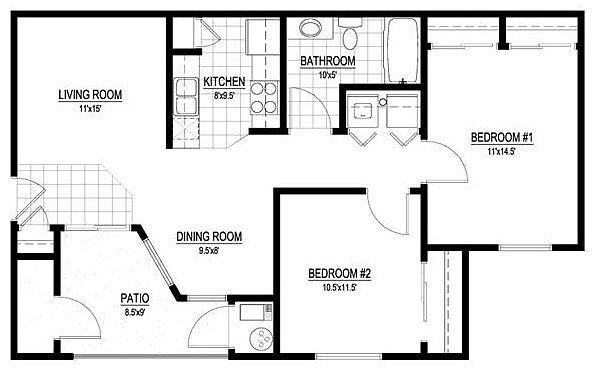 Unit H407Special offer 2 bd, 1 ba | 800 | Now | $1,209 |
Unit H402Special offer 2 bd, 1 ba | 800 | Now | $1,305 |
Unit H405Special offer 2 bd, 1 ba | 800 | Now | $1,305 |
Unit H207Special offer 2 bd, 1 ba | 800 | Dec 26 | $1,305 |
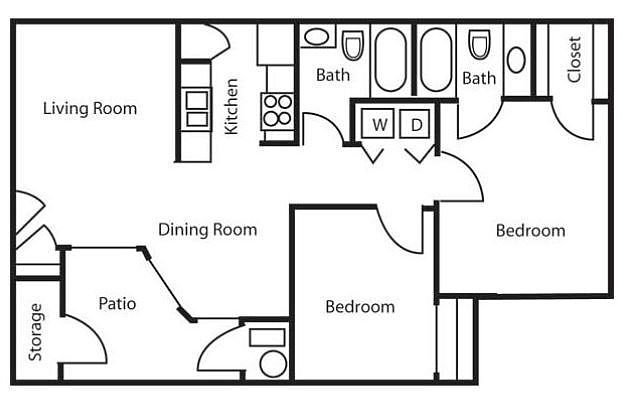 Unit A306Special offer 2 bd, 2 ba | 860 | Now | $1,359 |
Unit A408Special offer 2 bd, 2 ba | 860 | Now | $1,359 |
Unit C301Special offer 2 bd, 2 ba | 860 | Now | $1,359 |
Unit C401Special offer 2 bd, 2 ba | 860 | Now | $1,359 |
Unit B101Special offer 2 bd, 2 ba | 860 | Now | $1,409 |
What's special
Swimming pool
Cool down on hot days
This building features access to a pool. Less than 14% of buildings in Salt Lake City have this amenity.
Office hours
| Day | Open hours |
|---|---|
| Mon - Fri: | 10 am - 5:30 pm |
| Sat - Sun: | Closed |
Facts, features & policies
Building Amenities
Community Rooms
- Club House
- Fitness Center
Other
- Hot Tub
- Swimming Pool: Sparkling Swimming Pool
Outdoor common areas
- Playground
Unit Features
Other
- Loss Leader 2
Policies
Parking
- Covered Parking
Lease terms
- Available months 12
Pet essentials
Restrictions
No weight limit. Breed restrictions apply.
Special Features
- 1 Gig Google Fiber Internet
- Ask About Our Deposit Options
- Close To Trax
- Easy Freeway Access
Neighborhood: People's Freeway
Areas of interest
Use our interactive map to explore the neighborhood and see how it matches your interests.
Travel times
Nearby places
Grocery & Shopping
Five grocery and shopping spots within a 3 min drive, including Japan - Sage Market 0.3 mi away.
Japan - Sage Market
0.3 mi
7 min
3 min
State Wine & Liquor Store #41
0.3 mi
16 min
3 min
Beehive Cigars
0.3 mi
17 min
3 min
Walmart Grocery Pickup and Delivery
0.3 mi
13 min
3 min
Walmart Supercenter
0.4 mi
13 min
3 min
Restaurants & Cafes
Five restaurants and cafes within a 4 min drive, including Lucky 13 0.2 mi away.
Lucky 13
0.2 mi
5 min
2 min
Publik Coffee Roasters
0.7 mi
15 min
3 min
Black Rifle Coffee Company
0.7 mi
19 min
4 min
Templin Family Brewing
0.8 mi
19 min
4 min
Blue Copper Coffee Room
0.8 mi
18 min
4 min
Fitness & Recreation
Five fitness/gyms within a 7 min drive, including The Front Climbing Club 0.4 mi away.
The Front Climbing Club
0.4 mi
19 min
3 min
Sorenson Fitness Center
1 mi
26 min
4 min
Bend In The River
1 mi
26 min
4 min
Liberty Park Tennis Center
1 mi
30 min
7 min
Taufer Park
1 mi
34 min
6 min
Hospitals & Medical
Five medical facilities within a 5 min drive, including The Autism Clinic 0.3 mi away.
The Autism Clinic
0.3 mi
7 min
3 min
Town & Country Veterinary Hospital
0.4 mi
13 min
3 min
Banfield Pet Hospital
0.7 mi
22 min
5 min
Alpenglow Dental
0.9 mi
22 min
4 min
Biomat
1 mi
24 min
4 min
Getting around
Walk Score®
/ 100
Somewhat WalkableTransit Score®
/ 100
Good TransitBike Score®
/ 100
Very BikeableNearby schools in Salt Lake City
Whittier School
Grades PK-6 • 0.7 miles8/10
GreatSchools® Rating
Test Score Rating
6/10Student Progress Rating
9/10Hillside Middle School
Grades 7, 8 • 3.9 miles8/10
GreatSchools® Rating
Test Score Rating
9/10Student Progress Rating
6/10Highland High School
Grades 9-12 • 2.9 miles6/10
GreatSchools® Rating
Test Score Rating
7/10College Readiness Rating
6/10Student Progress Rating
6/10Living in Salt Lake City
People’s Freeway sits just south of downtown Salt Lake City, with a mix of residential blocks and commercial corridors framed by the Wasatch Mountains to the east and the Oquirrh Mountains to the west. The high-desert climate brings hot, dry summers and cold, snowy winters. Nearby landmarks include Liberty Park, with open lawns, walking paths and playgrounds, and the historic Granary District, where former industrial buildings now support arts spaces, dining and nightlife. Local options include casual restaurants, coffee shops and neighborhood services, while downtown adds broader shopping, galleries and entertainment. TRAX and bus routes connect the area with central Salt Lake City, and major roads make regional trips convenient; walking and biking are practical on many nearby streets. For the People’s Freeway neighborhood, median rent is $1,777 per month, with a typical range of $499 to $8,273.
Powered by Zillow data and AI technology.
Cost calculator
Nearby apartments for rent
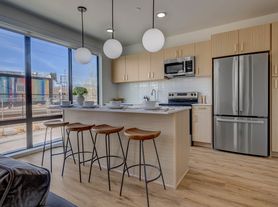
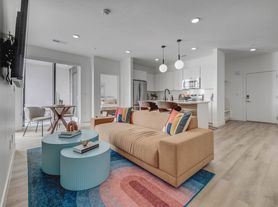
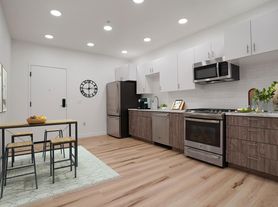
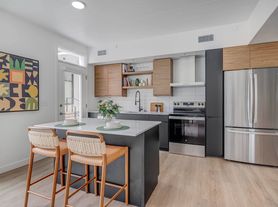
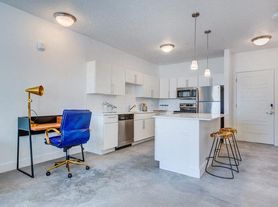
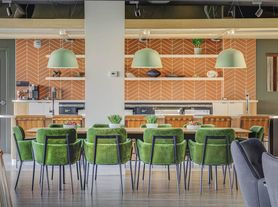
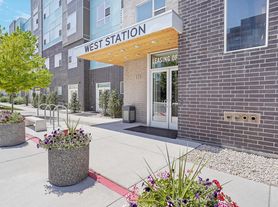
Listing order may reflect relevance, quality, and paid promotion.
Similar apartments for rent
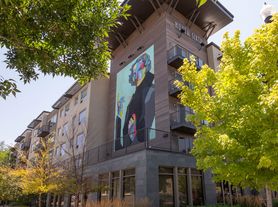

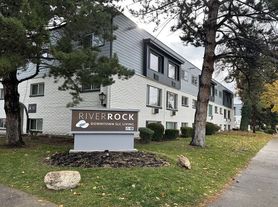

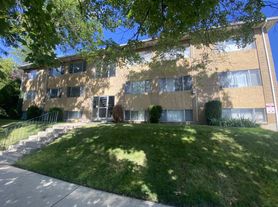

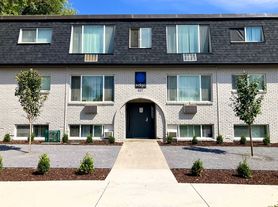
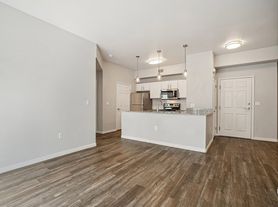
Frequently asked questions
Where is Park Vue located, and what is the neighborhood like?
Park Vue is located at 1450 S West Temple in People's Freeway, Salt Lake City, UT. The surrounding area includes multiple restaurants and cafes within 2 miles, such as Lucky 13, Publik Coffee Roasters, and Black Rifle Coffee Company.
What is the average rent in Salt Lake City, UT?
Based on the latest Zillow data, the median rent across all unit types in the People's Freeway neighborhood of Salt Lake City is currently $1,777 per month. Prices vary by neighborhood, floor plan, and building amenities.
What schools are assigned to Park Vue?
The schools assigned to Park Vue include Whittier School, Hillside Middle School, and Highland High School.
What are the grocery stores and everyday shopping options near Park Vue?
Park Vue is located near 6 grocery stores, including Japan - Sage Market (0.3 miles) and Walmart Grocery Pickup and Delivery (0.3 miles). Additional shopping options, including Nate Wade Subaru, are approximately 0.4 miles away.
What is the minimum and maximum rent for Park Vue?
The total price for an apartment unit in Park Vue ranges from $1,059 to $1,409. The total price will vary by floor plan, unit size, and unit amenities.
Your dream apartment is waitingThree new units were recently added to this listing.
This is income restricted affordable housing. Renters must meet income and eligibility criteria set by the property manager.
