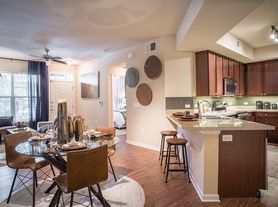
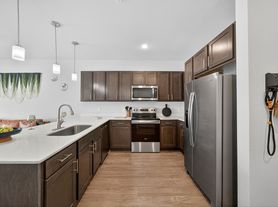
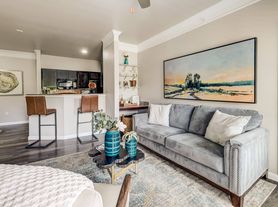
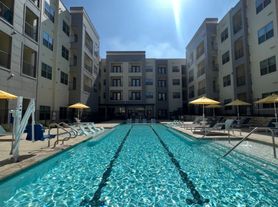
Axis Hamilton's designer one- and two-bedroom apartments offer a secure, all-inclusive community within the Bexar County Hospital District and just one mile from USAA headquarters. Our 2016-built, Class A property provides a new gem of luxury apartments near the South Texas Medical Center and within the Northside Independent School District.Your new space in San Antonio is waiting.We are now offering self-guided tours! Visit our property website directly to schedule your self-guided tour on your own terms! No matter what option you choose, our team will be here to help answer any questions you may have.
Status: Special offer
Axis Hamilton
5039 Hamilton Wolfe Rd, San Antonio, TX 78229
Apartment building
1-2 beds
Pet-friendly
Other parking
In-unit laundry (W/D)
Available units
Price may not include required fees and charges. Price shown reflects the lease term provided for each unit.
 Unit 3301 1 bd, 1 ba | 612 | Now | $1,065 |
Unit 1232 1 bd, 1 ba | 612 | Now | $1,080 |
Unit 2209 1 bd, 1 ba | 612 | Oct 30 | $1,080 |
Unit 1210 1 bd, 1 ba | 612 | Now | $1,105 |
 Unit 2211 1 bd, 1 ba | 687 | Now | $1,105 |
Unit 2315 1 bd, 1 ba | 687 | Now | $1,105 |
Unit 2121 1 bd, 1 ba | 687 | Nov 7 | $1,105 |
Unit 1410 1 bd, 1 ba | 612 | Nov 28 | $1,105 |
Unit 3201 1 bd, 1 ba | 612 | Dec 7 | $1,105 |
Unit 3203 1 bd, 1 ba | 612 | Jan 1 | $1,105 |
Unit 1109 1 bd, 1 ba | 687 | Jan 2 | $1,105 |
Unit 2401 1 bd, 1 ba | 612 | Dec 7 | $1,115 |
Unit 2307 1 bd, 1 ba | 687 | Nov 14 | $1,120 |
Unit 3409 1 bd, 1 ba | 612 | Now | $1,130 |
Unit 1421 1 bd, 1 ba | 612 | Now | $1,140 |
What's special
Office hours
| Day | Open hours |
|---|---|
| Mon - Fri: | 9 am - 6 pm |
| Sat: | 10 am - 5 pm |
| Sun: | Closed |
Property map
Tap on any highlighted unit to view details on availability and pricing
Use ctrl + scroll to zoom the map
Facts, features & policies
Building Amenities
Accessibility
- Disabled Access
Community Rooms
- 24-Hour Fitness Center
- Business Center
- Executive Conference Room
- Library
- Pet Washing Station
- Recreation Room: Rec Room
- Resident Lounge
Other
- In Unit: In-Home Washer & Dryer
- Swimming Pool: Resort-Style Pool
Outdoor common areas
- Courtyard: Courtyards
- Fenced-In Yard*
- Garden Tubs
- Sundeck
Security
- Controlled-Access Gates
- Gated Entry: Gated Pet Park
- Night Patrol
Services & facilities
- On-Site Management
- Storage Space
Unit Features
Appliances
- Dishwasher
- Dryer
- Microwave Oven
- Refrigerator
- Washer
Cooling
- Air Conditioning
- Ceiling Fan
Internet/Satellite
- High-Speed Internet & Cable-Ready
Other
- Furnished: Furnished Units Available Through Cort*
- Garden Tubs
- Patio Balcony: Private Patio/Balcony
Policies
Parking
- Other
Lease terms
- Flexible
Utilities included in rent
- Internet
Pet essentials
Pet amenities
Gated Entry: Gated Pet Park
Special Features
- 24/7 On-Call Maintenance
- Access To Walking Path
- Additional Parking
- Attached Garages
- Bilt Rewards - Earn Points On Rent
- Blinds Included
- Borrow-A-Bike & Storage
- Built-In Bookshelves*
- Clubroom
- Community Grills
- Covered Carports
- Custom Cabinetry
- Deposit IQ
- Dining Area
- Double Sink Vanity In Bathroom
- Elevators
- Entertainer's Kitchen
- Espresso Bar
- Flexible Lease Terms
- Free Weights & Agility Equipment
- Full Basin Sinks
- Gorgeous Lighting
- Granite Countertops
- High 9' Ceilings
- Kitchen Islands
- Lifestyle Services
- Lush Carpet
- Mobile App
- Modern Glass-Enclosed Showers*
- Mosaic Tile Kitchen Backsplash
- Outdoor Dining
- Private Entry Drive
- Private Garages
- Resident Kitchen
- Resident Portal
- Secure Package Lockers
- Spanish-Speaking Staff
- Sustainable, Hardwood-Style Floors
- Walk-In Closets
- Whirlpool Stainless Steel Appliance Package
- Yoga Studio
Neighborhood: 78229
Areas of interest
Use our interactive map to explore the neighborhood and see how it matches your interests.
Travel times
Getting around
Walk Score®
/ 100
Car-DependentTransit Score®
/ 100
Some TransitBike Score®
/ 100
Somewhat BikeableNearby schools in San Antonio
McDermott Elementary School
Grades PK-5 • 0.9 miles1/10
GreatSchools® Rating
Test Score Rating
1/10Student Progress Rating
1/10Rawlinson Middle School
Grades 6-8 • 3.8 miles7/10
GreatSchools® Rating
Test Score Rating
7/10Student Progress Rating
6/10Clark High School
Grades 9-12 • 3.1 miles6/10
GreatSchools® Rating
Test Score Rating
6/10College Readiness Rating
5/10Student Progress Rating
7/10Living in San Antonio
In northwest San Antonio, the neighborhoods of Spyglass Hill Condominium, Oakdell Council of Co-Owners, Mockingbird Hill, Dreamhill Estates Neighborhood and Oak Hills sit among established residential streets and major city corridors. The area has hot summers and mild winters, with green space and recreation nearby at Denman Estate Park and Raymond Rimkus Park; the latter has walking paths and play areas. Oak Hills Country Club is a notable local landmark. Nearby dining ranges from casual restaurants to cafés, with shopping and everyday services clustered along Fredericksburg Road and other busy routes. The area’s character is more residential than nightlife-centered, while central San Antonio’s arts and entertainment are reachable by car. VIA Metropolitan Transit buses serve the corridor, and Interstate 10 and Loop 410 connect the area to other parts of the city. For ZIP code 78229, median rent is $1,188 per month and the typical range is $429 to $6,900.
Powered by Zillow data and AI technology.
Cost calculator
Nearby apartments for rent




Listing order may reflect relevance, quality, and paid promotion.
Similar apartments for rent




Frequently asked questions
Where is Axis Hamilton located, and what is the neighborhood like?
Axis Hamilton is located at 5039 Hamilton Wolfe Rd, San Antonio, TX. The surrounding area includes multiple restaurants and cafes within 2 miles, such as Marco's Pizza, Starbucks, and French Sandwiches.
What is the average rent in San Antonio, TX?
Based on the latest Zillow data, the median rent across all unit types in ZIP code 78229 in San Antonio is currently $1,188 per month. Prices vary by neighborhood, floor plan, and building amenities.
What schools are assigned to Axis Hamilton?
The schools assigned to Axis Hamilton include McDermott Elementary School, Rawlinson Middle School, and Clark High School.
What are the grocery stores and everyday shopping options near Axis Hamilton?
Axis Hamilton is located near 5 grocery stores, including Culebra Meat Market #27 (0.8 miles) and Himalayan Bazar (Indian Groceries) (0.8 miles). Additional shopping options, including AutoZone, are approximately 0.7 miles away.
What is the minimum and maximum rent for Axis Hamilton?
The total price for an apartment unit in Axis Hamilton ranges from $1,065 to $1,685. The total price will vary by floor plan, unit size, and unit amenities.
