Rethink rental living with a Craftsman townhome at Caliza at The Loop, a Storia Neighborhood. Coming soon, this brand-new Storia neighborhood offers a three bedroom townhome experience with a maintenance-free lifestyle. Live your story in our friendly community with high-end amenities in the Uptown neighborhood of San Antonio, Texas. Choose from spacious, pet-friendly floor plans that feature modern finishes, impeccable style, and comfortable atmospheres. Be one of the first to prelease a three bedroom townhome at Caliza at The Loop. You'll feel right at home here.
Caliza at the Loop
Special offer
Caliza at the Loop
4510 N Loop 1604 E, San Antonio, TX 78247
Townhomes
3 beds
Pet-friendly
In-unit laundry (W/D)
Available units
Price may not include required fees and charges.
Unit , sortable column | Sqft, sortable column | Available, sortable column | Base rent, sorted ascending | |
|---|---|---|---|---|
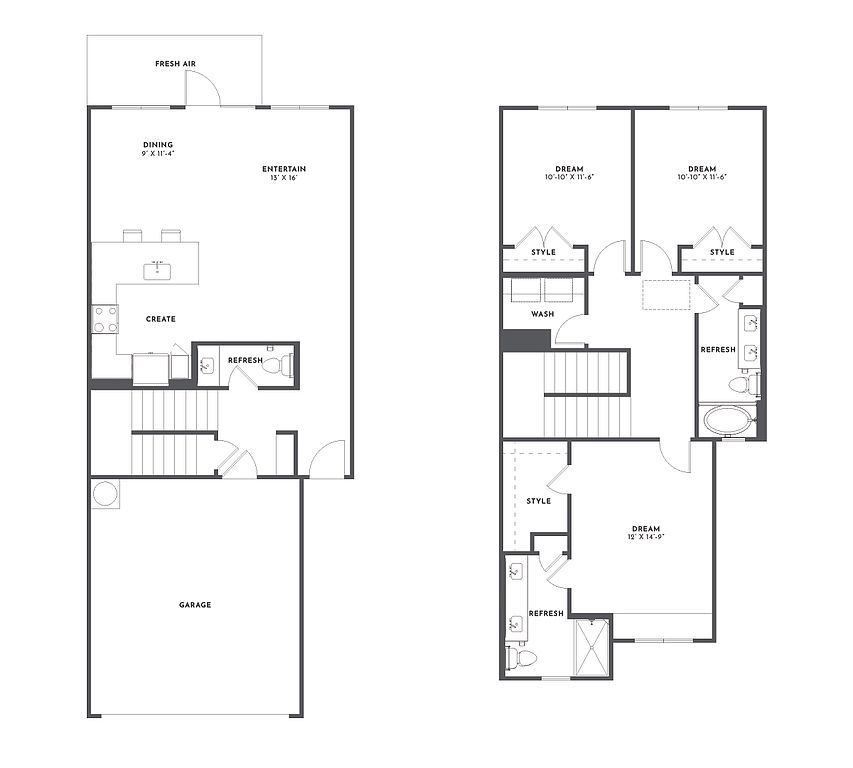 Unit 2403 3 bd, 2.5 ba | 1,628 | Now | $2,060 | |
Unit 2802 3 bd, 2.5 ba | 1,628 | Now | $2,060 | |
Unit 3002 3 bd, 2.5 ba | 1,628 | Now | $2,060 | |
Unit 2103 3 bd, 2.5 ba | 1,628 | Nov 21 | $2,060 | |
Unit 2102 3 bd, 2.5 ba | 1,628 | Nov 24 | $2,060 | |
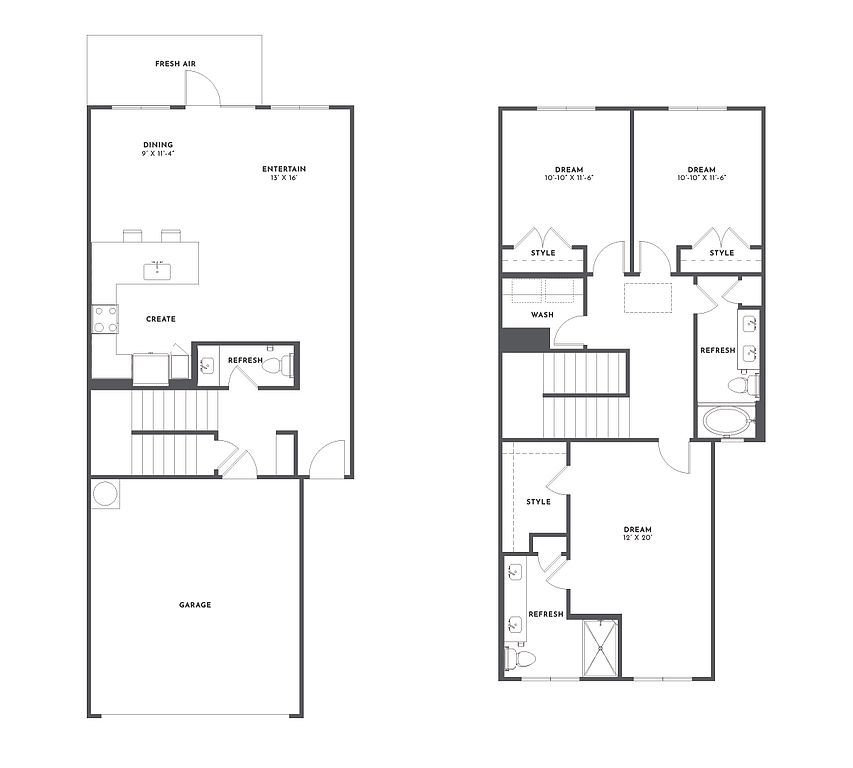 Unit 2504 3 bd, 2.5 ba | 1,656 | Now | $2,169 | |
Unit 2703 3 bd, 2.5 ba | 1,656 | Now | $2,169 | |
Unit 1404 3 bd, 2.5 ba | 1,656 | Oct 8 | $2,169 | |
Unit 2404 3 bd, 2.5 ba | 1,656 | Nov 28 | $2,169 | |
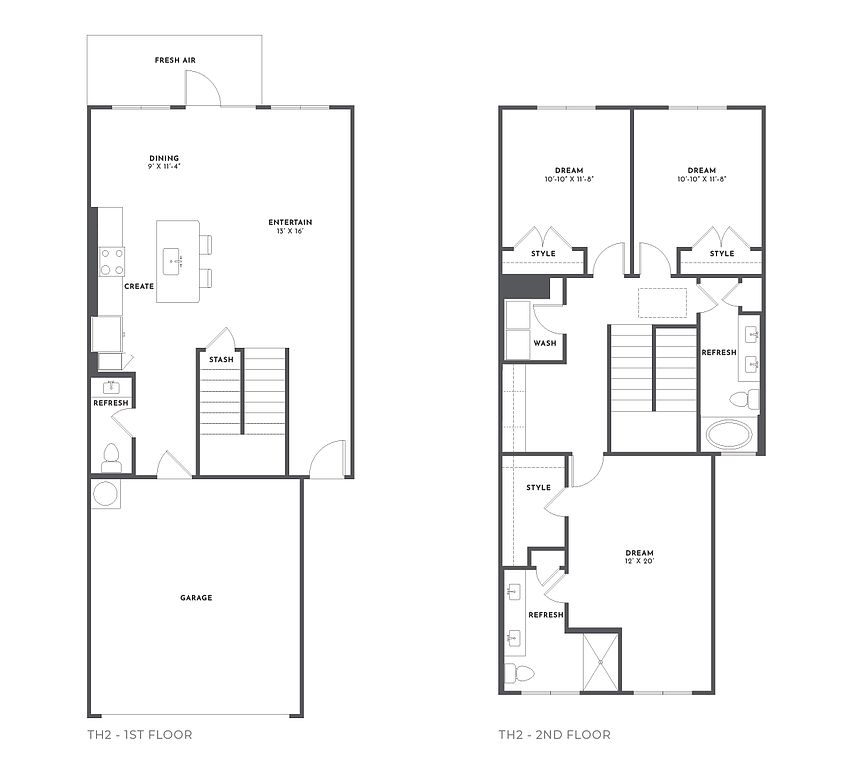 Unit 1601 3 bd, 2.5 ba | 1,680 | Nov 10 | $2,203 | |
Unit 1804 3 bd, 2.5 ba | 1,680 | Dec 2 | $2,203 | |
Unit 1304 3 bd, 2.5 ba | 1,656 | Nov 28 | $2,209 |
What's special
Lounge
Round up your crew
This building features a lounge. Less than 12% of buildings in San Antonio have this amenity.
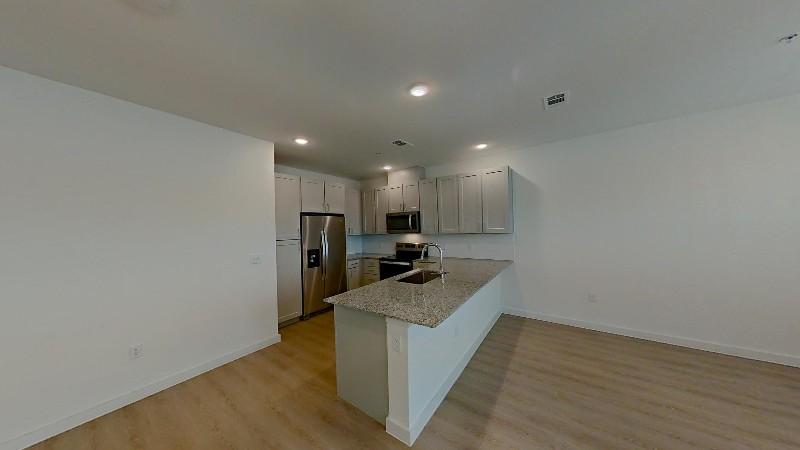
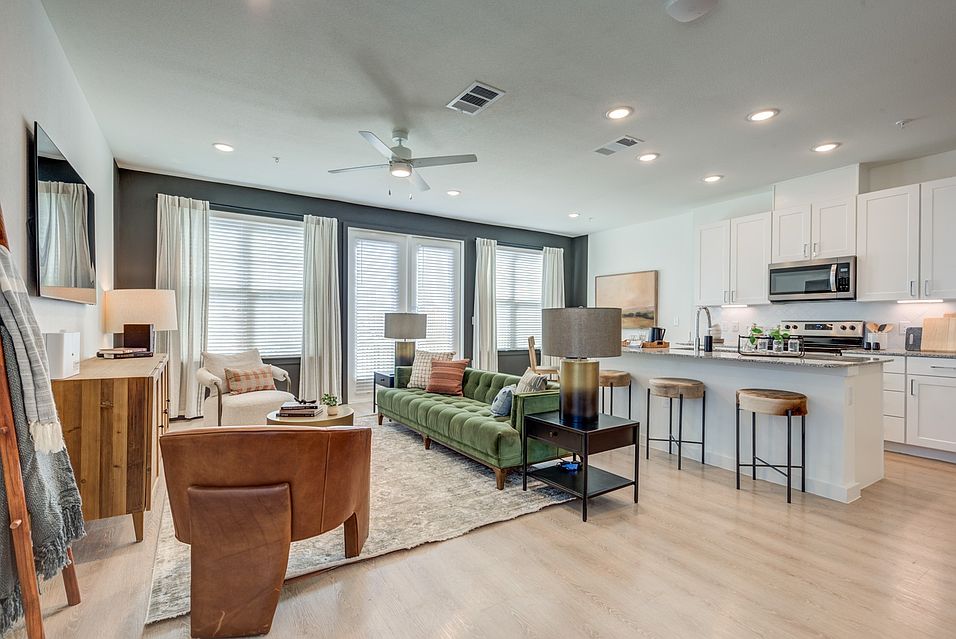
Modern finishesImpeccable styleCraftsman townhomeSpacious pet-friendly floor plansThree bedroom townhomeComfortable atmospheres
3D tours
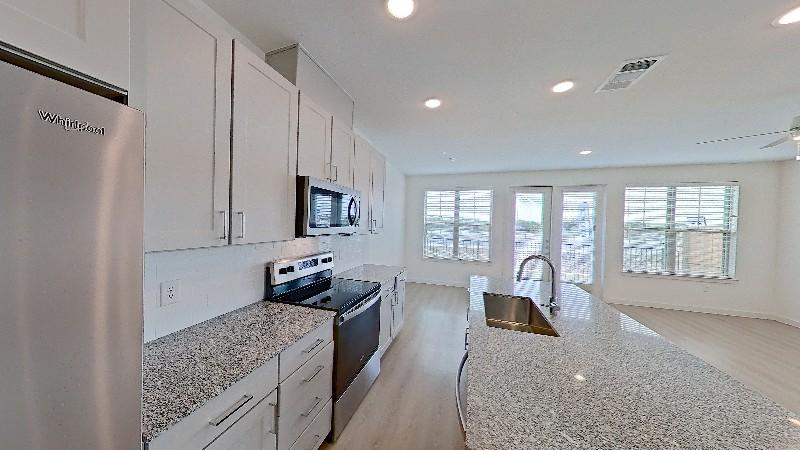 Interactive floorplan 1
 Interactive floorplan 2
 Interactive floorplan 3
Property map
Tap on any highlighted unit to view details on availability and pricing
Use ctrl + scroll to zoom the map
Facts, features & policies
Community Amenities
Community Rooms
- Club House: Upscale Clubhouse
- Fitness Center: State-Of-The-Art Fitness Center
- Lounge: Outdoor Lounge & Kitchen
Other
- In Unit: In-Home Whirlpool Washer & Dryer
- Swimming Pool
Services & facilities
- Pet Park: Dedicated Dog Park
Unit Features
Appliances
- Dryer
- Refrigerator
- Washer
Cooling
- Air Conditioning: Air Conditioner
Flooring
- Vinyl: Luxury Vinyl Plank Flooring
Other
- Parking: Additional Driveway Parking
Policies
Lease terms
- 7 months, 8 months, 9 months, 10 months, 11 months, 12 months, 13 months, 14 months, 15 months
Pet essentials
- DogsAllowedNumber allowed2Monthly dog rent$25One-time dog fee$350
- CatsAllowedNumber allowed2Monthly cat rent$25One-time cat fee$350
Restrictions
Breed Restrictions are as follows: Tosa Inu/Ken, American Bandogge, Cane Corso, Rottweiler, Doberman, Pit Bull, Bull Terrier, Staffordshire Terrier, Dogo Argentino, Boer Boel, Gull Dong, Basenji, Mastiff, Perro de Presa Canario, Fila Brasiliero, Wolf Hybrid, Caucasian Oucharka, Alaskan Malamutes, Kangal, German Shepard, Shepard, Chow, Spitz, Akita, Reptiles, Rabbits and Pot Bellied Pigs. Mixed breeds containing these bloodlines are also prohibited.
Pet amenities
Pet Park: Dedicated Dog Park
Special Features
- 24-Hour Maintenance
- Accepts Electronic Payments: Online Rental Payments
- Attached 2-Car Garages
- Attached Garage
- Barbecue
- Business Center
- Carefully Curated Amenity Clubhouse W/ Office/Flex Space
- Ceiling Fan In Living Room & Bedrooms
- Central AC
- Chef-Inspired Kitchens
- Contemporary Architecture W/ Stone, Stucco & Hardie Exteriors
- Conveniently Located Covered Mailroom
- Coordinated Resident Events
- Custom Swimming Pool W/ Cabana Lounge & Open-Space Activity Area
- Designated Workspace Area
- Dishwasher
- Electric
- Electric Heat
- Garbage Disposal
- Gig-Speed Internet Available
- Glimpse Lighting In All Units
- Granite Solid-Surface Tops In Kitchens & Bath
- High Speed Internet
- In-Home Whirlpool Washer & Dryer (or Similar Based On Availability)
- Keyless Door Entry / Smart Locks
- Lawn
- Lvt Flooring Throughout Units
- Matte White Or Tin Roof Shaker-Style Cabinets W/ Contemporary Chrome Hardware
- Microwave
- On-Site Management
- Online Maintenance Portal
- Online Rent Payment
- Open Floor Plans W/ 9-Foot Ceilings
- Outdoor Lounge & Kitchen
- Outdoor Recreational Area W/ Playground
- Oven
- Patio
- Pet-Friendly Community W/ Large Dog Run
- Pets Allowed: Pet-Friendly Townhome Community
- Pfister Chrome Plumbing Package & Semi-Frameless Showers
- Picnic Area
- Playground
- Private, Fenced-In Backyard*
- Range
- State-Of-The-Art Fitness Club W/ Cardio & Yoga
- Suburban Feel W/ Urban-Like Amenities
- Swimming Pool
- Undermount Sinks W/ Pull-Down Kitchen Faucets
- White Subway Tile Backsplashes & Shower Walls
- Zoned For Top-Ranking K-12 Schools: Steubing Elementary, Harris Middle & Madison High
Neighborhood: 78247
Areas of interest
Use our interactive map to explore the neighborhood and see how it matches your interests.
Travel times
Getting around
Walk Score®
/ 100
Car-DependentTransit Score®
/ 100
No Nearby TransitBike Score®
/ 100
Somewhat BikeableNearby schools in San Antonio
Steubing Ranch Elementary School
Grades PK-5 • 1 miles7/10
GreatSchools® Rating
Test Score Rating
7/10Student Progress Rating
7/10Harris Middle School
Grades 6-8 • 1 miles5/10
GreatSchools® Rating
Test Score Rating
5/10Student Progress Rating
4/10Madison High School
Grades 9-12 • 1.3 miles5/10
GreatSchools® Rating
Test Score Rating
5/10College Readiness Rating
3/10Student Progress Rating
6/10Living in San Antonio
- Dining SceneWith a variety of local restaurants and cafes, residents can enjoy a diverse culinary experience right in their community.
- Family VibesThe neighborhood is known for its family-friendly parks and recreational areas, making it ideal for weekend outings.
- Green SpacesNumerous parks and green spaces provide ample opportunities for outdoor activities and relaxation.
- Shopping SceneConvenient access to shopping centers and grocery stores ensures that residents have everything they need nearby.
The 78247 area in San Antonio offers a family-friendly atmosphere with numerous parks and recreational facilities, perfect for outdoor enthusiasts. The community thrives on its local dining scene, featuring a mix of casual eateries and vibrant restaurants that cater to diverse tastes. With a variety of shopping centers and grocery options, residents enjoy convenient access to daily necessities. This neighborhood boasts a warm climate, encouraging outdoor activities year-round, while pet-friendly amenities and green spaces enhance the quality of life for both families and pets. The median rent in the area is approximately $1,600, with rental prices ranging from $1,200 to $2,000.
Powered by Zillow data and AI technology.
Nearby apartments for rent



Listing order may reflect relevance, quality, and paid promotion.
Similar apartments for rent



Frequently asked questions
What is the walk score of Caliza at the Loop?
Caliza at the Loop has a walk score of 29, it's car-dependent.
What schools are assigned to Caliza at the Loop?
The schools assigned to Caliza at the Loop include Steubing Ranch Elementary School, Harris Middle School, and Madison High School.
Does Caliza at the Loop have in-unit laundry?
Yes, Caliza at the Loop has in-unit laundry for some or all of the units.
What neighborhood is Caliza at the Loop in?
Caliza at the Loop is in the 78247 neighborhood in San Antonio, TX.
What are Caliza at the Loop's policies on pets?
A maximum of 2 cats are allowed per unit. This community has a one time fee of $350 and monthly fee of $25 for cats. A maximum of 2 dogs are allowed per unit. This community has a one time fee of $350 and monthly fee of $25 for dogs.
Does Caliza at the Loop have virtual tours available?
Yes, 3D and virtual tours are available for Caliza at the Loop.
Your dream home is waitingOne new unit was recently added to this community.

