Find Your Escape with Bradbury at The Society
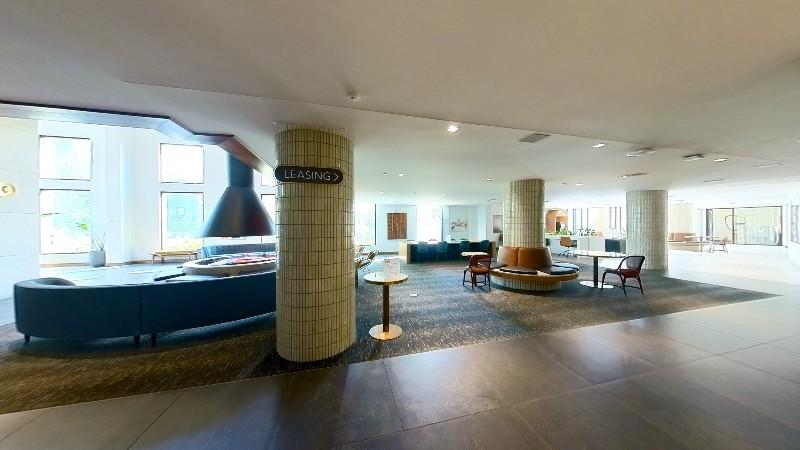
Bradbury at The Society was designed with your comfort in mind. Our apartment homes feature high-quality custom finishes from the quartz countertops and stainless-steel appliances to the tile showers and lighted bathroom mirrors. With keyless entry and Nest thermostat systems, coming home has never been so easy.
Whether you are searching for one, two, or three bedrooms, you'll discover precisely what you want at Bradbury.
Our leasing office is open for in-person tours by appointment or walk-in. Schedule yours today!
Prices and availability subject to change without notice. Rate is finalized at time of paid deposit.
Holland Residential California DRE License #01378119
Special offer
The Society Bradbury
610 Del Sol Dr, San Diego, CA 92108
Restrictions Apply. Call Us for Details!
Apartment building
1-3 beds
Pet-friendly
In-unit laundry (W/D)
Available units
Price may not include required fees and charges. Price shown reflects the lease term provided for each unit.
Unit , sortable column | Sqft, sortable column | Available, sortable column | Base rent, sorted ascending | |
|---|---|---|---|---|
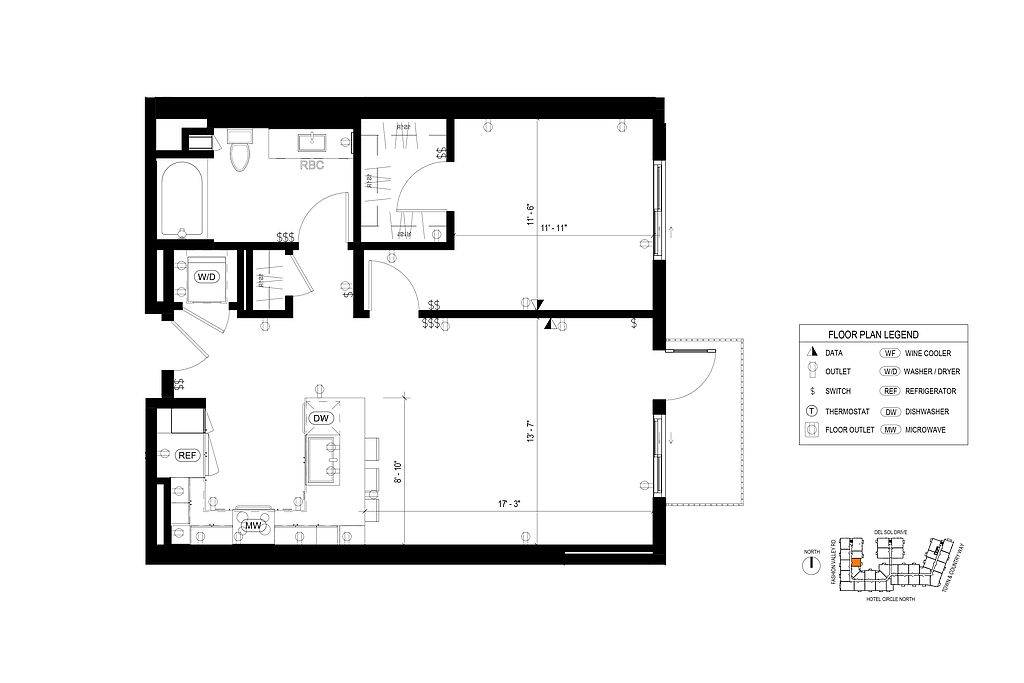 Unit 533 1 bd, 1 ba | 830 | Oct 9 | $2,979 | |
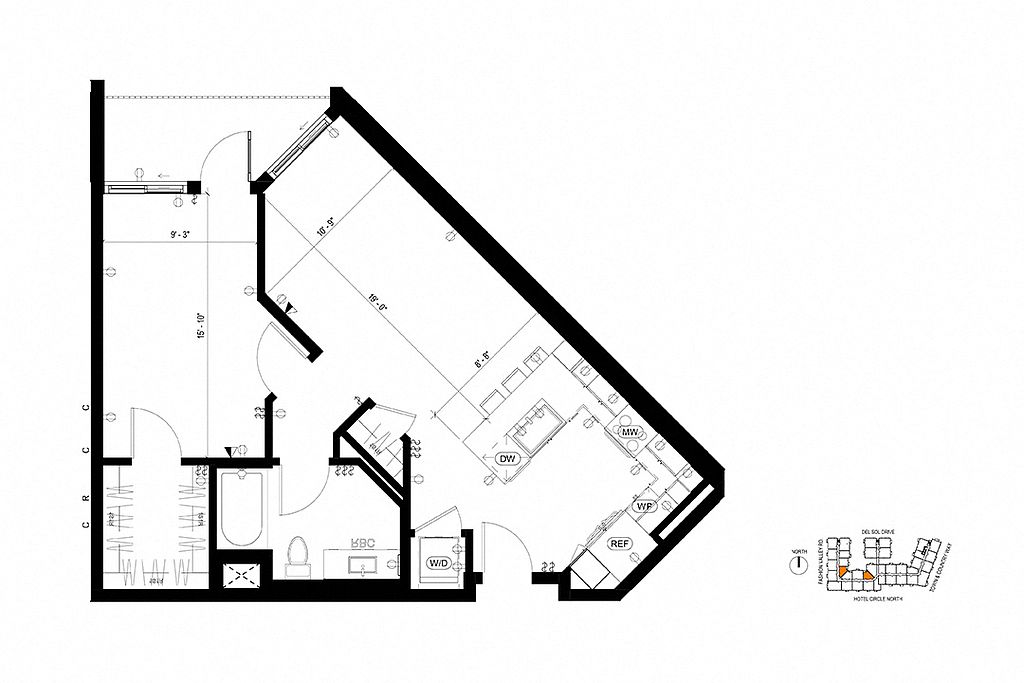 Unit 321 1 bd, 1 ba | 773 | Sep 14 | $3,024 | |
Unit 527 1 bd, 1 ba | 772 | Oct 7 | $3,094 | |
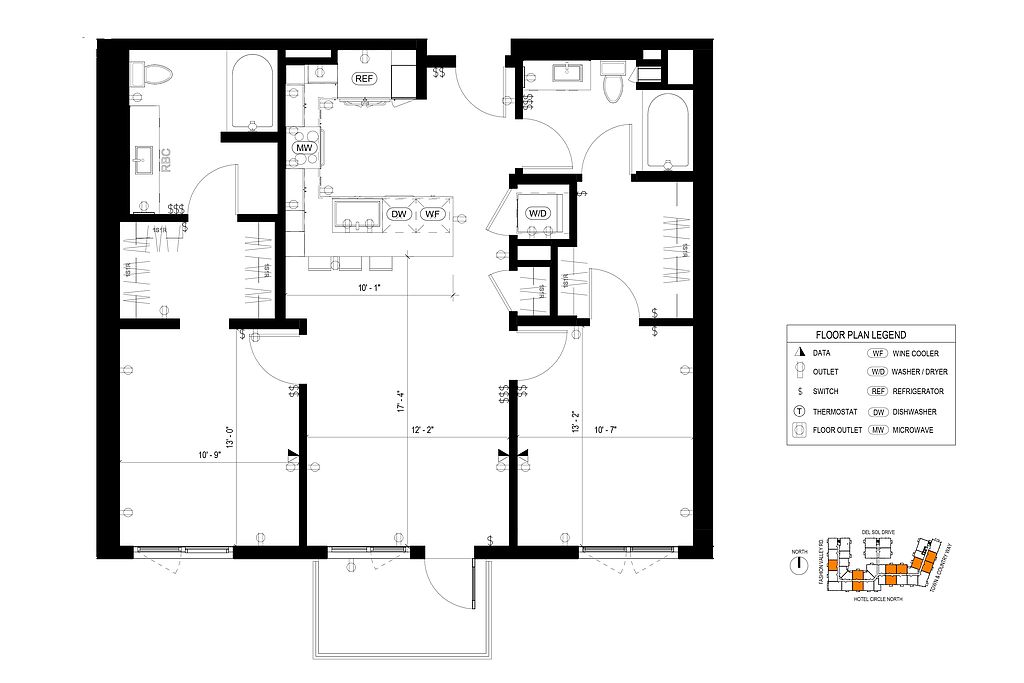 Unit 322 2 bd, 2 ba | 1,098 | Oct 13 | $3,197 | |
Unit 512 2 bd, 2 ba | 1,095 | Oct 14 | $3,422 | |
Unit 626 2 bd, 2 ba | 1,093 | Oct 7 | $3,492 | |
Unit 610 2 bd, 2 ba | 1,123 | Oct 11 | $3,542 | |
Unit 413 2 bd, 2 ba | 1,106 | Oct 15 | $3,612 | |
Unit 613 2 bd, 2 ba | 1,106 | Now | $3,737 | |
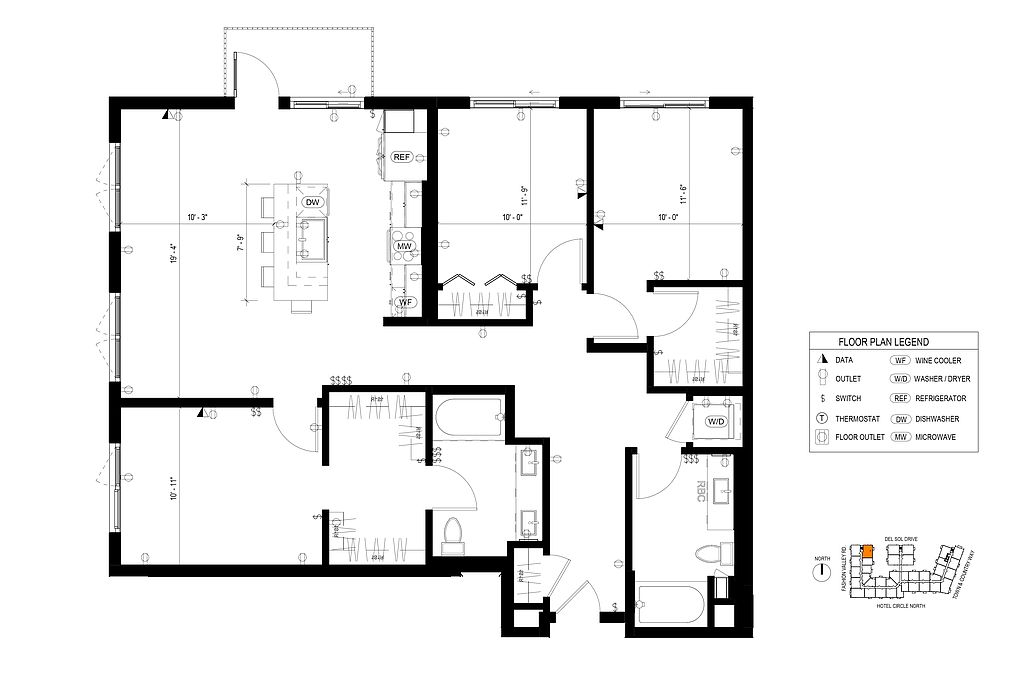 Unit 337 3 bd, 2 ba | 1,413 | Sep 13 | $4,356 |
What's special
Fitness center
Hit the gym at home
This building offers a fitness center. Less than 7% of buildings in San Diego have this feature.
Quartz countertopsTile showersHigh-quality custom finishesNest thermostat systemsLighted bathroom mirrorsStainless-steel appliancesKeyless entry
Property map
Tap on any highlighted unit to view details on availability and pricing
Use ctrl + scroll to zoom the map
Facts, features & policies
Building Amenities
Community Rooms
- Conference Room: Conference Room & Co-working Spaces
- Fitness Center: Fitness Center & Yoga/spin Room
- Lounge: Welcoming Lounge
Other
- In Unit: Full-size In-home Laundry
- Swimming Pool
Services & facilities
- Bicycle Storage
- Pet Park
Unit Features
Appliances
- Dryer
- Washer
Flooring
- Concrete: Polished Concrete Flooring * In Select Homes
- Tile: Tile Flooring In Bathrooms *in Select Homes
- Vinyl: Vinyl Plank Flooring
Policies
Parking
- None
Lease terms
- 9, 10, 11, 12, 13, 14, 15, 16, 17, 18, 19, 20, 21
Pet essentials
- DogsAllowedNumber allowed2Weight limit (lbs.)200Monthly dog rent$50Dog deposit$500
- CatsAllowedNumber allowed2Weight limit (lbs.)200Monthly cat rent$50Cat deposit$500
Additional details
Dogs: | Restrictions: Pit Bulls, Rottweilers, Presa Canario, German Shepherds, Huskies, Malamutes, Dobermans, Chowchows, St. Bernards, Great Danes, Akitas, Terriers (Staffordshire), American Bull Dog, Karelian Bear Dog, Any hybrid or mixed breed of one of the aforementioned breeds. Any mix or combination of any wolf, coyote, or other wild animal is prohibited.
Cats: | Restrictions: Cats are restricted to commonly known house cats.
Pet amenities
Pet Park
Special Features
- Clubroom
- Complimentary Coffee Bar
- Complimentary Cox Wi Fi Hot Spots
- Concierge Services
- Designer Backsplashes
- EV Charging Stations
- Five-burner Stoves
- Light & Dark Custom Finish Packages
- Lighted Bathroom Mirror
- Miwa Keyless Locks
- Nest Thermostat
- Package Lockers
- Quartz Countertops
- Resident Storage Options
- Soft-close Cabinets & Drawers
- Spa
- Stainless Steel Appliances
- Tile Shower Surrounds
- Waterfall Countertops *in Select Homes
- Wine Coolers *in Select Homes
Neighborhood: Mission Valley West
Areas of interest
Use our interactive map to explore the neighborhood and see how it matches your interests.
Travel times
Getting around
Walk Score®
/ 100
Somewhat WalkableTransit Score®
/ 100
Good TransitBike Score®
/ 100
Somewhat BikeableNearby schools in San Diego
Carson Elementary School
Grades K-5 • 1 miles3/10
GreatSchools® Rating
Test Score Rating
3/10Student Progress Rating
2/10Montgomery Middle School
Grades 6-8 • 1.9 miles7/10
GreatSchools® Rating
Test Score Rating
5/10Student Progress Rating
8/10Kearny Digital Media & Design School
Grades 9-12 • 2.7 miles9/10
GreatSchools® Rating
Test Score Rating
8/10College Readiness Rating
9/10Living in San Diego
- Dining SceneA diverse culinary landscape awaits, featuring everything from trendy cafes to upscale restaurants that cater to every palate.
- Family VibesThe neighborhood is dotted with parks and playgrounds, making it an inviting space for families to enjoy outdoor activities.
- Green SpacesAbundant parks and green areas offer scenic spots for relaxation, picnics, and recreational activities throughout the year.
- Shopping SceneFashion Valley Mall and numerous boutiques provide a robust shopping experience with a variety of options for residents.
Nestled in the heart of San Diego, the 92108 zip code features a vibrant and diverse neighborhood with a blend of urban energy and family-friendly amenities. The area enjoys a mild Mediterranean climate, perfect for outdoor activities at nearby parks like Mission Bay Park and Riverwalk Golf Club. Residents can indulge in a thriving dining scene with a range of options from casual eateries to fine dining, while coffee lovers will find cozy cafes dotting the streets. The local shopping scene includes popular destinations like Fashion Valley Mall, offering a variety of retail shops and entertainment. With an approximate median rent of $2,500, rental prices typically range from $1,800 to $3,200, making it an attractive option for newcomers looking for a balanced lifestyle.
Powered by Zillow data and AI technology.
Nearby apartments for rent



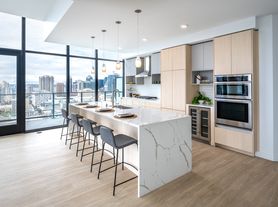
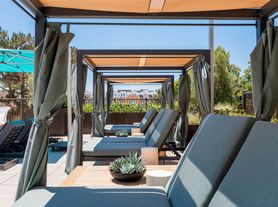
Listing order may reflect relevance, quality, and paid promotion.
Similar apartments for rent

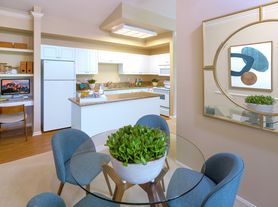
Frequently asked questions
The Society Bradbury is located at 610 Del Sol Dr in Mission Valley West, San Diego, CA. The surrounding area includes approximately 20 restaurants and cafes within 1 mile, such as Marketplace Cafe, North Italia, and Meshuggah Shack.
The nearest public transit stop is Fashion Valley Trolley Station and Transit Center, approximately 0.3 miles away.
The Society Bradbury is located within 0.5 miles of Riverwalk Golf Club, 0.5 miles of Fashion Valley Fountain, and 0.8 miles of The Point.
The Society Bradbury is located near 3 grocery stores, including 0.8 miles from Trader Joe's, 0.8 miles from Lazy Acres, and 0.8 miles from Venissimo Cheese. Additional shopping options, including Tiffany & Co., are approximately 0.4 miles away.
The total price for an apartment unit in The Society Bradbury ranges from $2,979 to $4,356. The total price will vary by floor plan, unit size, and unit amenities.
The closest hospitals and medical facilities to The Society Bradbury include UC San Diego Medical Center (0.5 miles away), UC San Diego Fourth & Lewis Medical Offices (0.8 miles away), and CHIROPRACTIQUE urban retreat (0.9 miles away).
The Society Bradbury is near approximately 20 restaurants within 1 mile, including Marketplace Cafe (0.4 miles away), North Italia (0.6 miles away), and Meshuggah Shack (0.8 miles away).
The schools assigned to The Society Bradbury include Carson Elementary School, Montgomery Middle School, and Kearny Digital Media & Design School.
There are 4+ floor plans availableWith 52% more variety than properties in the area, you're sure to find a place that fits your lifestyle.
