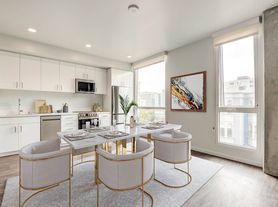
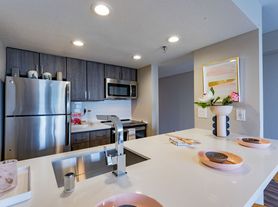
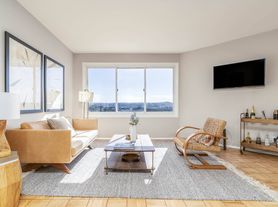
The trinity collection is made of four towers designed by the award-winning architect Arquitectonica, offering an extraordinary living experience minutes by walk from the San Francisco performing arts district and Hayes Valley.These luxurious apartments redefine contemporary living, starting from the courtyard into the units. At one acre, the Piazza Angelo features art galleries starting from the central courtyard featuring the city's tallest statue, a 92-foot conceptual statue dubbed Venus.The units feature exquisite finishes and fixtures, modern apartment kitchens with quartz countertops, and seamlessly integrated modern toned, soft close cabinetry wave together a space thatexudes a warmth that is at once contemporary and enduring. The units marble bathrooms are enhanced with modern large mirrors and contemporary storage closet cabinetry.Greystar California, Inc. dba Greystar Corp. License No. 1525765 Broker: Gerard S. Donohue License No. 01265072
Floor plans are artist's rendering. All dimensions are approximate. Actual product and specifications may vary in dimension or detail. Not all features are available in every rental home. Please see a representative for details.
Status: Special offer
1177 Market at Trinity Place
1177 Market St, San Francisco, CA 94103
Apartment building
1-2 beds
Pet-friendly
Covered parking
In-unit laundry (W/D)
Available units
This listing now includes required monthly fees in the total monthly price. Price shown reflects the lease term provided for each unit.
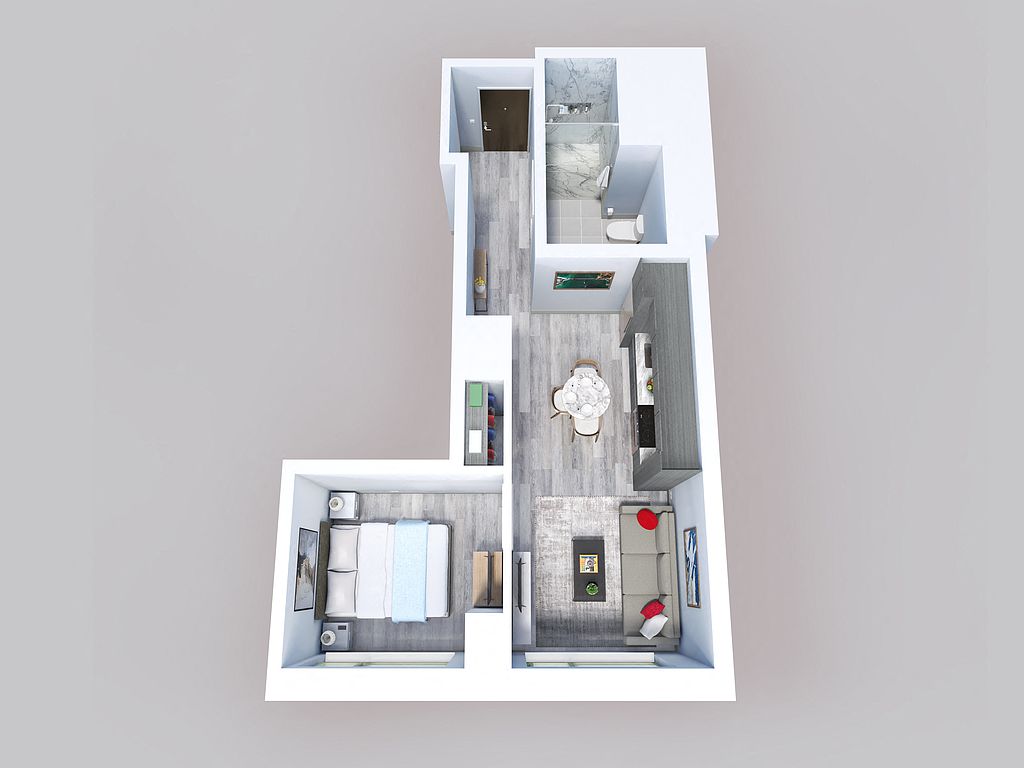 Unit 1009 1 bd, 1 ba | 435 | Nov 6 | $3,322 | |
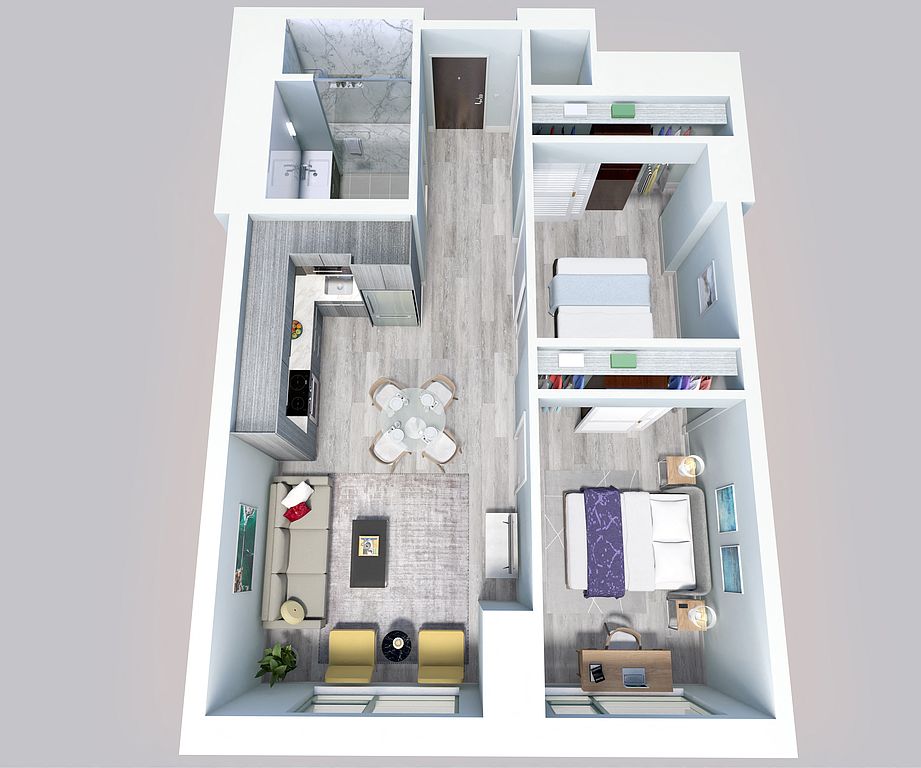 Unit 1115 2 bd, 1 ba | 674 | Now | $5,303 | |
Unit 1121 2 bd, 1 ba | 700 | Now | $5,306 | |
Unit 0232 2 bd, 1 ba | 599 | Now | $5,338 | |
Unit 0716 2 bd, 1 ba | 631 | Now | $5,373 | |
Unit 0942 2 bd, 1 ba | 632 | Nov 24 | $5,410 | |
Unit 0807 2 bd, 1 ba | 663 | Now | $5,443 | |
Unit 0219 2 bd, 1 ba | 656 | Now | $5,617 | |
Unit 1623 2 bd, 1 ba | 633 | Now | $5,827 |
What's special
Clubhouse
Get the party started
This building features a clubhouse. Less than 2% of buildings in San Francisco have this amenity.
Modern large mirrorsMarble bathroomsExquisite finishes and fixturesContemporary storage closet cabinetry
Property map
Tap on any highlighted unit to view details on availability and pricing
Use ctrl + scroll to zoom the map
Facts, features & policies
Building Amenities
Accessibility
- Disabled Access: Wheelchair Access
Community Rooms
- Boutique Resident Lounge
- Business Center: Conference Center
- Club House: Resident Lounge
- Conference Room
- Library
- Well Equipped Fitness Center
Other
- In Unit: Washer/Dryer In Home
- Shared: Onsite Laundry - Card Operated
Outdoor common areas
- Market Courtyard
Security
- Four Controlled Access Elevators
- Gated Entry
Services & facilities
- Bicycle Storage: Bike Storage
- On-Site Maintenance
- On-Site Management
- Package Service: Amazon Hub Package Locker
View description
- View
Unit Features
Appliances
- Dishwasher
- Dryer: In Select Units
- Garbage Disposal
- Microwave Oven
- Refrigerator
- Washer: In Select Units
Flooring
- Luxury Vinyl Floors
Internet/Satellite
- Cable TV Ready
- High-Speed Internet Ready
Policies
Parking
- Covered Parking
Lease terms
- 12, 13
Pet essentials
Additional details
| Restrictions: None
Special Features
- *electronic Thermostat
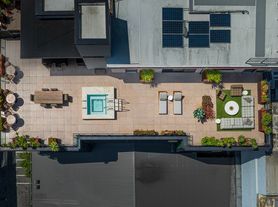
- Five Sky Terraces
- Fob Accessible Front Door
- Front Desk Attendant
- Granite Countertops
- High Ceilings
- Large Closets
- Smokefree Building
- Soft Close Cabinetry
- Stainless Steel Appliances
- Top-Floor Veranda
- Trash And Recycling Chutes Per Floor
- Window Coverings
Neighborhood: South of Market
Areas of interest
Use our interactive map to explore the neighborhood and see how it matches your interests.
Travel times
Getting around
Walk Score®
/ 100
Walker's ParadiseTransit Score®
/ 100
Rider's ParadiseBike Score®
/ 100
Biker's ParadiseNearby schools in San Francisco
Tenderloin Community
Grades K-5 • 0.4 miles3/10
GreatSchools® Rating
Test Score Rating
2/10Student Progress Rating
4/10O'Connell (John) High School
Grades 9-12 • 1.4 miles4/10
GreatSchools® Rating
Test Score Rating
4/10College Readiness Rating
3/10Wallenberg (Raoul) Traditional High School
Grades 9-12 • 1.8 miles7/10
GreatSchools® Rating
Test Score Rating
7/10College Readiness Rating
7/10Living in San Francisco
South of Market, or SoMa, stretches east of downtown across a mostly flat urban grid, with the Bay to the east and the freeway corridors shaping its western edges. Its mix of converted warehouses, newer buildings, galleries and cultural venues reflects a history of industry and redevelopment. The neighborhood includes Yerba Buena Gardens, with lawns, public art and open space, and the San Francisco Museum of Modern Art is nearby; waterfront paths offer room to walk or cycle. Dining ranges from casual cafés to destination restaurants, while coffee shops and bars add activity after dark. Shopping and services cluster along major streets, and transit options include BART, Muni and Caltrain, alongside bike routes and freeway access. For South of Market, the median rent is $4,750 per month, with a typical range of $850 to $30,000.
Powered by Zillow data and AI technology.
Cost calculator
Nearby apartments for rent


Listing order may reflect relevance, quality, and paid promotion.
Similar apartments for rent


Frequently asked questions
Where is 1177 Market at Trinity Place located, and what is the neighborhood like?
1177 Market at Trinity Place is located at 1177 Market St in South of Market, San Francisco, CA. The surrounding area includes multiple restaurants and cafes within 2 miles, such as Sightglass Coffee, Blue Bottle Coffee, and Ritual Coffee Roasters.
What is the average rent in San Francisco, CA?
Based on the latest Zillow data, the median rent across all unit types in the South of Market neighborhood of San Francisco is currently $4,750 per month. Prices vary by neighborhood, floor plan, and building amenities.
What schools are assigned to 1177 Market at Trinity Place?
The schools assigned to 1177 Market at Trinity Place include Tenderloin Community, O'Connell (John) High School, and Wallenberg (Raoul) Traditional High School.
What are the grocery stores and everyday shopping options near 1177 Market at Trinity Place?
1177 Market at Trinity Place is located near 4 grocery stores, including Rainbow Grocery Cooperative (0.7 miles) and Nijiya Market (1 mile). Additional shopping options, including Barbary Coast Collective, are approximately 0.4 miles away.
What is the minimum and maximum rent for 1177 Market at Trinity Place?
The total price for an apartment unit in 1177 Market at Trinity Place ranges from $3,322 to $5,827. The total price will vary by floor plan, unit size, and unit amenities.
Your dream apartment is waitingThree new units were recently added to this listing.
