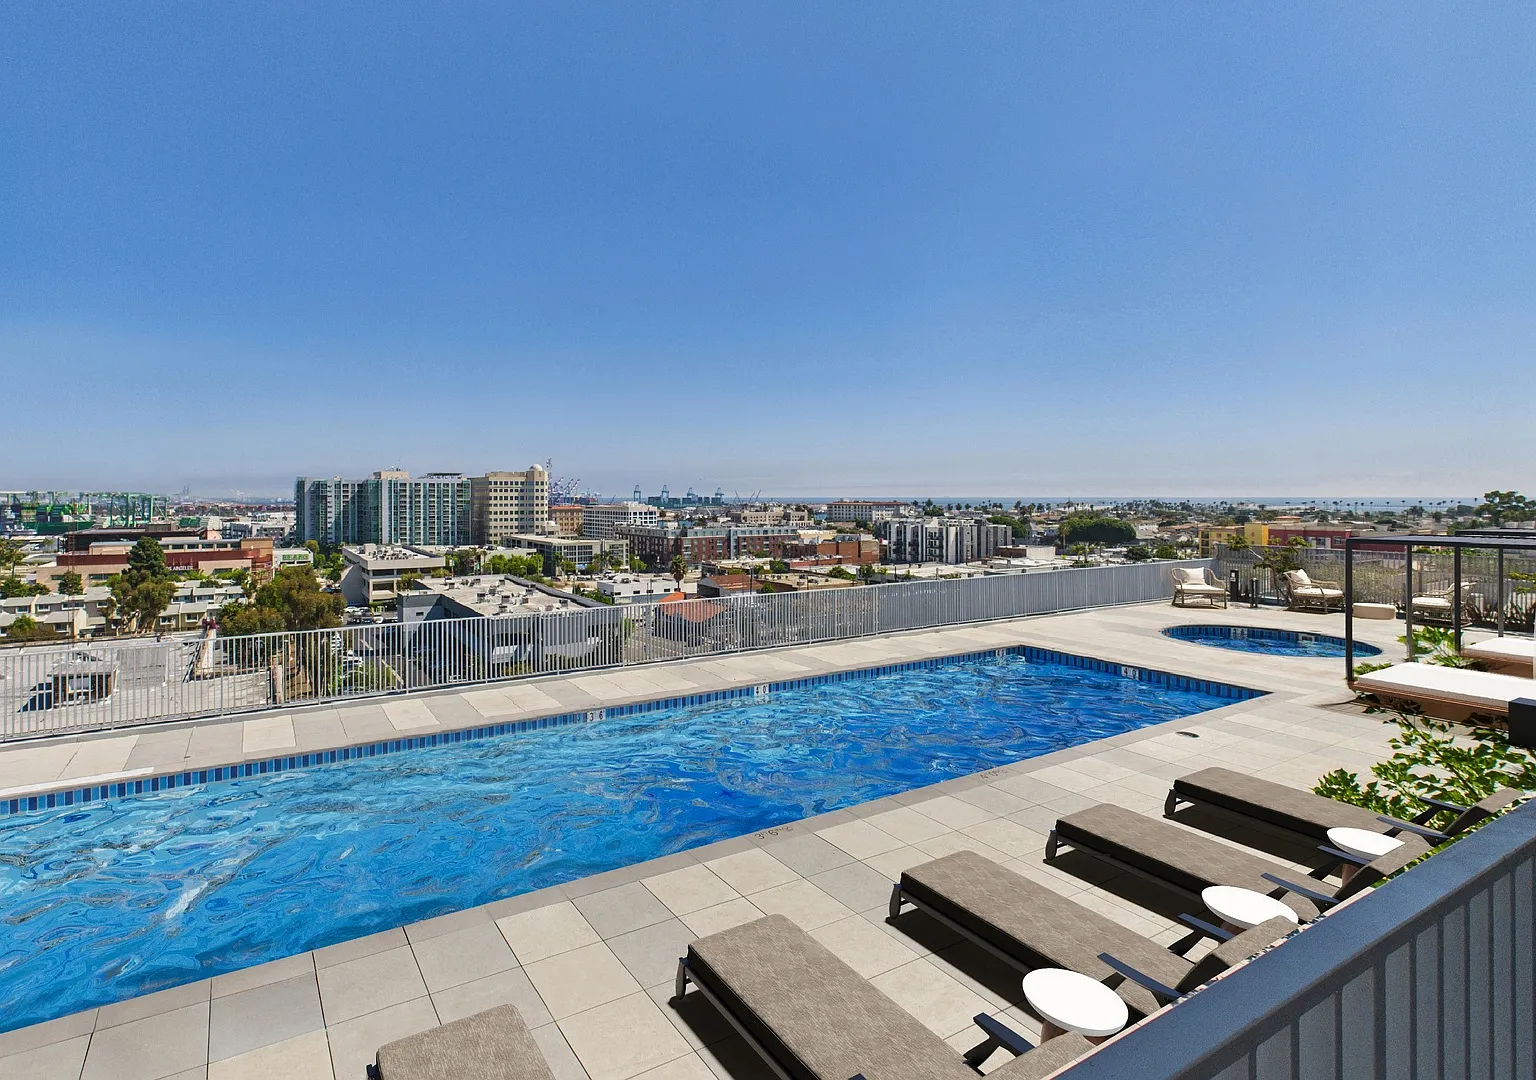
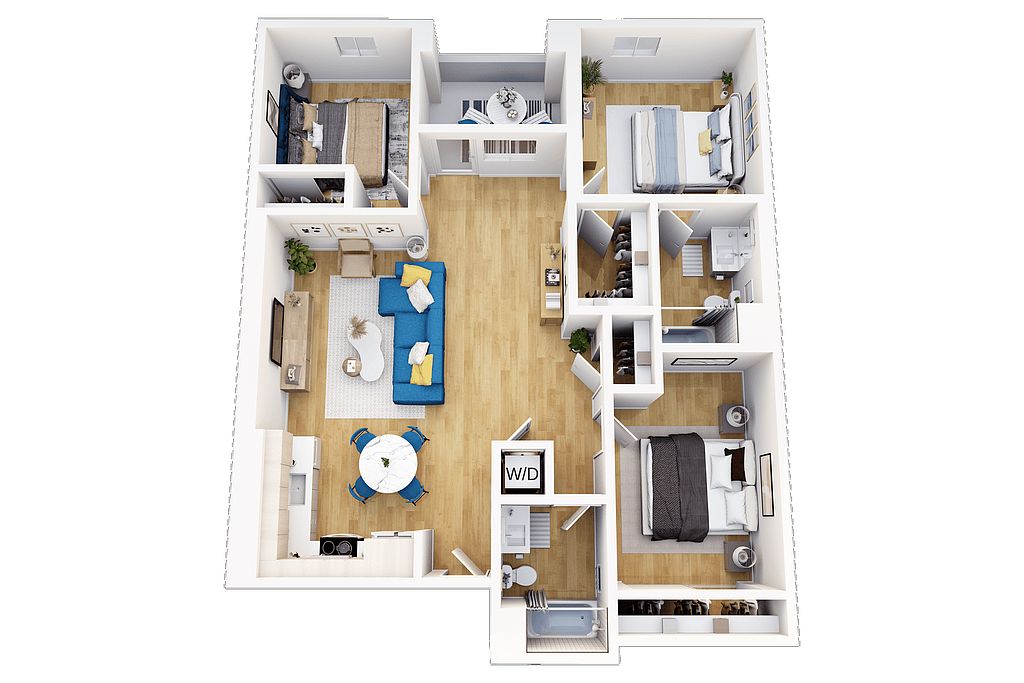
Discover the essence of luxury living in Downtown San Pedro's newest mixed-use building. We invite you to experience our collection of 99 high-end apartments, complemented by ground floor retail and restaurant spaces. Disclaimer: Outdoor and unit virtual staged Images are for visual representation only; actual finishes may vary. The fitness center image is for visual reference only; actual property features may differ. Original, unaltered photos are available on this property's website. It's time to elevate your lifestyle at Thrive on 5th. DISCLAIMER: Some images may be digitally altered or virtually staged. Original, unaltered photos are available on this property's website. All square footage is approximate and provided for informational purposes only. Actual dimensions and layouts may vary from unit to unit. Stated square footage may include patios, balconies, terraces, or other outdoor living spaces, where applicable.
Outdoor virtual staged images are for visual representation only; actual finishes may vary.
Special offer
Apartment building
Studio-3 beds
Pet-friendly
In-unit laundry (W/D)
Available units
Price may not include required fees and charges. Price shown reflects the lease term provided for each unit.
Unit , sortable column | Sqft, sortable column | Available, sortable column | Base rent, sorted ascending | |
|---|---|---|---|---|
 Unit 521 Studio, 1 ba | 585 | Now | $2,275 | |
Unit 516 Studio, 1 ba | 517 | Now | $2,275 | |
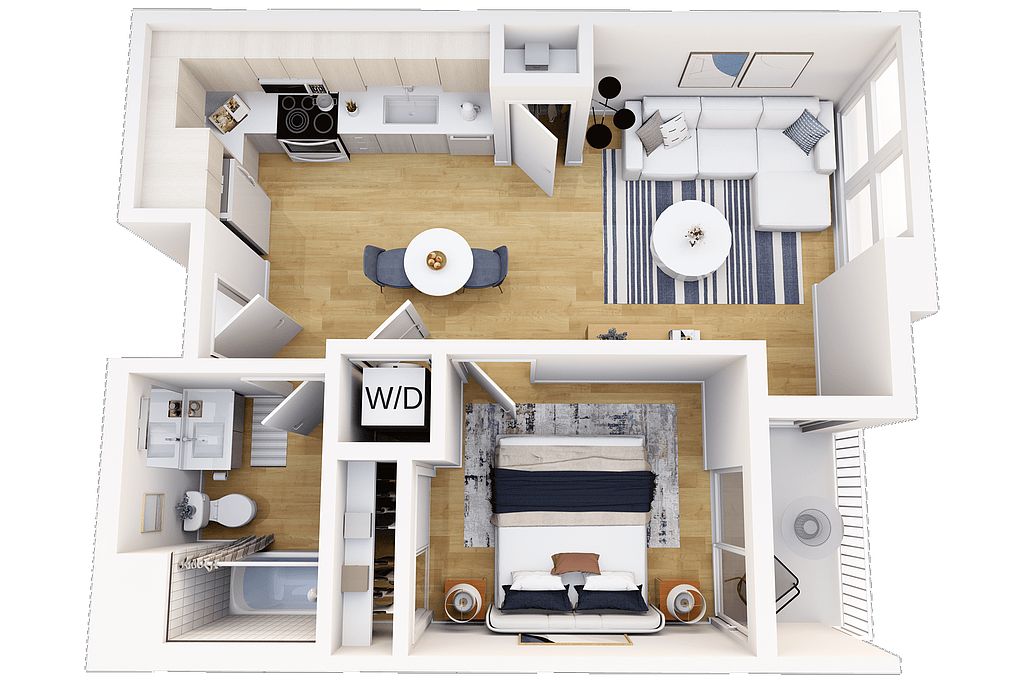 Unit 514 1 bd, 1 ba | 698 | Now | $2,625 | |
Unit 508 1 bd, 1 ba | 709 | Now | $2,650 | |
 Unit 507 1 bd, 2 ba | 957 | Now | $2,995 | |
Unit 703 1 bd, 2 ba | 957 | Now | $3,045 | |
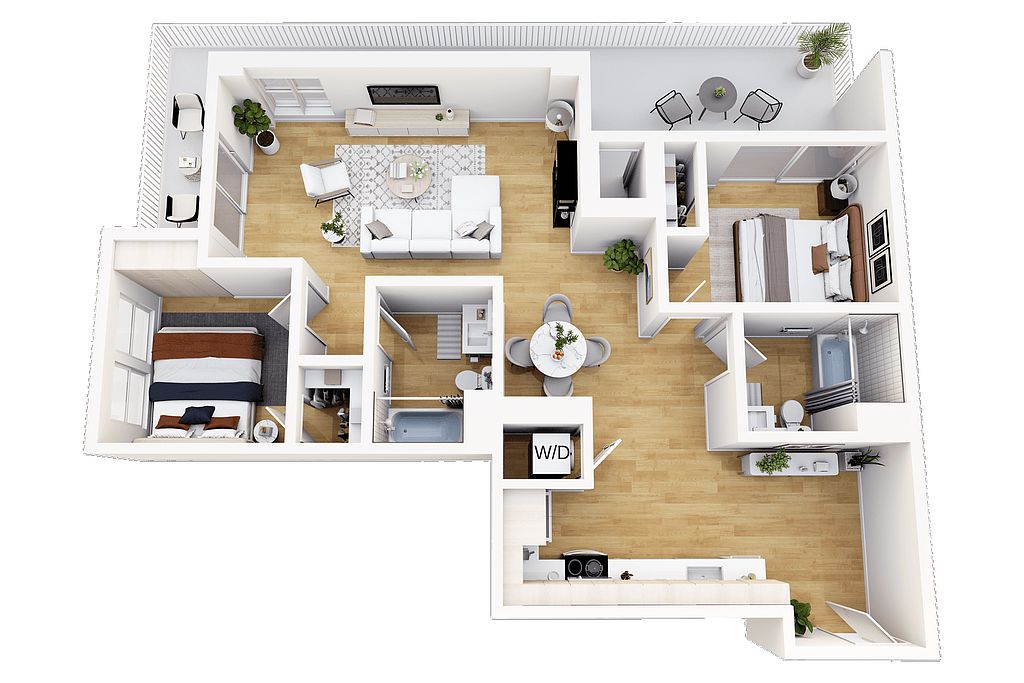 Unit 303 2 bd, 2 ba | 1,136 | Now | $3,325 | |
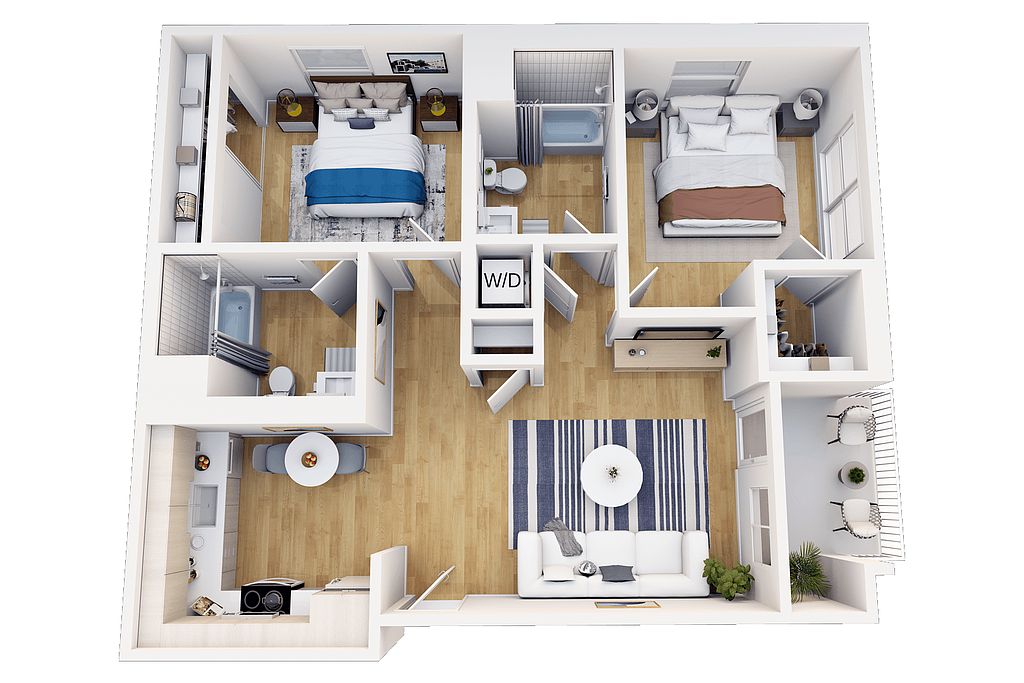 Unit 603 2 bd, 2 ba | 899 | Now | $3,400 | |
Unit 503 2 bd, 2 ba | 899 | Now | $3,425 | |
 Unit 613 3 bd, 2 ba | 1,284 | Now | $3,835 | |
Unit 711 3 bd, 2 ba | 1,284 | Now | $3,870 |
What's special
Clubhouse
Get the party started
This building features a clubhouse. Less than 3% of buildings in Los Angeles have this amenity.
3D tours
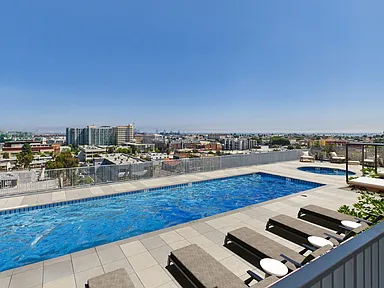 2+Den/Flex Space (Den VS as Bedroom)
- Plan G 1 Bedroom, 1 Bath
- Plan B 1 Bed + Loft, 2 Bath
- Plan E Studio, 1 Bath
- Plan A 2 Bedroom, 2 Bath
Facts, features & policies
Building Amenities
Community Rooms
- Business Center: Business Center & Conference Room
- Club House: Clubhouse & Social Lounge
- Fitness Center: Modern Fitness Studio
- Lounge: Outdoor Lounge & Fire Pits
Other
- In Unit: In-Home Washer/Dryer
- Swimming Pool: Resort-Style Pool
Security
- Gated Entry: Controlled Secure Access
Services & facilities
- Bicycle Storage: Secure Bike Storage
- Elevator
View description
- Rooftop Sky Deck With Panoramic Views
- Skyline & Panoramic Views
Unit Features
Appliances
- Dryer
- Washer
Flooring
- Vinyl: Vinyl Plank Flooring Throughout
Heating
- Central A/C & Heat
Internet/Satellite
- High-Speed Internet Ready: High-Speed WiFi Ready
Other
- Patio Balcony: Spacious Patios & Balconies
Policies
Parking
- None
Lease terms
- 12, 13, 14, 15, 16, 17, 18
Pet essentials
- DogsAllowedNumber allowed2Weight limit (lbs.)50Monthly dog rent$50Dog deposit$500
- CatsAllowedNumber allowed2Monthly cat rent$50Cat deposit$500
Additional details
Dogs: Total Pets - Max 2 Allowed | Restrictions: No exotic animals are permitted, and the following breed restrictions apply: Rottweiler, Doberman Pinscher, Pit Bull, American Staffordshire Terrier, Staffordshire Bull Terrier, American Bulldog, German Shepherd, Tosa Inus, Shar Pei, Wolf Hybrid, Dalmatian, Chow Chow, Alaskan Malamute, Basset Hound, Bloodhound, Bull Mastiff, Argentine Dogo, Akita, Presa Canario, Fila Brasileiro. Exceptions may be made for service animals or emotional support animals with proper documentation.
Cats: Total Pets - Max 2 Allowed | Restrictions: None
Special Features
- Brand New, Modern Residences
- Elegant Recessed Lighting
- EV Charging Stations
- Images May Be Digitally Altered/Virtually Staged
- Smart Thermostats
- Spa: Outdoor Spa
- Stainless Steel Appliance Packages
- Smoke-free building
Neighborhood: San Pedro
Areas of interest
Use our interactive map to explore the neighborhood and see how it matches your interests.
Travel times
Getting around
Walk Score®
/ 100
Walker's ParadiseBike Score®
/ 100
Very BikeableNearby schools in San Pedro
Cabrillo Avenue Elementary School
Grades K-5 • 0.5 miles9/10
GreatSchools® Rating
Test Score Rating
7/10Student Progress Rating
10/10Richard Henry Dana Middle School
Grades 6-8 • 0.9 miles4/10
GreatSchools® Rating
Test Score Rating
4/10Student Progress Rating
4/10San Pedro Senior High School
Grades 9-12 • 1.1 miles7/10
GreatSchools® Rating
Test Score Rating
7/10College Readiness Rating
7/10Living in San Pedro
- Community VibeA friendly atmosphere is fostered through local events and gatherings, encouraging neighborly connections.
- Dining SceneWith a variety of local dining options, residents can explore culinary delights that reflect the area's vibrant culture.
- Family VibesThe neighborhood features numerous parks and family-centered activities that promote an engaging community for all ages.
- Outdoor ActivitiesResidents can take advantage of the stunning coastal trails and parks, perfect for hiking, biking, and enjoying nature.
Nestled along the vibrant coastline, the neighborhoods within the 90731 zip code offer a relaxed coastal lifestyle with a mild climate, perfect for outdoor enthusiasts and families alike. Residents can enjoy beautiful parks, such as the scenic Point Fermin Park, along with a variety of local eateries and coffee shops that contribute to a tight-knit community atmosphere. The area boasts a rich maritime history, with the iconic Point Fermin Lighthouse serving as a landmark. Popular activities include hiking along the coastline, biking on scenic trails, and enjoying water sports at nearby beaches. With median rents around $3,200, options range from $2,500 to $4,000, catering to diverse living needs while ensuring easy access to shopping centers and family-friendly amenities.
Powered by Zillow data and AI technology.
Nearby apartments for rent
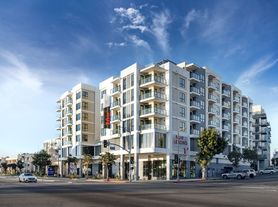
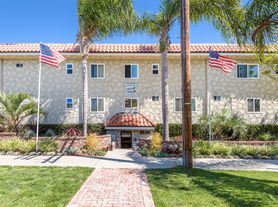
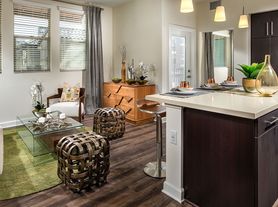
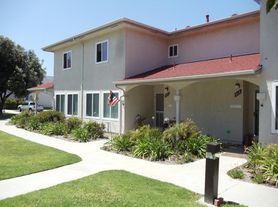
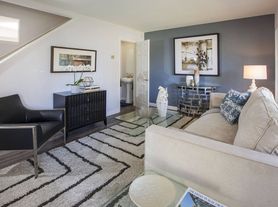
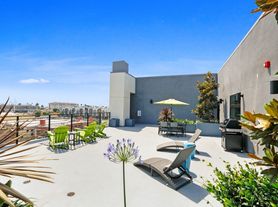

Listing order may reflect relevance, quality, and paid promotion.
Similar apartments for rent



Frequently asked questions
Thrive on 5th is located at 448 W 5th St in San Pedro, San Pedro, CA. The surrounding area includes approximately 19 restaurants and cafes within 1 mile, such as San Pedro Cafe, Niko's Pizzeria, and Baramee Thai Restaurant.
The nearest public transit stop is 142, approximately 0.3 miles away.
Thrive on 5th is located within 0.6 miles of Gaffey Street Bridge, 0.7 miles of Gateway Plaza Fanfare Fountain, and 0.8 miles of San Pedro Lobster Fest.
Thrive on 5th is located near 3 grocery stores, including 0.1 miles from San Pedro Farmers Market, 0.2 miles from A-1 Imported Groceries, and 0.2 miles from GNC. Additional shopping options, including AutoZone, are approximately 0.1 miles away.
The total price for an apartment unit in Thrive on 5th ranges from $2,275 to $3,870. The total price will vary by floor plan, unit size, and unit amenities.
The closest hospitals and medical facilities to Thrive on 5th include Harbor Community Health Centers (0.2 miles away), San Pedro Medical Plaza (0.2 miles away), and San Pedro Eye Care (0.2 miles away).
Thrive on 5th is near approximately 19 restaurants within 1 mile, including San Pedro Cafe (0.1 miles away), Niko's Pizzeria (0.1 miles away), and Baramee Thai Restaurant (0.1 miles away).
The schools assigned to Thrive on 5th include Cabrillo Avenue Elementary School, Richard Henry Dana Middle School, and San Pedro Senior High School.
There are 6+ floor plans availableWith 160% more variety than properties in the area, you're sure to find a place that fits your lifestyle.