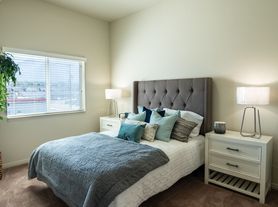
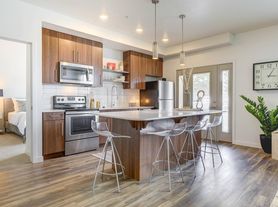
Experience a luxurious ambiance and serene comfort at Hills at Sandy Station Apartment Homes in downtown Sandy, UT. Find your perfect home with over 20 floor plans in studio, 1, 2, or 3 bedroom layouts. You'll love your kitchen with granite countertops and stainless-steel appliances. Each home offers luxurious details such as high ceilings, wood-grain flooring, walk-in closets, cozy fireplaces, and a private balcony or patio.Our community amenities include a resort-style pool, a 24-hour fitness center, a clubhouse, and more. We prioritize convenience with 24-hour emergency maintenance, controlled-access buildings, additional rentable storage, and covered parking.
Status: Special offer
Hills at Sandy Station
132 E Sego Lily Dr, Sandy, UT 84070
Verified
6 Weeks Off Select Apartment Homes!
*Restrictions apply. Specials, pricing and availability subject to change daily. Contact the leasing office for details.
Apartment building
1-3 beds
Pet-friendly
Garage parking
Air conditioning (central)
In-unit laundry (W/D)
Available units
Price may not include required fees and charges. Price shown reflects the lease term provided for each unit.
 Unit C420 1 bd, 1 ba | 722 | Now | $1,280 |
 Unit C423 1 bd, 1 ba | 640 | Now | $1,305 |
Unit B211 1 bd, 1 ba | 640 | Now | $1,310 |
 Unit A110 1 bd, 1 ba | 760 | Now | $1,315 |
Unit B311 1 bd, 1 ba | 640 | Now | $1,370 |
 Unit 303 1 bd, 1.5 ba | 830 | Now | $1,405 |
 Unit C405 2 bd, 2 ba | 1,023 | Jan 13 | $1,640 |
 Rockland 2 bd, 2 ba | 1,187 | Now | $1,685+ |
 Unit C311 2 bd, 2 ba | 893 | Now | $1,730 |
 Unit B202 2 bd, 2 ba | 962 | Now | $1,770 |
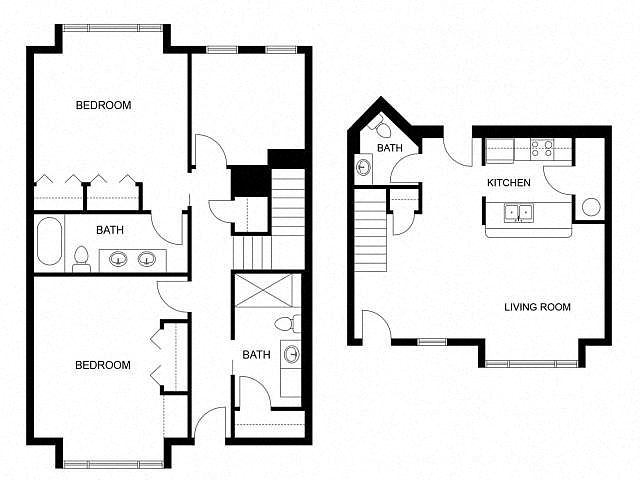 Unit 107 3 bd, 2.5 ba | 1,348 | Now | $1,980 |
 Unit 144 2 bd, 2 ba | 1,600 | Jan 16 | $2,780 |
What's special
Resort-style poolWood-grain flooringPrivate balcony or patioStainless-steel appliancesGranite countertopsHigh ceilingsCozy fireplaces
Office hours
| Day | Open hours |
|---|---|
| Mon - Fri: | 10 am - 5 pm |
| Sat - Sun: | Closed |
Facts, features & policies
Building Amenities
Community Rooms
- 24 Hour Fitness Center
- Club House
Other
- Hot Tub: Outdoor Spa/Hot Tub
- In Unit: Full-Size Washer & Dryer In All Homes
- Swimming Pool: Pool
Outdoor common areas
- Balcony Oversized
- Patio On Top Of The Pool
Security
- Gated Entry: Controlled Access
- Night Patrol
Services & facilities
- Elevator
- On-Site Maintenance
- On-Site Management
- Online Maintenance Portal
- Online Rent Payment
- Storage Space
View description
- Mountain Views In Select Units
- View
- View Mountain
Unit Features
Appliances
- Dishwasher
- Full-Size Washer & Dryer In All Homes
- Full-Size Washer & Dryer In All Homes
- Garbage Disposal
- Microwave Oven
Cooling
- Ceiling Fan
- Central Air Conditioning
Internet/Satellite
- High-Speed Internet Ready: High Speed Internet Access
Other
- Patio Balcony: Large Balcony/Patio
Policies
Parking
- Garage & Covered Parking
- Garage Lot
- Other
Pet essentials
Additional details
Dogs: Up to 2 pets per home are welcome. | Restrictions: Breed restrictions apply
Cats: Up to 2 pets per home are welcome. | Restrictions: None
Special Features
- 1 1/2 Bath
- Above Garage
- Accessible
- Availability 24 Hours: 24-Hour Emergency Maintenance
- Cardio Machines
- Central & Convenient Location
- Closet: Walk-In Closet In Select Homes
- Corner Unit
- Enclosed Dog Area
- Extra Pantry
- Floor Level 2
- Floor Level 3
- Floor Level 4
- Granite Countertops In All Homes
- Kitchen Island
- Large Living Room
- Loft
- Sprinkler System
- Stainless Steel Appliances
- Two Tone Paint
- Unit Type B
- Vaulted Ceilings: Vaulted Ceiling
- Water Heater Inside Bedroom
- Weight Machines
- Smoke-free building
Neighborhood: 84070
Areas of interest
Use our interactive map to explore the neighborhood and see how it matches your interests.
Travel times
Nearby places
Grocery & Shopping
Five grocery and shopping spots within a 4 min drive, including Target 0.5 mi away.
Target
0.5 mi
13 min
2 min
Nordstrom Rack
0.6 mi
17 min
3 min
DSW Designer Shoe Warehouse
0.7 mi
17 min
3 min
Barnes & Noble
0.7 mi
18 min
3 min
The Root Beer Store
0.7 mi
17 min
4 min
Restaurants & Cafes
Five restaurants and cafes within a 4 min drive, including Chick-fil-A 0.4 mi away.
Chick-fil-A
0.4 mi
11 min
2 min
Crown Burgers
0.5 mi
12 min
3 min
Starbucks
0.5 mi
12 min
2 min
Chipotle Mexican Grill
0.7 mi
16 min
3 min
Megaplex 17
0.7 mi
17 min
4 min
Fitness & Recreation
Five fitness/gyms within a 3 min drive, including Dewey Bluth Park 0.1 mi away.
Dewey Bluth Park
0.1 mi
6 min
2 min
Orangetheory Fitness
0.5 mi
13 min
3 min
Lone Peak Park/Skate Park
0.7 mi
24 min
3 min
Momentum Indoor Climbing
0.8 mi
20 min
3 min
Ladu Dance Studio
1 mi
23 min
3 min
Hospitals & Medical
Five medical facilities within a 3 min drive, including Hamblin Dental 0.5 mi away.
Hamblin Dental
0.5 mi
11 min
2 min
South Towne Surgery Center
0.5 mi
11 min
2 min
Dentistry for Children
0.5 mi
11 min
2 min
Intermountain Smiles
0.5 mi
12 min
2 min
Banfield Pet Hospital
0.6 mi
16 min
3 min
Getting around
Walk Score®
/ 100
Somewhat WalkableTransit Score®
/ 100
Good TransitBike Score®
/ 100
Somewhat BikeableNearby schools in Sandy
Glacier Hills Elementary
Grades K-5 • 1.4 miles5/10
GreatSchools® Rating
Test Score Rating
4/10Student Progress Rating
6/10Mount Jordan Middle School
Grades 6-8 • 0.7 miles4/10
GreatSchools® Rating
Test Score Rating
3/10Student Progress Rating
4/10Jordan High School
Grades 8-12 • 0.2 miles3/10
GreatSchools® Rating
Test Score Rating
4/10College Readiness Rating
4/10Student Progress Rating
2/10Living in Sandy
Sandy City, Crescent, Alegre Vista, Angel Street and Cherrywood Condo sit in the Salt Lake Valley beneath the Wasatch Range, with a dry, four-season climate and mountain views on clear days. Outdoor access is a defining feature: Dimple Dell Regional Park offers trails and open space, while nearby city parks add places to walk, play and picnic. Shops, everyday services and casual dining cluster along major roads, with coffee options and larger retail areas elsewhere in Sandy. The nearby Sandy Amphitheater brings outdoor concerts, and local history is reflected in the area’s growth from an agricultural settlement into a Wasatch Front suburb. Driving is common, while TRAX’s Sandy Civic Center station and bus connections provide transit links. For ZIP code 84070, the median rent is $1,807 per month, with a typical range of $600 to $11,402.
Powered by Zillow data and AI technology.
Cost calculator
Nearby apartments for rent




Listing order may reflect relevance, quality, and paid promotion.
Similar apartments for rent




Frequently asked questions
Where is Hills at Sandy Station located, and what is the neighborhood like?
Hills at Sandy Station is located at 132 E Sego Lily Dr, Sandy, UT. The surrounding area includes multiple restaurants and cafes within 2 miles, such as Chick-fil-A, Crown Burgers, and Starbucks.
What is the average rent in Sandy, UT?
Based on the latest Zillow data, the median rent across all unit types in ZIP code 84070 in Sandy is currently $1,900 per month. Prices vary by neighborhood, floor plan, and building amenities.
What schools are assigned to Hills at Sandy Station?
The schools assigned to Hills at Sandy Station include Glacier Hills Elementary, Mount Jordan Middle School, and Jordan High School.
What are the grocery stores and everyday shopping options near Hills at Sandy Station?
Hills at Sandy Station is located near 6 grocery stores, including GNC (0.8 miles) and Homegrown Farmer's Market (0.8 miles). Additional shopping options, including Target, are approximately 0.5 miles away.
What is the minimum and maximum rent for Hills at Sandy Station?
The total price for an apartment unit in Hills at Sandy Station ranges from $1,280 to $2,780. The total price will vary by floor plan, unit size, and unit amenities.
